

Why Craftsmanship Matters When Hiring Home Improvement Contractors in Louisville & Southern Indiana?

A remodeling project can look outstanding when the final coat of paint dries, the new flooring is installed, and the furniture is moved back into place. But how long will that renovation continue to look and perform that way?

That question matters just as much as the initial design.

For homeowners researching home improvement contractors in Louisville, the quality of construction behind the finished appearance can have a major influence on long-term durability. A beautiful kitchen, bathroom, basement, or living space can develop problems sooner than expected when surfaces are poorly prepared, materials are incorrectly installed, moisture is ignored, or finishing details are rushed.

The Best Home Improvement Contractors in Louisville understand that successful remodeling is not simply about making a home look newer. It is about creating improvements that can withstand everyday use, seasonal changes, moisture, movement, cleaning, and the general wear that comes with living in a home.

Professional craftsmanship connects all of these elements. From accurate measurements and substrate preparation to fastening, sealing, finish carpentry, and final inspection, seemingly small decisions can influence the performance of an entire remodeling project.

This article explores how craftsmanship affects project durability, what homeowners should look for when comparing contractors, and how better construction decisions can help a remodeling investment perform well for years.

What Does Craftsmanship Mean in Home Remodeling?

Craftsmanship is often associated with visual details such as straight trim lines, clean joints, level cabinets, and smooth finishes. Those details are important, but craftsmanship goes considerably deeper.

In remodeling, craftsmanship means applying the right skills and construction techniques at every stage of the project.

A skilled contractor considers:

  • The existing condition of the property
  • How the remodeled space will be used
  • The suitability of selected materials
  • Proper preparation of existing surfaces
  • Structural and functional requirements
  • Moisture and ventilation concerns
  • Manufacturer installation instructions
  • Appropriate fastening and sealing methods
  • Finish quality
  • Long-term maintenance requirements

For example, installing new flooring is not simply a matter of laying boards or tiles across a room. The contractor must consider the condition and levelness of the subfloor, transitions between rooms, expansion or movement requirements, moisture exposure, and the manufacturer’s installation specifications.

If those factors are overlooked, even a high-quality flooring product can experience premature problems.

That is why quality workmanship should be considered part of the value of a remodeling project, rather than an optional finishing feature.

Why Quality Workmanship Influences Project Durability?

A remodeling project is made up of interconnected components. The performance of one component can affect another.

Consider a bathroom renovation.

The homeowner may select attractive tile, a modern vanity, premium fixtures, and a durable countertop. However, if waterproofing is inadequately addressed behind the finished surfaces, moisture can eventually cause deterioration that is hidden until significant damage has occurred.

The finished bathroom may have looked perfect at handover.

The problem was not the visible materials. It was the workmanship behind them.

The same principle applies to kitchens, basements, additions, flooring projects, doors, cabinetry, and finish carpentry.

Good workmanship helps reduce the likelihood of:

  • Loose components
  • Cracked finishes
  • Premature material failure
  • Water intrusion
  • Uneven flooring
  • Misaligned doors and cabinets
  • Gaps at joints
  • Excessive movement
  • Repeated maintenance problems

Durability does not mean that nothing will ever require maintenance. Every home experiences normal wear. The objective is to ensure that the remodeling work is properly constructed so ordinary use does not unnecessarily shorten its useful life.

How a Contractor’s Preparation Affects Remodeling Longevity?

One of the most important stages of remodeling happens before the new finishes are installed.

Homeowners understandably focus on what they can see. Contractors, however, need to evaluate what is underneath and behind those finishes.

Before beginning work, an experienced contractor may inspect:

  • Walls and framing
  • Existing flooring and subflooring
  • Moisture-prone areas
  • Existing plumbing
  • Electrical systems
  • Ventilation
  • Damaged materials
  • Uneven surfaces
  • Structural conditions
  • Connections between existing and new construction

Why Preparation Matters?

Imagine installing expensive hardwood flooring over an uneven subfloor.

The hardwood itself may be excellent, but movement underneath it can eventually contribute to squeaking, gaps, uneven areas, or premature wear.

Correcting the underlying condition before installation can prevent those problems.

The same concept applies to cabinetry.

If the wall is significantly out of level and the installer simply forces cabinets into position, doors may become difficult to align and gaps may appear. Proper preparation and careful installation provide a more stable result.

An experienced remodeling contractor therefore treats preparation as part of the finished product.

What Role Does Quality Play in Material Selection?

Materials have different performance characteristics.

A contractor should not simply recommend a product because it looks attractive or carries a premium price tag. The material needs to be appropriate for its intended environment.

For example, a high-traffic entryway may require flooring that can handle frequent foot traffic and dirt. A bathroom requires materials and installation methods appropriate for regular moisture exposure. A basement may require special consideration of humidity and existing moisture conditions.

Material selection can involve evaluating:

  • Moisture resistance
  • Wear resistance
  • Cleaning requirements
  • Expected service life
  • Temperature exposure
  • Maintenance needs
  • Manufacturer requirements
  • Compatibility with surrounding materials

Why Is the Most Expensive Material Not Always the Best Choice?

Higher cost does not automatically equal better performance.

A premium material can still perform poorly when it is inappropriate for the application or incorrectly installed.

Likewise, a reasonably priced material can provide excellent service when it is properly selected, correctly installed, and appropriately maintained.

This is where professional expertise becomes useful. A knowledgeable contractor can explain the practical differences between options rather than simply recommending the most expensive product.

How Installation Quality Affects a Remodeling Project

Installation is the point at which materials become part of the home.

Even excellent materials can fail prematurely if installation is careless.

Examples of installation problems include:

  • Flooring installed without appropriate movement allowances
  • Cabinets inadequately secured
  • Doors installed out of square
  • Trim joints poorly fitted
  • Tile installed over an unsuitable substrate
  • Fixtures inadequately sealed
  • Fasteners selected incorrectly
  • Materials installed contrary to manufacturer instructions

These issues may not immediately become obvious.

A homeowner could live with a newly remodeled room for months before noticing a cabinet shifting, a floor separating, or a trim joint opening.

That delayed visibility is why installation quality deserves as much attention as product selection.

What Does Proper Installation Look Like?

Quality installation generally involves precision, patience, and verification.

Depending on the project, this may include:

  1. Measuring the area carefully.
  2. Preparing the substrate.
  3. Checking levels and dimensions.
  4. Following product-specific installation requirements.
  5. Using appropriate fasteners and adhesives.
  6. Allowing for expected movement.
  7. Sealing vulnerable joints where required.
  8. Checking alignment throughout the process.
  9. Inspecting completed work before closeout.

The goal is not merely to make everything fit. The goal is to make it fit correctly and perform as intended.
How Finish Carpentry Contributes to Long-Term Quality?

Finish carpentry is one of the clearest examples of visible craftsmanship.

Baseboards, door casings, crown molding, built-ins, shelving, window trim, and other detailed woodwork require accurate measurements and careful fitting.

Small inaccuracies become highly visible in finished carpentry.

Poor workmanship can produce:

  • Uneven joints
  • Visible gaps
  • Misaligned corners
  • Loose trim
  • Excessive caulking
  • Cracked joints
  • Inconsistent reveals

Quality finish carpentry creates a cleaner appearance while also ensuring components are properly fitted and secured.

Why Do Small Details Matter?

A small gap may seem insignificant when a project is first completed. However, repeated expansion and contraction, impact, cleaning, and everyday movement can make poorly fitted joints more noticeable over time.

A contractor who pays attention to these details during installation is less likely to rely on temporary cosmetic fixes later.

What Are Remodeling Standards and Why Do They Matter?

Professional remodeling should be performed according to applicable building requirements, manufacturer specifications, and accepted construction practices.

The exact requirements depend on the nature and location of the work.

Projects involving structural changes, electrical systems, plumbing, ventilation, additions, or other regulated work may involve specific permitting or inspection requirements.

Homeowners should ask contractors what requirements apply to their particular project.

Why Should Homeowners Ask About Licensed Contractors?

Where licensing is required for a particular trade or type of work, homeowners should verify that the appropriately qualified licensed contractors or tradespeople are involved.

Licensing is not the only measure of quality, but it can be an important part of evaluating qualifications.

A trustworthy contractor should also be willing to discuss:

  • Relevant experience
  • Insurance
  • Permits
  • Subcontractors
  • Project scope
  • Materials
  • Change orders
  • Expected schedule
  • Warranty terms
  • Quality-control procedures

Transparency is an important part of trust.

How Louisville Homes Can Influence Remodeling Decisions?

Every remodeling project begins with an existing property, and that property has its own characteristics.

Louisville-area homes can encounter seasonal temperature changes, humidity, rainfall, and freezing conditions. Older homes may also contain construction methods or materials that differ considerably from newer properties.

These factors can affect remodeling decisions.

For example, wood components naturally respond to changes in moisture and temperature. Flooring, doors, trim, and cabinetry may experience movement as environmental conditions change.

Moisture management is also important in areas such as:

  • Bathrooms
  • Kitchens
  • Basements
  • Laundry rooms
  • Exterior-facing walls
  • Areas around plumbing fixtures

A contractor who evaluates the property rather than applying the same approach to every project can identify conditions that may influence long-term performance.

What Can Homeowners Learn From Real Remodeling Situations?

Consider two homeowners completing similar kitchen renovations.

Both purchase attractive cabinets and durable flooring.

The first homeowner chooses a contractor primarily because the estimate is substantially lower. During demolition, an uneven portion of the existing floor is discovered. Instead of properly correcting the condition, the contractor proceeds with installation.

The completed kitchen looks excellent.

Several years later, flooring movement becomes noticeable and some cabinet alignment needs attention.

The second homeowner uses a contractor who identifies the same condition and explains why it needs to be corrected before the new finishes are installed.

The second project requires additional preparation and costs more initially.

However, the additional work addresses an underlying issue rather than hiding it.

This is a useful lesson for anyone researching home improvement contractors in Louisville:

The cheapest visible solution is not always the least expensive solution over the life of the renovation.

How Should You Compare Home Remodeling Contractors in Southern Indiana?

Homeowners on the Indiana side of the Louisville metropolitan area may also compare home remodeling contractors in Southern Indiana when planning a renovation.

The same evaluation principles apply.

Rather than choosing solely on price, compare contractors according to:

  • Relevant remodeling experience
  • Quality of previous projects
  • Written scope of work
  • Material specifications
  • Preparation procedures
  • Communication
  • Project supervision
  • Licensing requirements where applicable
  • Insurance
  • Warranty practices
  • References and reviews

A contractor should be able to explain why a particular construction approach is appropriate.

That explanation is often more valuable than a generic statement about being experienced.

What Should You Look for When Choosing a Contractor?

Selecting a remodeling contractor is partly an exercise in risk management.

You are giving another party responsibility for modifying one of your largest assets.

Review Similar Projects

Ask to see projects comparable to yours.

A contractor experienced in small cosmetic updates may have a different skill set from one regularly handling major renovations.

Look for evidence of experience with:

  • Similar rooms
  • Similar property types
  • Similar materials
  • Similar project complexity
  • Similar finish expectations

Request a Detailed Proposal

A written proposal should provide enough information to understand what you are actually purchasing.

Look for clarity regarding:

  • Demolition
  • Preparation
  • Materials
  • Labor
  • Installation
  • Cleanup
  • Allowances
  • Exclusions
  • Change orders
  • Completion requirements

Two estimates should not be compared solely by their final totals if the scopes are different.

Ask How Unexpected Problems Are Handled

Remodeling often reveals conditions that were not visible before demolition.

A responsible contractor should have a process for handling unexpected findings.

Ask:

What happens if damaged framing, moisture, outdated wiring, or an unsuitable substrate is discovered?

The answer can tell you a great deal about how the contractor manages risk and communicates with homeowners.

What Common Remodeling Mistakes Reduce Project Lifespan?

Choosing a Contractor Solely on Price

A low bid can be useful, but it should not be the only selection criterion.

A lower estimate may reflect differences in materials, preparation, labor, supervision, or project scope.

Skipping Necessary Preparation

Covering an existing problem with a new finish does not necessarily solve it.

If the substrate, structure, or moisture condition is unsuitable, the new finish may eventually show the consequences.

Ignoring Manufacturer Instructions

Many products have specific requirements for installation, adhesives, fasteners, spacing, substrate conditions, or environmental conditions.

Ignoring those instructions can compromise performance and may also affect applicable product warranties.

Prioritizing Appearance Over Construction Quality

A remodel should look good, but visual appeal should not come at the expense of sound construction.

Beautiful finishes cannot compensate for poor underlying work.

Making Too Many Last-Minute Changes

Frequent changes during construction can create coordination problems, delays, and additional costs.

Finalizing important design and material decisions early can help the contractor maintain a controlled installation process.

What Practical Steps Can Improve Remodeling Durability?

Homeowners can make several decisions that support better long-term results.

1. Explain How You Use the Space

Tell your contractor about your household’s actual routines.

For example, a kitchen used heavily every day may require different material and storage considerations than one used occasionally.

2. Prioritize Hidden Construction

When the budget becomes tight, homeowners often reduce spending on structural or preparatory work because it cannot be seen.

That can be counterproductive.

Proper preparation, moisture management, substrate correction, and installation may contribute more to longevity than upgrading a decorative finish.

3. Ask Why a Material Is Recommended

Do not be afraid to ask:

Why is this material appropriate for this room?

A good contractor should be able to explain the reasoning.

4. Inspect Before Final Closeout

Before considering the project complete, inspect:

  • Doors
  • Drawers
  • Cabinets
  • Flooring transitions
  • Trim
  • Tile
  • Fixtures
  • Sealants
  • Hardware
  • Paint finishes
  • Visible gaps

Raise concerns while the contractor is still actively working on the project.

5. Keep Project Documentation

Retain:

  • Contracts
  • Change orders
  • Product information
  • Warranty documents
  • Receipts
  • Permit records when applicable
  • Maintenance instructions

This information can become valuable years later.

What Expert Contractors Check During Final Inspection?

An experienced final inspection should go beyond asking whether the room looks finished.

The contractor should evaluate whether the work functions properly.

Depending on the project, this may include checking:

  • Door and cabinet operation
  • Hardware
  • Flooring transitions
  • Trim alignment
  • Sealant
  • Fixture installation
  • Surface finishes
  • Electrical components
  • Plumbing fixtures
  • Ventilation
  • General workmanship

The purpose of a final inspection is to identify small issues before they become homeowner maintenance problems.

How Can Homeowners Balance Budget and Durability?

Not every remodeling project requires the highest-priced option in every category.

A better strategy is to determine where durability matters most.

For a family bathroom, moisture management and proper installation may deserve priority.

For a heavily used kitchen, cabinet construction, hardware, countertop installation, and flooring durability may be more important.

For a basement, moisture-related considerations can become particularly significant.

The right allocation depends on the room, household, property, and expected length of ownership.

This is where a contractor’s practical experience can help homeowners distinguish between upgrades that provide meaningful long-term value and upgrades that primarily increase initial cost.

Why Does Professional Craftsmanship Create Long-Term Value?

Professional craftsmanship provides value in several ways.

First, properly installed materials are more likely to perform according to their intended specifications.

Second, good workmanship can reduce premature repairs.

Third, careful finishing improves the appearance of the home over time.

Fourth, thoughtful construction can make future maintenance easier.

Finally, a well-executed remodeling project can provide homeowners with greater confidence that the money invested in the property was used effectively.

The objective is not to eliminate every possible future repair. Homes require maintenance regardless of construction quality.

The objective is to avoid preventable problems caused by shortcuts, poor preparation, unsuitable materials, or careless installation.

Final Thoughts

A remodeling project should not be judged only by how it looks when construction ends.

The more meaningful test is how that project performs after years of everyday use.

Quality craftsmanship helps create that longevity. Proper preparation establishes a reliable foundation. Suitable materials provide appropriate performance. Correct installation protects those materials. Careful finish carpentry improves both appearance and fit. Attention to applicable remodeling standards adds another layer of reliability.

For homeowners comparing the Best Home Improvement Contractors in Louisville, these are the factors worth investigating before signing an agreement.

Ask what is being done.

Ask why it is being done.

Ask how the work will perform over time.

And most importantly, ask what steps are being taken now to prevent avoidable problems later?

A successful remodeling project is more than a visual transformation. It is an investment in how a home functions, feels, and performs for years to come. Choosing contractors who place craftsmanship, preparation, installation quality, and project durability at the center of their work can make that investment considerably more valuable over its useful life.

FAQs

What is the most important factor in making a remodeling project last longer?

There is rarely one single factor. Proper preparation, appropriate materials, skilled installation, moisture management, and quality control all contribute to durability. In practice, the weakest part of a remodeling system can determine how well the overall project performs.

Why should I choose experienced home improvement contractors in Louisville?

Experienced home improvement contractors in Louisville are more likely to recognize common site conditions, understand how different materials interact, and anticipate construction challenges before they become expensive problems. Homeowners should still verify qualifications, insurance, references, project scope, and applicable licensing rather than relying on experience claims alone.

How does installation quality affect expensive remodeling materials?

Installation quality can determine whether a material performs as intended. For example, premium flooring can develop problems when installed over an unsuitable substrate, and quality cabinetry can become difficult to operate when installed without proper alignment and support. Product quality and installation quality should therefore be evaluated together.

What questions should I ask a remodeling contractor before work begins?

Ask:

  • What preparation will the existing space require?
  • Which materials are being specified, and why?
  • What installation methods will be used?
  • What permits or inspections apply?
  • Who will perform specialized work?
  • What happens if hidden damage is discovered?
  • How are changes documented and priced?
  • What warranty coverage applies?
  • How will the completed work be inspected?

Detailed answers can help you understand how carefully the contractor approaches the project.

What makes the Best Home Improvement Contractors in Louisville different?

The Best Home Improvement Contractors in Louisville are not necessarily the companies offering the lowest estimate or the most elaborate marketing. Strong contractors distinguish themselves through consistent workmanship, transparent communication, appropriate qualifications, careful preparation, accurate installation, and the ability to explain construction decisions clearly. Their focus extends beyond making a remodel look good on completion day to making sure it performs properly afterward.
Hidden Structural Problems Found During Home Remodeling Projects in Southern Indiana & Louisville (And How Professionals Handle Them)

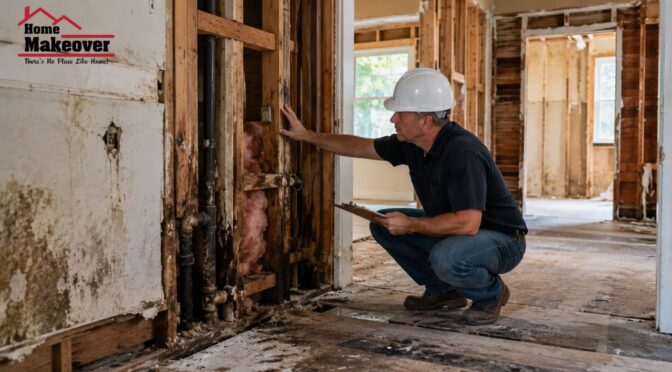
Remodeling your home might seem like a simple task. Whether you want a new kitchen, knock down a wall, remodel your bathroom, or revamp an aging area—the process will be simple at first sight. However, once the residential home remodeling in Southern Indiana begins, some problems hidden inside the walls, floors, or ceilings might appear. Such structural issues are frequent in the renovation of older houses. This could be due to various factors, such as poor framing, foundation repair, aging wiring, aging plumbing, and even moisture. Detecting these problems in advance is vital, as it may affect safety. Professional home remodeling contractors in Southern Indiana could help detect and solve those issues by arranging necessary specialists. Conducting a careful inspection is necessary to minimize unpleasant surprises.

It is sensible to keep a contingency amount in your renovation budget. The amount will vary depending on the property, its age, and the extent of the project. Remodeling older homes in Louisville might seem expensive. But this is not always the case. There are affordable options too. 

Why Hidden Structure Issues Matter

Some of the problems are easily noticeable. However, others remain unseen until walls, ceilings, or floors are opened. For instance, a wall may look perfectly straight on the outside. However, removing the drywall could reveal the damaged timber or traces of the previous leaks.

The most common problems include:

  • Foundation shifting
  • Poor framing
  • Wood rot caused by moisture
  • Outdated wiring
  • Aging plumbing
  • Poor repairs
  • Uneven floors
  • Water damage
  • Inadequate structural support

Foundation Problems

The Foundation supports the entire home. Problems in this area should be taken seriously.

Foundation issues may become visible as:

  • Cracks in walls
  • Uneven floors
  • Doors that stick
  • Windows that become difficult to open
  • Gaps around doors or windows
  • Sloping floors

Some foundation movement may be minor. Other problems may need further assessment. During residential home remodeling in Southern Indiana, contractors may notice signs of movement while removing flooring, walls, or other materials. If there is a concern, a qualified professional may need to investigate the cause.

How Professionals Handle Foundation Issues

Contractors can spot indications of structural movement in their work during home renovations.  Understanding why the problem has occurred is the initial step to take. The reason for this could be something like drainage, soil movement, settlement, and much more. Depending on this, further work might be necessary to fix the problem.

A contractor should not conceal the foundation problem with new finishes. It is always advisable to address the root cause before carrying out further work.

Framing Issues Behind Walls

  • Framing acts as an essential structural support of the walls, ceiling, floor, and roof of the building
  • Timber framing in older buildings can experience problems due to moisture, insects, wear and tear, and even past alterations

Some problems with the frame that contractors may encounter behind the walls during renovation include:

  • Cracked timber
  • Rot
  • Warped framing
  • Missing supports
  • Poor previous modifications
  • Improper connections

These issues can affect the planned renovation.

How Professionals Handle Framing Problems

The contractor first assesses the condition of the affected area. Minor problems may need local repairs. More serious issues may require replacement or additional structural support.

Where the repair affects the building’s structural system, a structural engineer may need to review the proposed solution. This helps ensure the repair is suitable for the actual conditions of the site.

Outdated Wiring

Electrical systems in older homes may not be suitable for modern household demands. Outdated wiring can become a concern when a renovation adds new appliances, lighting, outlets, or electrical equipment.

During remodeling older homes in Louisville, professionals may find:

  • Old wiring systems
  • Damaged cables
  • Overloaded circuits
  • Outdated electrical components
  • Poor previous modifications
  • Insufficient electrical capacity

These problems you should not ignore. 

How Professionals Handle Electrical Problems

A qualified electrician can assess the existing electrical system and determine what needs to be upgraded. An inspection may identify areas that require attention before new walls or ceilings are closed.

Electrical upgrades can include new circuits, improved outlets, updated switchboards, or other work based on the home’s requirements and applicable standards. The exact work should be determined by a qualified electrical professional.

Old Plumbing Behind Walls and Floors

Plumbing is another area where hidden problems can appear. Older pipes may have corrosion, leaks, poor connections, or outdated materials. A small leak can also cause damage to framing, flooring, insulation, and wall materials.

Warning signs may include:

  • Water stains
  • Damp smells
  • Low water pressure
  • Discoloured water
  • Damaged flooring
  • Mould or moisture marks

A renovation often provides a good opportunity to inspect plumbing that was previously difficult to access.

How Professionals Handle Plumbing Upgrades

A plumber can inspect accessible pipes and connections. If old or damaged plumbing is found, plumbing upgrades may become part of the renovation scope. Fixing the plumbing before installing new finishes can help prevent the need to remove those finishes later.

Moisture and Water Damage

Water is one of the most common causes of hidden building damage. Leaks from roofs, bathrooms, plumbing, gutters, or external walls can allow moisture to enter areas that are not immediately visible.

Over time, moisture may contribute to:

  • Timber rot
  • Damaged plaster
  • Mould growth
  • Flooring damage
  • Corrosion
  • Insulation problems

During a renovation, opening walls and ceilings can reveal the extent of earlier water damage. The important step is to identify the source of the moisture. Repairing damaged materials without fixing the leak may allow the problem to return.

Problems Caused by Previous Renovations

A home may have been renovated several times before you purchase it. Other work may not meet current expectations or may have changed the original structure.

Contractors may discover:

  • Removed walls without clear structural documentation
  • Poorly supported openings
  • Incorrect framing changes
  • Hidden wiring
  • Modified plumbing
  • Incomplete waterproofing
  • Poorly finished repairs

This is one reason experienced home remodeling contractors in Southern Indiana can be valuable during complex renovation projects. They can assess what is visible and identify areas that may require further professional review.

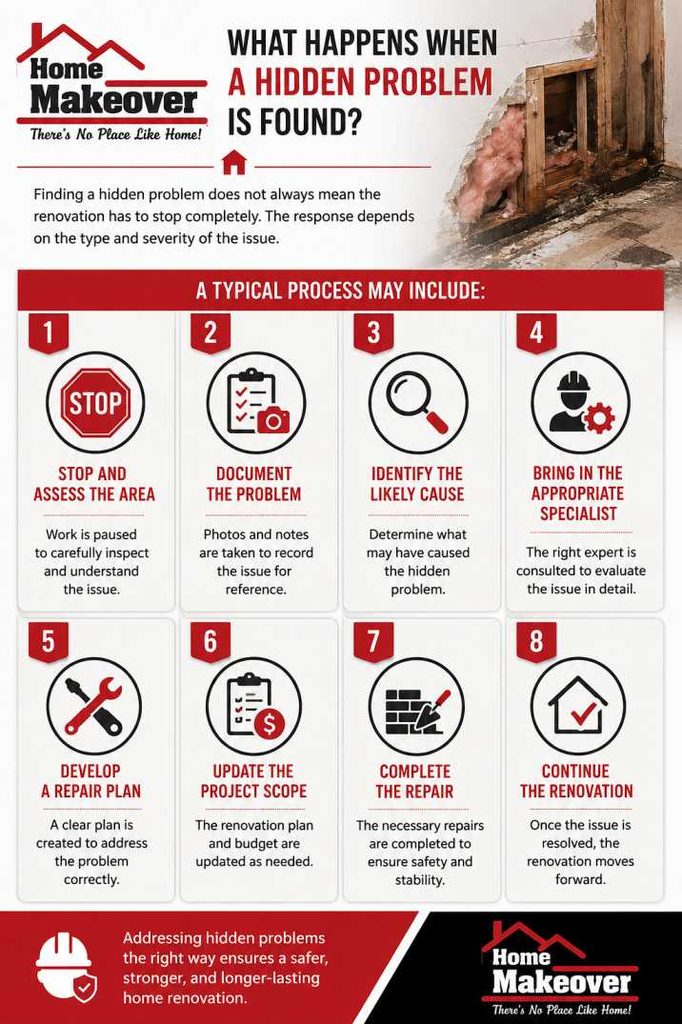
What Happens When a Hidden Problem Is Found?

Finding a hidden problem does not always mean the renovation has to stop completely. The response depends on the type and severity of the issue.

A typical process may include:

  1. Stop and assess the area
  2. Document the problem
  3. Identify the likely cause
  4. Bring in the appropriate specialist
  5. Develop a repair plan
  6. Update the project scope
  7. Complete the repair
  8. Continue the renovation 

This approach helps avoid rushing into a repair without understanding the problem.

What Happens When a Hidden Problem Is Found

When Is a Structural Engineer Needed?

A structural engineer may be helpful when a renovation affects important structural elements.

This can include work involving:

  • Load-bearing walls
  • Beams
  • Floor systems
  • Roof structures
  • Major framing changes
  • Foundation concerns
  • Large openings

When there are home remodeling structural issues, an engineer can help. A contractor can identify when additional structural expertise may be needed. The engineer can then assess the relevant structure and provide appropriate design or repair information..

Why Building Inspection Matters

A professional building inspection can provide useful information before major renovation work begins.

An inspection may help identify visible concerns involving:

  • Structure
  • Foundation
  • Roof
  • Walls
  • Floors
  • Moisture
  • Plumbing
  • Electrical systems
  • External areas

An inspection cannot reveal every hidden defect. Some areas may remain inaccessible until construction begins. However, identifying known concerns early can help homeowners make better decisions about their renovation plans and budget.

How to Prepare for Remodeling Older Homes

If you are planning on remodeling older homes in Louisville, start with a realistic assessment of the existing property.

Before construction begins:

  • Review available property records
  • Identify previous renovations
  • Arrange appropriate inspections
  • Check for visible moisture problems
  • Review electrical and plumbing conditions
  • Discuss structural changes with your contractor
  • Set aside a contingency budget
  • Confirm which professionals will handle specialist work

Older homes can have character and strong architectural appeal. They may also need more careful planning than newer properties.

How Professionals Reduce Unexpected Problems

No renovation can guarantee that every hidden issue is discoverable before work begins. However, good planning can reduce surprises.

Experienced home remodeling contractors in Southern Indiana generally approach renovation work in stages. They inspect accessible areas, understand the existing structure, and coordinate specialists when necessary. They also communicate changes to the homeowner when unexpected conditions are visible. 

Clear communication is important. If the scope changes, the homeowner should understand:

  • What was visible 
  • Why it matters
  • What repair is recommended
  • Whether the timeline changes
  • Whether the cost changes
  • Which professional will complete the work

This makes the renovation process easier to manage.

Budgeting for Hidden Remodeling Problems

The cost of your renovation should take into consideration the expected work and any unexpected work that might require repairs. It doesn’t necessarily mean that all of your renovations will turn out to be expensive. It just makes your budget more flexible.

This does not mean every renovation will become more expensive. It simply gives you more room to respond if an unexpected issue appears.

Final Thoughts: Remodeling Options for Your Beloved Home    

Hidden conditions play a significant role in remodeling older homes in Louisville. Various things such as foundation problems, frame issues, old electrical wiring, plumbing, and water damage can affect your renovation process. Revealing the problems at an early stage will make your remodeling process easier.

Indiana homeowners are now very much into residential home remodeling in Southern Indiana. The proper way to deal with the hidden problems is by having a thorough inspection of the property and understanding the existing structure. You can also contact a structural engineer to solve all structural problems and electrical or plumbing experts in cases of specialist systems.

Qualified home remodeling contractors in Southern Indiana can facilitate all these processes. Although it doesn’t guarantee that you will have no renovation risks, it will help you to prepare properly and have realistic expectations. Home Makeover Pro is a famous group that can deliver you the best remodeling options. 

FAQS

1. What are the most common hidden problems found during home renovations?

Common problems include foundation concerns, damaged framing, old plumbing, outdated wiring, moisture damage, and poor previous repairs. The exact issues vary from one property to another.

2. Should I get an inspection before remodeling an older home?

An appropriate inspection can be useful before major renovation work. It may identify visible problems and areas that need further investigation before construction begins.

3. When should I contact a structural engineer?

A structural engineer may help with the renovation if it involves load-bearing walls, beams, major framing changes, floors, roofs, or foundation concerns. Your contractor can help determine when structural expertise is required.

4. Are hidden foundation problems repairable during a renovation?

In many cases, foundation problems can be addressed as part of a larger project. The correct solution depends on the cause and severity of the issue. A qualified professional should assess the problem before repairs are planned.

5. Why are plumbing upgrades common in older homes?

Older plumbing systems may have aged pipes, leaks, corrosion, or outdated materials. Renovation work can provide better access to these systems and make it easier to complete necessary plumbing upgrades before new finishes are installed.

Luxury vs Standard Remodeling Materials: Which Investment Makes Sense for Your Home?

When planning a major remodel, one of the most important decisions is not simply what you want your home to look like, but where your money should go. A luxury renovation can involve imported stone, custom cabinetry, designer fixtures, architectural millwork, premium flooring, and highly engineered windows. A standard remodel may use dependable, widely available materials that deliver attractive results at a considerably lower cost.

So, which approach makes more sense?

For homeowners considering luxury home renovation in Louisville, the answer is rarely “choose the most expensive option.” The better question is: Which materials provide the right combination of performance, appearance, durability, maintenance, and long-term value for your home?

This distinction matters because a high-end material is not automatically a better investment. In some rooms, upgrading materials can dramatically improve everyday living and longevity. In others, a carefully selected mid-range product can deliver nearly the same practical benefit without consuming a large portion of the renovation budget.

This guide explains how experienced homeowners and remodeling professionals can evaluate that difference, with practical examples covering premium finishes, custom materials, remodeling upgrades, craftsmanship, resale value, and renovation budget.

Luxury Home Renovation in Louisville: Where Should Your Money Go?

A successful luxury renovation is built around priorities rather than price tags.

For example, a homeowner renovating a 1990s kitchen may have a $150,000 renovation budget. Spending the entire amount on imported marble and designer appliances may leave too little for electrical upgrades, plumbing modifications, cabinetry installation, lighting, ventilation, or skilled labor.

That creates an important principle:

Luxury is not about making every component expensive. It is about making the right components exceptional.

A thoughtful Upscale Home Renovation in Louisville often combines different material tiers. A homeowner might choose:

  • Custom hardwood cabinetry
  • Durable engineered quartz countertops
  • High-quality plumbing fixtures
  • Premium architectural lighting
  • Standard but reliable under-cabinet hardware
  • Professionally installed hardwood flooring
  • Energy-efficient windows where they provide measurable benefits

This creates a balanced result without treating every line item as an opportunity to spend more.

The most valuable renovation decisions usually consider three things:

  1. How often the feature will be used
  2. How difficult or expensive it would be to replace later
  3. Whether the upgrade provides a meaningful improvement in performance or appearance

Luxury Materials: When Premium Finishes Are Worth It

Premium finishes can transform the character of a home. However, their value depends heavily on where they are installed and how they will be used.

Consider a primary bathroom. A homeowner may choose natural stone, custom vanity cabinetry, premium plumbing fixtures, heated flooring, and a frameless shower enclosure.

These upgrades can make sense because the bathroom is used every day and because quality installation can significantly affect waterproofing, durability, maintenance, and visual appeal.

By contrast, using extremely expensive tile inside a small utility room may provide very little additional practical value.

Where Luxury Materials Can Make a Difference?

High-end materials can be particularly worthwhile for:

  • Kitchen countertops
  • Primary bathroom surfaces
  • Custom cabinetry
  • Entry flooring
  • Feature walls
  • Architectural doors
  • Hardwood flooring
  • Exterior doors and windows
  • Built-in storage
  • Frequently used plumbing fixtures

The key is not simply selecting a premium product. The installation must match the material.

A $15,000 stone countertop installed poorly can perform worse visually and functionally than a $6,000 surface installed by an experienced fabricator and contractor.

That is why craftsmanship deserves as much attention as the material itself.

Standard Materials: Quality Does Not Always Mean Luxury

“Standard” is sometimes misunderstood as “cheap.”

That is not necessarily true.

The residential remodeling market contains a large middle tier of products that are durable, attractive, widely tested, and appropriate for most households. Many of these materials provide excellent performance without the premium associated with designer brands or specialty manufacturing.

For example, a quality porcelain tile can provide excellent durability and water resistance in a bathroom without requiring expensive natural stone.

Similarly, a well-designed semi-custom cabinet system can provide strong functionality and attractive finishes at a lower price than fully custom cabinetry.

For homeowners managing costs, this can be an intelligent strategy rather than a compromise.

When Standard Materials Make Sense?

Standard or mid-range materials may be appropriate when:

  • The feature receives limited daily use
  • The material is easy to replace
  • Performance differences between tiers are minor
  • The property is likely to be sold relatively soon
  • The upgrade has little effect on resale appeal
  • The visual difference is difficult to notice
  • The premium mainly reflects branding rather than performance

The objective should be to avoid paying luxury prices where they do not create meaningful value.

Materials and Renovation: Compare Performance, Not Just Appearance

Two materials can look almost identical in photographs but behave very differently over time.

When evaluating a product, look beyond color and finish.

Consider:

Durability: How well will the material tolerate daily use?

Maintenance: Does it require sealing, special cleaning, refinishing, or periodic treatment?

Repairability: Can damaged sections be repaired without replacing the entire installation?

Availability: Will replacement materials still be available several years from now?

Installation requirements: Does the product require specialized labor?

Warranty: What does the manufacturer actually cover?

Environmental exposure: Will humidity, sunlight, temperature changes, water, or heavy traffic affect it?

For example, two flooring products may have a similar appearance, but one may require significantly more maintenance. Over ten or fifteen years, that maintenance can become part of the true cost.

This is why material selection should be based on life-cycle value, not only initial purchase price.

Value: Calculate the Long-Term Return on Remodeling Upgrades

A renovation should not be evaluated solely by how much it costs today.

A more useful approach is to consider:

Initial cost + maintenance + repairs + replacement risk − useful life and functional benefit

This is particularly important when comparing premium finishes with standard alternatives.

Imagine two countertop options:

  • Option A costs $5,000 installed and is expected to perform reliably for many years.
  • Option B costs $10,000 installed and offers better appearance, greater customization, or superior resistance to the homeowner’s specific usage.

The $5,000 difference only makes sense if those additional benefits matter to the homeowner.

For someone who cooks extensively every day, the premium may be justified.

For another homeowner who rarely uses the kitchen, the additional expenditure may provide little practical return.

A Simple Upgrade Test

Before approving an expensive upgrade, ask:

Will I notice the difference every day?

Will it last substantially longer?

Will it reduce maintenance?

Will it solve a specific problem?

Will it improve functionality?

Will it meaningfully affect the home’s appeal to future buyers?

If the answer to most of these questions is no, the upgrade deserves closer scrutiny.

Quality Home Remodeling: Craftsmanship Can Matter More Than Materials

One of the most overlooked factors in an upscale renovation is installation quality.

A premium material cannot compensate for poor workmanship.

This is particularly true for:

  • Tile installation
  • Cabinet installation
  • Flooring
  • Trim carpentry
  • Stone fabrication
  • Waterproofing
  • Window installation
  • Door fitting
  • Painting
  • Millwork
  • Electrical work
  • Plumbing

A luxury bathroom, for example, depends on accurate substrate preparation, waterproofing, correct slopes, precise tile alignment, proper grout joints, and careful fixture installation.

The homeowner may never see the waterproof membrane beneath the tile, but that hidden work can be more important than the tile’s brand.

Why Craftsmanship Protects Your Investment?

Good workmanship reduces the likelihood of:

  • Premature material failure
  • Water damage
  • Uneven flooring
  • Cracked grout
  • Cabinet alignment problems
  • Poor door operation
  • Visible finishing defects
  • Rework and additional expenses

In practical terms, spending more on a highly skilled installation team can sometimes provide greater value than upgrading from one premium material to an even more expensive alternative.

Renovation Budget: Build a Priority-Based Spending Plan

A realistic renovation budget should not start with product catalogs.

It should start with priorities.

Divide the project into three categories:

Tier 1: Essential

These are components that affect safety, structural integrity, building performance, or long-term reliability.

Examples include:

  • Electrical upgrades
  • Plumbing corrections
  • Structural repairs
  • Waterproofing
  • Roofing-related work
  • HVAC improvements
  • Moisture control
  • Proper insulation

These should generally take priority over cosmetic upgrades.

Tier 2: High-Impact

These improvements substantially affect daily use or the home’s overall appearance.

Examples include:

  • Kitchen cabinetry
  • Countertops
  • Flooring
  • Lighting
  • Bathroom fixtures
  • Windows
  • Interior doors
  • Storage solutions

This is often where a luxury renovation creates the strongest visible transformation.

Tier 3: Decorative

These are features that enhance style but may not significantly improve functionality.

Examples include:

  • Decorative hardware
  • Designer accessories
  • Specialty wall treatments
  • Highly customized decorative details
  • Statement fixtures

These can be excellent additions when the core renovation is already financially sound.

Luxury vs. Standard Materials: A Room-by-Room Strategy

Not every room deserves the same level of investment.

Kitchen

The kitchen is one of the strongest candidates for selective luxury upgrades.

Consider investing in:

  • Durable countertops
  • Quality cabinetry
  • Functional storage
  • High-quality hardware
  • Good lighting
  • Reliable appliances

You may not need the most expensive backsplash tile or imported decorative hardware.

Primary Bathroom

The primary bathroom is another area where premium materials can make a noticeable difference.

Potential investments include:

  • Quality shower systems
  • Durable stone or porcelain surfaces
  • Custom vanity storage
  • Heated flooring
  • High-quality mirrors and lighting
  • Premium hardware

Waterproofing and installation quality should remain priorities.

Living Areas

For living rooms and entertaining spaces, flooring, lighting, built-ins, doors, and architectural details often have greater visual impact than expensive decorative accessories.

A carefully designed fireplace surround or custom built-in can create a stronger impression than several unrelated luxury products.

Bedrooms

Bedrooms generally require less aggressive material spending.

Comfort, acoustics, lighting, flooring, storage, and paint quality can matter more than highly specialized finishes.

Outdoor Areas

Outdoor materials should be evaluated according to Louisville’s seasonal conditions, moisture exposure, maintenance requirements, and expected use.

Durability should take precedence over simply choosing the most expensive appearance.

Resale Value: Does Luxury Remodeling Actually Pay Back?

Homeowners frequently assume that spending more automatically increases resale value.

That is not guaranteed.

A renovation can improve marketability, but the relationship between construction cost and resale value is not one-to-one.

A highly personalized $100,000 renovation does not necessarily add $100,000 to the property’s eventual selling price.

Buyers generally respond more strongly to renovations that improve:

  • Functionality
  • Condition
  • Energy efficiency
  • Kitchen and bathroom appeal
  • Storage
  • Layout
  • Natural light
  • Overall finish quality

The local market also matters.

A renovation should be appropriate for the surrounding neighborhood and comparable properties. Over-improving a home far beyond the prevailing market can limit the amount of additional value a buyer is willing to recognize.

For homeowners considering luxury home renovation in Louisville, it is therefore useful to distinguish between personal enjoyment value and resale value.

A feature can be worth installing because you personally love it, even if it does not produce a proportional financial return.

That is not a bad investment—it is simply a different kind of return.

Premium Finishes vs. Custom Materials

Premium finishes and custom materials serve different purposes.

A premium finish may involve selecting a higher-quality version of a readily available product.

Custom materials, on the other hand, are often designed, fabricated, or modified specifically for the property.

For example:

Premium: Selecting a high-grade manufactured countertop.

Custom: Commissioning a stone surface with a unique edge profile and unusual dimensions.

Premium: Purchasing high-quality cabinetry from an established manufacturer.

Custom: Having cabinetry fabricated specifically around an unusual wall, ceiling height, appliance arrangement, or storage requirement.

Custom work can create a distinctive result, but it also introduces additional design, fabrication, coordination, and installation costs.

For homeowners seeking an Upscale Home Renovation in Louisville, custom work makes the most sense when the standard solution cannot achieve the desired function or architectural result.

Common Mistakes Homeowners Make

Choosing the Most Expensive Material Automatically

Price is not a substitute for suitability.

A premium product should solve a problem, improve performance, enhance longevity, or create a meaningful aesthetic benefit.

Spending Too Much on Visible Finishes

Homeowners sometimes focus heavily on countertops, fixtures, and flooring while underfunding electrical, plumbing, ventilation, waterproofing, or structural work.

That can create an attractive renovation with hidden weaknesses.

Ignoring Maintenance

A material that looks spectacular during installation may become frustrating if it requires frequent sealing, specialized cleaning, or delicate handling.

Always understand the maintenance requirements before purchasing.

Making Every Room Luxury-Level

A consistent design does not require identical material costs throughout the house.

Selective upgrades often create a more sophisticated result.

Forgetting Installation Costs

Material prices are only part of the project.

Specialty materials can require specialized labor, additional preparation, custom fabrication, shipping, or more complicated installation.

Designing Exclusively for Trends

Luxury renovations should have some longevity.

A timeless foundation combined with carefully selected contemporary accents is often easier to live with than an entire home built around a short-lived trend.

Expert Advice: How to Make Luxury Feel Intentional

A sophisticated renovation usually feels cohesive rather than expensive.

Choose a consistent material palette.

For example, a kitchen might combine:

  • Natural or engineered stone
  • Warm wood cabinetry
  • Brushed metal hardware
  • Carefully selected lighting
  • Durable flooring
  • A restrained backsplash

The result can feel luxurious without requiring every individual component to be the highest-priced option.

Another useful principle is to create focal points.

Instead of using premium materials everywhere, choose two or three locations where craftsmanship and materials receive greater attention.

Examples include:

  • A dramatic kitchen island
  • A custom fireplace
  • A statement entryway
  • A primary bathroom shower
  • A custom staircase
  • A built-in entertainment wall

This approach concentrates investment where people naturally look and interact.

Questions to Ask Before Approving a Material Upgrade

Before committing to a more expensive product, ask your remodeling team:

What exactly am I gaining by upgrading?

Is the improvement functional, aesthetic, or both?

How much additional installation labor is required?

What maintenance does this material require?

How long should it reasonably last?

Can it be repaired?

Is there a comparable alternative with similar performance?

Will the material be appropriate for this home’s market?

Could the same budget produce a greater improvement somewhere else?

These questions can prevent expensive decisions that look impressive on paper but provide limited real-world benefit.

What Makes an Upscale Home Renovation in Louisville Worth the Investment?

A high-quality renovation should feel better to live in, not simply more expensive.

The best projects typically combine:

  • Thoughtful space planning
  • Durable materials
  • Appropriate premium finishes
  • Skilled craftsmanship
  • Good lighting
  • Functional storage
  • Reliable mechanical systems
  • Cohesive design
  • Careful project management
  • A realistic renovation budget

For homeowners pursuing Upscale Home Renovation in Louisville, the strongest strategy is often selective luxury.

Spend more where performance, durability, customization, and daily experience justify it. Choose dependable standard materials where the additional premium would have little practical effect.

That balance can produce a home that feels genuinely luxurious without turning the renovation into an uncontrolled spending exercise.

Final Takeaway

The decision between luxury and standard remodeling materials should never be reduced to “expensive is better.”

The right investment depends on how the material performs, how long it will last, how it fits the home’s design, how much maintenance it requires, and how much value it creates for the people living there.

For luxury home renovation in Louisville, the smartest approach is to prioritize the structure and systems first, invest heavily in high-use areas, select premium finishes strategically, and put serious attention into craftsmanship.

A well-planned interior home remodeling project can feel luxurious without requiring every component to carry a luxury price tag. Likewise, experienced home renovation services can help homeowners evaluate where an upgrade is genuinely worthwhile and where a quality standard material is the better financial decision.

Ultimately, the best renovation is not the one with the highest material cost. It is the one where every major investment has a clear purpose—and where the finished home delivers lasting quality, comfort, functionality, and value.

FAQs

1. Are luxury remodeling materials always better than standard materials?

No. Luxury materials can provide superior durability, customization, appearance, or performance, but the difference varies by product. In many situations, a high-quality standard or mid-range material can perform extremely well. The right choice depends on the room, usage, maintenance requirements, expected lifespan, and renovation budget.

2. Which materials are usually worth upgrading during a luxury renovation?

High-use materials are often the best candidates. These can include kitchen countertops, cabinetry, flooring, bathroom fixtures, windows, exterior doors, and frequently used hardware. Structural, electrical, plumbing, waterproofing, and HVAC work should also receive appropriate investment because hidden performance problems can undermine an otherwise beautiful renovation.

3. Do luxury renovations increase resale value in Louisville?

They can improve a home’s appeal and marketability, but the renovation cost is not automatically recovered dollar-for-dollar. Buyers tend to value quality kitchens, bathrooms, functional layouts, good maintenance, attractive finishes, and well-executed improvements. Highly personalized upgrades may provide greater lifestyle value than direct financial return.

4. Is custom cabinetry worth the additional cost?

Custom cabinetry can be worthwhile when the room has unusual dimensions, specialized storage requirements, architectural constraints, or a design that cannot be achieved efficiently with standard products. However, semi-custom cabinetry can provide an excellent balance of quality, appearance, and cost when highly specialized fabrication is unnecessary.

5. How can homeowners control a luxury renovation budget without making the home feel ordinary?

Use selective upgrades rather than upgrading everything. Invest in focal points and high-use areas, choose durable materials where performance matters, maintain a cohesive design palette, and avoid paying premiums solely for brand recognition. Most importantly, protect the budget for skilled installation and essential building systems. Good craftsmanship and thoughtful design can make a home feel significantly more upscale than its material price alone suggests.

How to Choose High-Quality Materials for a Home Remodeling Project in Southern Indiana & Louisville

A successful Home Remodeling Project is not simply about choosing the most attractive tile, countertop, flooring, or fixtures. The materials you select have a direct impact on how your home looks, performs, ages, and holds up to everyday use.

This matters especially in Southern Indiana and Louisville, where homes experience seasonal temperature changes, humidity, heavy rainfall, and regular fluctuations between indoor and outdoor conditions. A material that looks impressive in a showroom may not necessarily be the right choice for a busy kitchen, moisture-prone bathroom, high-traffic hallway, or exterior application.

Homeowners also face another challenge: the enormous range of products available today. There are multiple grades of flooring, cabinets, countertops, insulation, windows, roofing products, plumbing fixtures, and finishes. Price alone rarely tells you which option offers the best value.

The better approach is to evaluate materials according to performance, application, maintenance, material durability, renovation quality, and long-term value.

Whether you are planning a kitchen update, bathroom renovation, basement finishing, whole-home renovation, or another improvement, this guide explains how to make informed material decisions. It also covers what experienced home improvement contractors in Louisville and professionals providing home remodeling services in Southern Indiana typically consider before recommending a product.

Why Materials Matter in a Home Remodeling Project

Materials are one of the biggest long-term decisions you will make during a renovation.

Paint can be changed relatively easily. A cabinet finish can sometimes be replaced. But replacing poorly selected flooring, countertops, windows, siding, insulation, or plumbing components can require substantial labor and additional disruption.

High-quality materials can contribute to:

  • Better everyday performance
  • Longer service life
  • Easier maintenance
  • Improved moisture resistance
  • Greater resistance to wear and impact
  • Better appearance over time
  • Fewer premature repairs
  • Improved energy performance in appropriate applications
  • Stronger long-term value

However, “high quality” does not automatically mean “most expensive.”

A premium material can be unnecessary for a particular application, while a budget product can become expensive if it needs frequent repairs or replacement.

The objective is to select the right material for the right application.

Materials: Start With How Your Home Will Be Used

Before comparing brands or finishes, consider how the room actually functions.

A material that works beautifully in a rarely used guest bathroom may perform poorly in a family bathroom used several times every day.

Consider Traffic and Daily Wear

Ask yourself:

  • How many people use this space?
  • Are there children or pets?
  • Will furniture frequently move across the floor?
  • Is the room exposed to water?
  • Will food, grease, or cleaning chemicals contact the surfaces?
  • How frequently will the area need cleaning?
  • Is the space likely to change purpose later?

For example, a homeowner renovating a kitchen may fall in love with a delicate surface because of its appearance. But if the kitchen receives heavy daily use, a more stain-resistant and impact-resistant option may be the better investment.

The same principle applies to flooring. A visually attractive floor is not necessarily a practical floor for an entryway where wet shoes, grit, and heavy foot traffic are common.

Remodeling: Match Materials to Southern Indiana and Louisville Conditions

Regional conditions should influence material selection.

Southern Indiana and Louisville experience four distinct seasons, including cold winter temperatures, hot and humid summers, and periods of significant rainfall. These conditions can affect building materials and the way assemblies perform.

For exterior or moisture-sensitive applications, contractors should consider:

  • Moisture exposure
  • Temperature fluctuations
  • Expansion and contraction
  • Drainage
  • Ventilation
  • UV exposure
  • Freeze-thaw conditions
  • Local construction requirements

For example, exterior materials need to tolerate repeated environmental exposure rather than simply look good immediately after installation.

Inside the home, humidity can also influence materials. Bathrooms, kitchens, laundry rooms, and basements require greater attention to moisture management than dry living areas.

This is why an experienced professional does not recommend materials solely from a catalogue. The location, application, installation method, and surrounding building system all matter.

Quality: Understand What You Are Actually Paying For

One of the most common mistakes homeowners make is assuming that a higher price automatically means higher quality.

Instead, look at what the price represents.

For flooring, quality might relate to:

  • Wear resistance
  • Core construction
  • Finish quality
  • Water resistance
  • Dimensional stability
  • Manufacturer specifications
  • Warranty coverage

For cabinets, consider:

  • Box construction
  • Joinery
  • Drawer construction
  • Hardware quality
  • Door materials
  • Finish durability
  • Adjustability
  • Warranty

For countertops, examine:

  • Material composition
  • Thickness
  • Surface characteristics
  • Stain resistance
  • Heat resistance
  • Maintenance requirements
  • Edge fabrication
  • Installation requirements

A professional contractor should be able to explain why a particular material is appropriate, rather than simply saying that it is “better.”

If the explanation focuses only on price or appearance, ask more questions.

Construction: Look Beyond the Product

Even excellent materials can perform poorly when they are installed incorrectly.

This is particularly important because homeowners sometimes spend most of their time comparing products while giving insufficient attention to installation.

For example, a high-quality waterproof flooring product can still experience problems if the subfloor is improperly prepared. A premium tile can crack if the substrate or installation system is unsuitable. High-end windows may not perform as expected if they are poorly installed or improperly flashed.

This is where construction standards and workmanship become important.

Before approving a material, ask:

  1. What preparation does the product require?
  2. Is the existing surface suitable?
  3. Are special installation methods necessary?
  4. What moisture-control measures are required?
  5. Does the manufacturer specify particular adhesives, fasteners, underlayments, or substrates?
  6. What maintenance will the finished installation require?

Material quality and installation quality should be considered together.

Home: Choose Materials That Fit the Existing Property

A remodeling decision should also respect the home’s existing architecture.

Southern Indiana and Louisville contain a wide range of housing styles and construction eras. A material that works well in a modern new-build aesthetic may look out of place in an older traditional home.

Before selecting finishes, consider:

  • Existing architectural details
  • Window and door styles
  • Flooring transitions
  • Trim profiles
  • Cabinet proportions
  • Exterior materials
  • Natural light
  • Existing colors and textures

This does not mean an older home must look traditional. Modern materials can work extremely well in older properties when they are integrated thoughtfully.

The goal is not to make every component identical. It is to create a finished result that feels intentional.

Durability: Prioritize the Areas That Take the Most Abuse

Not every room needs the same level of durability.

A useful strategy is to divide the project into high-wear, medium-wear, and low-wear areas.

High-Wear Areas

These may include:

  • Kitchens
  • Entryways
  • Mudrooms
  • Main hallways
  • Family rooms
  • Frequently used bathrooms

Prioritize stain resistance, impact resistance, easy maintenance, and appropriate moisture resistance.

Medium-Wear Areas

Bedrooms, home offices, and guest spaces may not require the same specifications.

You can often prioritize appearance and comfort while still selecting reliable materials.

Low-Wear Areas

Decorative spaces or rooms used occasionally may allow greater flexibility in material selection.

This approach can help control the overall budget without sacrificing performance where it matters most.

Prioritize the Areas That Take the Most Abuse

Premium Building Materials: When Are They Worth the Cost?

Premium building materials can be worthwhile, but they should solve a specific problem.

Consider paying more when the upgraded material provides a meaningful benefit such as:

  • Longer expected service life
  • Better moisture resistance
  • Improved energy performance
  • Greater resistance to heavy use
  • Easier maintenance
  • Better warranty protection
  • Superior compatibility with the existing structure

For example, investing in a durable countertop in a heavily used kitchen may make sense because replacing it later involves significant labor and disruption.

On the other hand, paying substantially more for a decorative finish in a low-use room may not provide an equivalent practical benefit.

A useful question is:

“What measurable benefit am I receiving for the additional cost?”

If the answer is unclear, investigate further.

Remodeling Products: Compare Specifications, Not Just Appearance

Showrooms are designed to make products look appealing. That is useful, but appearance should be only one part of your evaluation.

When comparing remodeling products, look for:

Manufacturer Specifications

Specifications can reveal information that is difficult to determine visually.

Depending on the product, check for:

  • Dimensions
  • Material composition
  • Performance ratings
  • Moisture resistance
  • Load ratings
  • Installation requirements
  • Cleaning instructions
  • Warranty terms

Warranty Details

A warranty is not a guarantee that something will never fail.

Read the actual conditions.

Check:

  • What is covered?
  • For how long?
  • Is labor included?
  • Are installation errors excluded?
  • Does professional installation have specific requirements?
  • Are certain cleaning products prohibited?

A long warranty is useful only when you understand what it actually protects.

Material Durability: Think About Maintenance, Not Just Lifespan

Durability is more than surviving for many years.

A material may technically last a long time but require demanding maintenance to remain attractive.

When evaluating a product, ask:

How much work will this material require from me?

For example, homeowners should consider:

  • Routine cleaning
  • Sealing requirements
  • Refinishing
  • Special cleaning products
  • Sensitivity to scratches
  • Resistance to staining
  • Replacement of individual components

A slightly more expensive product that requires substantially less maintenance may provide better practical value over its useful life.

Renovation Quality: Installation Can Make or Break Materials

A high-quality renovation is a complete system.

The contractor needs to understand how different components interact.

Consider a bathroom renovation. Tile is only one component. The overall result also depends on:

  • Substrate preparation
  • Waterproofing
  • Drainage
  • Tile layout
  • Grout selection
  • Sealants
  • Ventilation
  • Plumbing
  • Fixtures
  • Transitions

If one critical component is neglected, the performance of the entire installation can suffer.

The same principle applies to kitchens, basements, flooring installations, exterior renovations, and additions.

This is why homeowners researching residential home remodeling in Southern Indiana should evaluate both the proposed materials and the contractor’s approach to installation.

Long-Term Value: Don’t Choose Materials Based Only on Today’s Price

A renovation should be evaluated over its expected useful life.

Imagine two flooring options:

  • Option A costs less initially but may require replacement sooner and needs more maintenance.
  • Option B costs more but provides better durability, easier maintenance, and a longer expected service life.

The cheaper option may not actually be the less expensive choice over time.

A simple way to evaluate material value is to consider:

Initial cost + installation + maintenance + likely repairs + potential replacement

This does not produce a perfect financial calculation, but it provides a better framework than comparing purchase prices alone.

Long-term value is particularly important for materials that are difficult or expensive to replace.

Common Mistakes Homeowners Make When Selecting Materials

Choosing Based Only on Color

Color matters, but it tells you very little about performance.

Always evaluate specifications and maintenance requirements before making the final decision.

Selecting the Cheapest Product

The lowest initial price can sometimes result in higher long-term costs.

Ask why the product is less expensive and whether the difference affects durability or installation.

Ignoring Installation Requirements

Some products require specific substrates, adhesives, fasteners, underlayments, or preparation methods.

Ignoring those requirements can create performance problems.

Buying Materials Before Final Measurements

Ordering materials too early can create unnecessary waste or delays if dimensions change during demolition or preparation.

Assuming Trends Equal Quality

A material can be fashionable without being appropriate for your home.

Prioritize performance first, then aesthetics.

Failing to Check Availability

A product that is difficult to source can delay a project if replacement pieces or additional quantities become necessary.

Ask about lead times and product availability before committing.

Expert Advice: Questions to Ask Before You Buy

Before approving materials for your Home Remodeling Project, ask your contractor:

  1. Why is this material appropriate for this particular room?
  2. What alternatives did you consider?
  3. How does this product perform under local climate conditions?
  4. What maintenance will it require?
  5. What happens if part of the material needs to be replaced later?
  6. Is the product readily available?
  7. Are there manufacturer-specific installation requirements?
  8. What preparation is needed before installation?
  9. What does the warranty actually cover?
  10. What is the expected service life under normal residential use?

An experienced contractor should welcome these questions.

Good professionals understand that homeowners are making a significant investment and deserve to understand the reasoning behind material recommendations.

A Practical Material Selection Process

If you are preparing for a renovation, use this five-step process.

Step 1: Define the Function

Determine how the room will be used and what stresses the materials will experience.

Step 2: Identify Environmental Conditions

Consider moisture, temperature changes, sunlight, ventilation, and other relevant factors.

Step 3: Establish Your Budget

Create a realistic budget that includes both material and installation costs.

Step 4: Compare Performance

Evaluate durability, maintenance, warranties, specifications, and expected service life.

Step 5: Confirm Installation Compatibility

Before purchasing, make sure the material is compatible with the existing structure and planned installation method.

This process helps prevent decisions based entirely on showroom appearance or initial price.

How to Balance Appearance, Performance, and Budget

You do not have to choose between a beautiful home and a durable home.

The strongest remodeling decisions balance three factors:

Appearance + Performance + Cost

If you focus only on appearance, you may choose products that are difficult to maintain.

If you focus only on performance, you may end up with a finished space that does not reflect your preferences.

If you focus only on price, you may compromise longevity.

Instead, identify where your budget matters most.

For example, you might invest more in:

  • Kitchen cabinetry
  • Countertops
  • Primary bathroom surfaces
  • High-traffic flooring
  • Exterior materials
  • Energy-related improvements

And control costs through carefully selected finishes in lower-impact areas.

This creates a more balanced renovation without unnecessarily increasing the entire project budget.

Final Takeaway: Choose Materials for the Life of Your Home

The best material for a Home Remodeling Project is not necessarily the most expensive, newest, or trendiest option.

It is the material that fits the home’s structure, the room’s purpose, the local environment, your maintenance expectations, and your long-term budget.

When evaluating materials, look beyond appearance and price. Consider material durability, construction standards, renovation quality, maintenance, installation requirements, and long-term value.

Whether you are researching home remodeling services in Southern Indiana, comparing home improvement contractors in Louisville, or planning residential home remodeling in Southern Indiana, taking the time to understand your material choices can make the entire renovation more successful.

A well-planned project combines good design with appropriate products and sound installation practices. That approach can help your remodeled space remain attractive, functional, and dependable for years to come.

FAQS

1. What should I consider when choosing materials for a home renovation?

Start with the room’s function, moisture exposure, traffic level, maintenance requirements, expected lifespan, installation requirements, and budget. A suitable material should perform well under the actual conditions it will experience.

For example, a busy family kitchen requires different material considerations than a rarely used guest room. Discussing these conditions with a qualified remodeling professional can help narrow the options.

2. Are premium materials always better for a remodeling project?

No. Premium products can offer advantages, but the most expensive option is not automatically the most appropriate.

A higher-priced product is worth considering when it provides a meaningful improvement in durability, maintenance, performance, warranty coverage, or service life. The key is matching the product to the application rather than paying for features you do not need.

3. How does Southern Indiana and Louisville’s climate affect material selection?

Seasonal temperature changes, humidity, rainfall, and freeze-thaw conditions can affect different materials, particularly exterior products and moisture-sensitive assemblies.

Interior spaces such as bathrooms, kitchens, laundry rooms, and basements also require careful consideration of moisture management. Contractors should evaluate the complete installation rather than choosing products in isolation.

4. Should I buy remodeling materials myself?

It depends on the project and contractor arrangement.

Homeowners can sometimes purchase selected finishes themselves, but doing so without understanding quantities, specifications, lead times, compatibility, or installation requirements can create problems.

For many projects, it is more efficient to coordinate material procurement with the remodeling team, particularly for products that require professional installation or have manufacturer-specific requirements.

5. How can I tell whether a contractor recommends quality materials?

Ask the contractor to explain why a particular material is being recommended.

A knowledgeable professional should be able to discuss performance, durability, maintenance, installation requirements, warranty considerations, and alternatives.

Be cautious if recommendations are based only on statements such as “this is the best” without a clear explanation of how the product fits your project.

Should You Remodel Before Selling or Stay and Renovate? A Louisville & Southern Indiana Guide

If you are standing in your Louisville or Southern Indiana home wondering, “Should I remodel before selling, or should I stay and renovate?”, you are not alone. It is a major decision, and choosing the wrong approach can mean spending tens of thousands of dollars on improvements that do not solve the real problem.

For homeowners researching home renovation services in Louisville, the decision should go beyond choosing between a new kitchen and a new house. You need to consider your lifestyle, property condition, budget, local competition, expected resale value, renovation timeline, and the potential return on your renovation investment.

The other important question is:

What do you actually want your home to do for you over the next five to ten years?

If you love your neighbourhood, have a good lot, and simply need a better kitchen, bathroom, layout, or living space, staying and renovating may make more sense. If the location, floor plan, lot size, or overall property no longer works for your lifestyle, selling could be the better decision.

Understanding Home Remodeling Trends Louisville KY 2026 can also help you decide where to invest. Today’s useful renovations are increasingly focused on functionality, adaptable spaces, energy-conscious improvements, durable materials, practical kitchens, comfortable bathrooms, and improvements that appeal to both current homeowners and future buyers.

This guide explains how to evaluate both options realistically, what improvements may make financial sense, what mistakes to avoid, and which questions to ask before hiring home improvement contractors.

What Should You Ask Before Selling or Remodeling?

Before you call a contractor or contact a real estate professional, step back and identify the reason behind your decision.

Ask yourself:

  • Why am I considering moving?
  • What is no longer working in my current home?
  • Where does the property fall short?
  • How much would it cost to fix those problems?
  • When do I expect to sell or move?
  • Who would benefit from the proposed renovation?
  • Would renovating actually solve the problems that are making me consider moving?

These questions can quickly separate a renovation opportunity from a situation where moving is the more logical solution.

For example, imagine a family has lived in the same Louisville home for several years. They like the neighbourhood, have established routines nearby, and enjoy their backyard. Their biggest complaints are an outdated kitchen, limited storage, and a bathroom that no longer works well for the family.

Those are potentially solvable problems.

A carefully planned renovation could improve the home’s functionality without forcing the family to leave a location they already enjoy.

Now consider a homeowner whose main complaints are a long commute, an unsuitable lot, insufficient parking, and a floor plan that cannot reasonably be altered.

A beautiful new kitchen will not solve those problems.

That distinction should come before any renovation budget is created.

Selling: Should You Remodel Before Listing Your Louisville Home?

One of the biggest questions homeowners ask is:

Will remodeling before selling increase my home’s selling price enough to justify the cost?

Sometimes the answer is yes.

But a pre-sale renovation should usually be approached differently from a renovation intended for long-term personal enjoyment.

When you plan to sell, the goal is not necessarily to create your dream home. The goal is to make the property competitive, well-maintained, visually appealing, and appropriate for its market.

A house with obvious deferred maintenance can make buyers nervous. Even relatively minor issues can cause buyers to mentally add repair costs to their offer.

Which Improvements Can Help Resale Value?

Potentially useful pre-sale improvements can include:

  • Repairing visible defects
  • Refreshing worn flooring
  • Repainting heavily marked walls
  • Improving outdated lighting
  • Updating an extremely dated kitchen
  • Refreshing an old bathroom
  • Improving curb appeal
  • Replacing damaged fixtures
  • Improving storage
  • Addressing obvious maintenance issues

The key is proportion.

If comparable homes in your price range have functional but modest kitchens, spending an enormous amount on a luxury kitchen may not be financially sensible.

On the other hand, if your home competes directly against recently renovated properties, failing to address major outdated features could make the property harder to position.

How Can You Decide Which Renovations Are Worth Doing Before Selling?

Start by looking at competing properties.

What are renovated homes nearby offering?

What condition are comparable homes in?

Are buyers paying a premium for renovated kitchens and bathrooms?

Which defects are repeatedly mentioned in property listings?

This market-based approach is more useful than renovating based purely on personal preference.

Remodeling: When Does Staying Make More Sense?

Sometimes the better financial decision is not to sell at all.

If you like your location but dislike how your house functions, remodeling can transform the property without requiring a move.

This is particularly relevant for homeowners who have already built a life around their current location.

You may want to stay because:

  • You like the neighbourhood.
  • You want to remain close to family.
  • You prefer the local schools or amenities.
  • Your property has a desirable lot.
  • You have enough land for an addition.
  • You like the surrounding community.
  • Your home’s structure is fundamentally sound.
  • The problems can be addressed through renovation.
  • Moving would create significant financial or personal disruption.

The question becomes:

Can renovation give me most of what I would look for in another home?

If the answer is yes, staying may deserve serious consideration.

What Problems Can Remodeling Actually Solve?

A well-planned renovation can potentially address:

  • Poor kitchen workflow
  • Insufficient storage
  • Outdated bathrooms
  • Lack of entertaining space
  • Inefficient room layouts
  • Limited home-office space
  • Poor indoor-outdoor connection
  • Worn finishes
  • Inadequate lighting
  • Certain accessibility requirements

However, renovation has limits.

You cannot remodel your way out of every problem.

If the property is fundamentally too small, has severe structural limitations, sits on an unsuitable lot, or is in a location you no longer want to live in, selling may be more practical.

Home Value: What Renovations Can Increase Property Appeal?

A common misconception is that every dollar spent on remodeling automatically increases home value by the same amount.

It does not.

The financial effect of a renovation depends on the property, neighbourhood, quality of work, market conditions, buyer expectations, and scope of the project.

A $50,000 renovation might improve a home’s market appeal substantially, but that does not guarantee the property will sell for $50,000 more.

This is why homeowners need to distinguish between three different types of value.

Personal Value

How much better the renovation makes your daily life.

Market Value

How much the improvement may influence what buyers are willing to pay.

Financial Return

How the potential increase in property value compares with the money invested.

These measurements are related, but they are not identical.

For example, a homeowner may spend $25,000 creating a highly personalised hobby room. They could enjoy it enormously for ten years, making the project personally worthwhile.

However, a future buyer may value a flexible bedroom or home office more.

The best renovation strategy depends on whether you are optimising for yourself, the market, or both.

Investment: How Should You Evaluate Remodeling ROI?

Remodeling ROI should not be treated as a guaranteed percentage.

A renovation’s financial outcome can be influenced by factors outside the contractor’s control, including market conditions, interest rates, comparable sales, buyer preferences, and the timing of the sale.

A basic evaluation can compare:

Total renovation cost

against

Potential increase in market value

But homeowners should also consider the benefits received while living in the home.

For example, suppose a family spends $40,000 improving its kitchen and stays for another seven years.

During that period, they benefit from:

  • Better functionality
  • Improved storage
  • More comfortable entertaining
  • Modern appliances
  • Better workflow
  • Improved appearance

If they eventually sell, they may also benefit from stronger buyer appeal.

That is different from spending $40,000 immediately before selling and expecting the entire amount to be recovered.

What Should Be Included in a Renovation Budget?

Your calculation should consider:

  • Design fees
  • Construction labour
  • Materials
  • Demolition
  • Waste removal
  • Electrical work
  • Plumbing
  • Structural work
  • Permits or approvals where applicable
  • Temporary accommodation
  • Appliances
  • Fixtures
  • Contingency
  • Potential financing costs

A contractor’s initial construction price may not represent the entire financial commitment.

Buyers: What Are Louisville Homebuyers Looking For?

If selling is part of your plan, understanding buyer demand matters.

Buyers are generally comparing your home against other properties within the same price bracket.

A dated house may still sell well if it is priced appropriately and has desirable fundamentals. Conversely, an expensive renovation cannot compensate for every weakness.

Contemporary buyers often appreciate:

  • Functional kitchens
  • Updated bathrooms
  • Practical storage
  • Flexible living spaces
  • Home-office areas
  • Durable flooring
  • Good natural light
  • Energy-conscious features
  • Low-maintenance materials
  • Comfortable outdoor spaces
  • Good overall property condition

But the priority varies by neighbourhood and property type.

A first-time buyer may prioritise affordability and move-in readiness. A family buyer may place greater importance on storage, bedrooms, outdoor areas, and school access. A higher-end buyer may expect more detailed finishes.

That is why renovation decisions should be based on the likely buyer rather than a generic checklist.

Renovation: Which Projects Should You Consider Before Selling?

A renovation does not have to mean gutting the entire house.

Sometimes a targeted improvement can address the biggest weaknesses.

Should You Renovate the Kitchen Before Selling?

The kitchen often has a strong influence on first impressions.

However, homeowners should first determine whether the problem is appearance or functionality.

If the cabinets are structurally sound and the layout works, a refresh may be sufficient.

Possible improvements include:

  • Cabinet hardware
  • Countertops
  • Lighting
  • Backsplash
  • Paint
  • Appliances
  • Flooring
  • Storage solutions
  • Minor layout adjustments

If the kitchen has serious layout problems, damaged cabinetry, outdated services, or significant deterioration, a more comprehensive renovation may be justified.

The important question is:

Will buyers see this kitchen as a reason to reject the property or simply as something they could update later?

That answer can influence how much you should spend.

Should You Renovate the Bathroom Before Selling?

Bathrooms can create strong emotional reactions during property inspections.

A bathroom with water damage, poor ventilation, worn surfaces, outdated fixtures, or obvious maintenance problems can make buyers question the overall condition of the house.

A renovation can potentially address those concerns.

But again, avoid automatically choosing the most expensive finishes.

A clean, functional, well-executed bathroom that suits the property’s price range may be more appropriate than a luxury spa-style renovation.

How Can Home Remodeling Services Help With the Decision?

Professional home remodeling services are not only about construction.

The planning stage can reveal whether a renovation is technically and financially practical.

An experienced contractor can help you understand questions such as:

  • What needs to be changed?
  • Which existing elements can remain?
  • Where are plumbing and electrical upgrades required?
  • How will structural changes affect the budget?
  • What materials are appropriate for the property?
  • Which improvements should happen first?
  • What potential hidden conditions could affect cost?
  • How long could the work realistically take?

This information can make your sell-versus-renovate decision much more informed.

For example, a homeowner might initially assume a kitchen renovation will cost a certain amount because they are only considering cabinets and countertops.

Once the walls are opened, however, the project may also require electrical upgrades, plumbing modifications, structural changes, flooring work, and ventilation improvements.

Understanding the full scope early is critical.

What Are the Home Remodeling Trends Louisville KY 2026 Homeowners Should Know?

The most valuable renovation trends are not necessarily temporary design fads.

For homeowners considering Home Remodeling Trends Louisville KY 2026, several themes are particularly relevant.

1. More Functional Kitchens

Modern kitchen design is increasingly focused on workflow rather than simply appearance.

Homeowners want:

  • Better storage
  • Practical work zones
  • Efficient appliances
  • Improved lighting
  • Durable surfaces
  • Functional islands

2. Flexible Rooms

A room that can become an office, guest room, study, playroom, or additional living area provides greater long-term flexibility.

3. Practical Bathroom Design

Contemporary bathrooms are combining clean aesthetics with useful storage, good lighting, ventilation, durable materials, and efficient layouts.

4. Energy-Conscious Improvements

Insulation, efficient windows, efficient HVAC equipment, lighting upgrades, and other energy-conscious measures can improve comfort and potentially reduce operating costs.

5. Durable, Low-Maintenance Materials

Homeowners are increasingly considering how materials will perform several years after installation, not just how they look on completion day.

6. Improved Indoor-Outdoor Living

Where the property allows, connecting kitchens and living spaces with patios, decks, or yards can improve everyday usability.

7. Resale-Friendly Personalisation

Homeowners still want personality, but major permanent choices can be difficult to reverse.

A balanced approach is to use distinctive design elements where they add value while keeping major, expensive components relatively adaptable.

What Are the Signs That Selling Is Better Than Renovating?

Renovating may not be appropriate when the fundamental problem cannot be solved through construction.

Consider selling if:

  • You no longer like the location.
  • Your commute is unsuitable.
  • The property is fundamentally too small.
  • The lot does not support the changes you need.
  • Major structural issues make renovation disproportionately expensive.
  • You need a completely different type of property.
  • The renovation would require excessive borrowing.
  • You expect to move soon regardless.
  • The home cannot compete effectively in the neighbourhood even after renovation.

Why Is Location More Important Than Renovation?

You can change:

  • Kitchens
  • Bathrooms
  • Flooring
  • Lighting
  • Walls
  • Outdoor areas
  • Storage
  • Fixtures

But you cannot change the location.

If the main reason you want to move is the neighbourhood itself, renovation is unlikely to solve the underlying problem.

What Are the Signs That Staying and Renovating Is the Better Option?

Staying and renovating may be worth considering when:

  • You like your neighbourhood.
  • The property’s location works well.
  • The lot has good potential.
  • The home’s structure is fundamentally sound.
  • Your main complaints are fixable.
  • You can afford the project comfortably.
  • You expect to stay for several years.
  • The renovation can improve both lifestyle and long-term value.

A particularly useful question is:

If the renovation were completed tomorrow, would I still want to live in this neighbourhood?

If your answer is yes, investigate renovation further.

How Should You Compare the Cost of Renovating With the Cost of Moving?

This comparison is often where homeowners make the biggest mistake.

They compare a renovation quote against the home’s current value without calculating what moving would actually cost.

Moving may involve:

  • Real estate fees
  • Closing costs
  • Moving expenses
  • New furniture
  • Immediate repairs
  • Financing costs
  • Property taxes
  • Insurance changes
  • Renovations required in the new home
  • Time and disruption

Suppose renovating your current home costs $75,000.

At first, that may sound expensive.

But if purchasing another property that provides the same functionality requires substantially more money, plus moving expenses and additional renovations, staying may become financially attractive.

On the other hand, if your current home requires $200,000 of work to achieve what another property already offers, selling may be more sensible.

The correct comparison is not:

“Is $75,000 a lot of money?”

It is:

“What is the most financially sensible way to obtain the home and lifestyle I need?”

What Are the Biggest Remodeling Mistakes Homeowners Make?

Mistake 1: Assuming Every Renovation Adds Equal Value

A renovation can improve your home without producing an equivalent increase in sale price.

Mistake 2: Over-Improving the Property

The finished home should generally make sense for its neighbourhood and price bracket.

Mistake 3: Ignoring the Existing Condition

Cosmetic upgrades do not solve structural, moisture, electrical, plumbing, or drainage problems.

Mistake 4: Choosing a Contractor Based Only on Price

The cheapest quote may not include the same scope or quality of materials.

Mistake 5: Starting Without a Defined Scope

Unclear project boundaries can create confusion, delays, and expensive changes.

Mistake 6: Forgetting Contingency

Older homes can reveal unexpected conditions once demolition begins.

Mistake 7: Renovating for an Imaginary Buyer

If you are selling, research the actual market instead of assuming every buyer wants the same features.

How Should You Choose Home Improvement Contractors?

Choosing home improvement contractors requires careful comparison.

Before signing a contract, ask:

What similar projects have you completed?

Relevant experience is particularly valuable when the renovation involves structural changes, older homes, additions, or complex layouts.

What exactly is included?

Ask for a detailed written scope.

What is excluded?

Exclusions can have a significant effect on the final cost.

Which costs are allowances?

Understand whether fixtures, finishes, appliances, or other components are provisional.

How are variations handled?

You should know how changes are documented, approved, and priced.

Who manages the project?

Clarify who coordinates trades, scheduling, materials, inspections, and communication.

What could cause the budget to change?

A professional discussion about risks is more useful than a promise that unexpected costs will never occur.

What Is the Best Renovation Strategy for Louisville and Southern Indiana Homeowners?

There is no single strategy that applies to every property.

Instead, work through these steps.

Step 1: Identify Why You Are Considering Selling

Is the issue the house, or is it the location?

Step 2: List the Problems With Your Current Home

Separate cosmetic issues from functional, structural, and location-related problems.

Step 3: Establish a Realistic Renovation Budget

Get professional input before choosing finishes or committing to a scope.

Step 4: Research Comparable Homes

Look at properties that have recently sold or are currently competing for the same buyers.

Step 5: Consider Resale Value

Ask whether the proposed improvements are likely to matter to future buyers.

Step 6: Calculate the Renovation Investment

Include design, labour, materials, approvals, temporary accommodation, appliances, and contingency.

Step 7: Calculate the Cost of Moving

Do not forget transaction costs, moving costs, financing, and potential renovations at the next property.

Step 8: Consider Your Timeline

A renovation that makes excellent sense over seven years may not make sense if you plan to sell within six months.

What Is the Expert Approach to Renovation Investment?

The most sensible renovation projects usually solve more than one problem.

For example, improving a kitchen layout may:

  • Increase storage
  • Improve workflow
  • Make entertaining easier
  • Improve lighting
  • Modernise the appearance
  • Increase daily comfort
  • Potentially improve buyer appeal

That is more compelling than an expensive feature that only serves a narrow purpose.

Similarly, converting an underused room into a flexible office and guest space may provide both immediate lifestyle benefits and future market appeal.

The strongest renovations are rarely about adding the most expensive materials.

They are about making the property work better.

Final Thoughts

The decision to sell or stay and renovate should begin with a simple question:

What problem are you actually trying to solve?

If you love your Louisville or Southern Indiana neighbourhood but your kitchen, bathroom, layout, storage, or living spaces no longer work, a carefully planned renovation could provide the improvements you need while allowing you to remain in a location you already value.

If the property itself is fundamentally unsuitable, selling may be the better route.

For homeowners considering home renovation services in Louisville, the smartest approach is to look at both the emotional and financial sides of the decision.

Consider resale valueremodeling ROI, current housing market conditions, buyer demand, your planned renovation investment, and potential home equity. Then compare those factors with the cost and disruption of moving.

FAQs

Should I remodel before selling my Louisville home?

It depends on the home’s condition, local competition, budget, and selling timeline. Targeted improvements can make sense when visible defects or outdated areas are likely to discourage buyers. However, homeowners should not assume that a major renovation will automatically be recovered through a higher sale price. Compare the expected market benefit with the complete project cost.

What renovation has the best remodeling ROI?

There is no renovation that guarantees the highest return in every property. The strongest candidates are generally improvements that address functional problems, obvious deterioration, or features that are noticeably below the standard of comparable homes. The right project depends on the neighbourhood, property type, existing condition, buyer expectations, and renovation cost.

Is it better to renovate or buy another home?

It depends on what is wrong with your current property. If you love the location and the problems are primarily related to layout, finishes, storage, or functionality, renovation may be practical. If you need a different location, much more space, or a fundamentally different property, moving may make more sense. Compare the total financial cost of both options rather than looking only at the renovation quote.

How much should I spend on a renovation before selling?

There is no universal percentage that works for every home. The budget should reflect the property’s current value, neighbourhood, comparable properties, likely buyer expectations, and estimated selling price. Avoid spending heavily on upgrades that comparable homes do not support. A targeted renovation that removes major buyer objections may be more effective than a complete luxury remodel.

How do I choose the right home improvement contractors?

Look for contractors with relevant project experience, clear written scopes, transparent pricing, appropriate documentation, and a defined process for handling variations and unexpected conditions. Ask questions about project management, scheduling, materials, warranties, and similar completed work. Most importantly, compare the scope of each proposal rather than comparing headline prices alone.

Whole Home Remodeling in Jeffersonville: Transforming a 1980s Family Home Into a Modern Open-Concept Living Space

This case study shows a successful remodeling project. This involved a complete 2,800-square-foot main-level renovation. It was a colonial-style two-story home. The home was built in 1984. The prior owners were unable to adapt to the home’s cramped first-floor layout. There were extreme inefficiencies. We, as home remodeling contractors in Jeffersonville, inspected the property. 

Project Snapshot of Home Renovation in Jeffersonville

Metric / ParameterPre-Remodel (1984)Post-Remodel (2026)
Main Level LayoutClosed (6 Rooms)Open-Concept Living
Primary Living Square Footage2,800 Sq. Ft.2,800 Sq. Ft.
Structural Load-Bearing Walls2 Interior WallsFlush LVL Beam System
HERS Energy Index Rating112 (Inefficient)58 (High Efficiency)
Kitchen Island Seating Capacity0 (Galley Kitchen)5-Seat Quartzite Island
Project DurationN/A16 Weeks

This case study will show how this home remodeling in Jeffersonville transformed the traditional home. 

However, the project design depended on the existing structure. It was not the concept of building anew. Prior to the construction process, the floor plan, structure condition, wiring capabilities, insulation, windows, and mechanicals received an analysis. This was necessary to understand which aspects of renovations could take simultaneously and which would need professional assistance.

A large-scale renovation requires proper planning due to the structural issues which influence various parts of the house at once. Thus, tearing down the inner wall will require structural engineering, temporary shoring, wiring work, plumbing changes, and ceiling repair.

Challenges and Pre-Remodel Conditions

When the family purchased the home, they wanted to enjoy more expansive, open living quarters. The original 1980s home design posed several challenges. So they required professional home remodeling services.

Segmented Floor Plan

A load-bearing wall was dividing the dining room, galley kitchen, and family room. This was limiting both natural light penetration and family traffic flow.

Outdated Electrical and Structural Components

Electrical service panels had limited amperage for modern home appliances. But floor joist gaps created uneven transitions between rooms.

Low Energy Efficiency

Single-pane wood windows and degraded cellulose insulation caused extreme temperature variances in Jeffersonville’s climate.

Limited Practical Work Surface and Storage

The existing home kitchen had no space for food preparation and storage, lacked proper lighting, and had outdated countertops.

To renovate such a home in Jeffersonville required a coordinated effort between remodeling designers and remodelers.

The current conditions also revealed why there is a need for a comprehensive analysis prior to the start of construction. Houses that date back to the 1980s may have different kinds of building materials compared to modern structures. Some defects will not be known until the walls, ceiling, or floors are opened up.

That is why the remodeling group started the project in steps. They began with analyzing the existing conditions, followed by structuring the design, improving the mechanics, and designing the interior. In this way, the group was able to integrate the requirements of the house and those of the family.

Architecture and Engineering of Remodeling Contractors

Any open-concept remodeling operation in Jeffersonville requires extensive structural engineering. 

StepStructural Remodeling Workflow
Step 1Structural Engineering Audit → Compute roof & floor loads
Step 2Temporary Shoring System → Erect 2×6 load-bearing walls
Step 3Structural Wall Removal → Remove 22ft load-bearing wall
Step 4Flush LVL Beam Recessing → Notch joists & hoist beam
Step 5Load Transfer & Post Anchoring → Bolt steel-flitched posts

Critical Engineering Considerations

The structural remodeling contractor had to remove a 22-foot load-bearing internal wall. This wall was between the kitchen and main living area.

LVL Beam Integration

The general contractor chose to install a multi-layer 13.5-inch laminated veneer lumber beam recessed inside the ceiling structure.

Floor Stabilization

After the removal of central partition walls, floor joists were sistered to remove bounce and address a 3/4-inch dip.Project Snapshot of Home Renovation in Jeffersonville 

Remodeling Steps 

The following work scope shows the step-by-step remodeling process. 

1. Demo, Abatement, and Mechanical Upgrades

The main-level demo progressed to the point of exposing all interior framing members. Old carpeting, drywall, and non-code wiring were disposed of or upgraded. New 200-amp electrical panels were installed to power new induction cooktops. The main service panel was from the exterior wall chases to allow for the open ceiling tiling.

2. Building Envelope and Energy-Saving Upgrades

Window Energy Upgrades

Double-pane argon gas windows with low-E coating ($U$-factor $\le 0.27$) were installed throughout the main level.

Energy-Saving Wall Insulation

Closed-cell spray foam insulation ($R$-value 21) was applied to all perimeter walls as a method of achieving a tight building envelope.

HVAC System Upgrades

A two-zone variable-speed heat pump was also installed to allow for better temperature regulation in different areas of the home.

Home Remodeling

3. Interior Finishes and Carpentry Upgrades

Custom renovation adds value to your interior. 

Custom Kitchen Cabinetry

The 1980s kitchen was stripped down to the structural framing while allowing the homeowners to specify their desired cabinetry styles and materials.

Luxury Countertops

In the new contemporary kitchen, a 9-foot Taj Mahal quartzite island with waterfall edges was paired with a solid tile backsplash and brushed brass fixtures.

Flooring and Lighting

The new open-concept home was finished with 7-inch-wide white oak hardwood flooring, extended throughout the main level to create a larger feel. The 3-zone lighting design used 3000K dimmable LED recessed downlights, under-cabinet lighting, and island pendant fixtures.

Project Outcomes 

The result was a fully renovated family home remodelingThis involved all aspects of home improvement in Jeffersonville. The post-renovation performance improvements included:

Project Performance Factsheet

Performance MetricMeasured Result
Annual Energy Savings~32% Reduction in Heating & Cooling Expenses
Natural Light TransmissionIncreased by 140% across the main living area
Continuous Sightline DistanceExpanded from 12 Feet to 48 Clear Feet
Estimated Equity Value Increase~125% Cost Recovery at Regional Appraisal

The open kitchen and dining design ensures an environment where all family members can socialize and have meals. It added functionality. The new house also offers more chances of interactions among family members and visitors. Home renovation in Jeffersonville offers unique new features. 

Project Lessons Learned and Advice

Remodeling projects are quite complicated in nature. These problems require attention. While analyzing home remodelling ideas in Jeffersonville, you should consider these topics. 

Pro Tip #1: Hidden Mechanicals in 1980s Walls

Two-story homes have interior walls in which plumbing pipes, vent stacks, and ductwork run. While thinking of removing interior walls in Jeffersonville, remember to allow for the cost of rerouting these mechanicals inside your home.

Pro Tip #2: Always Use a Flush LVL Beam

Drop-down headers are frowned upon in modern open-concept renovations. They destroy sightlines and reduce ceiling height. It uses a recessed ceiling beam, adds complexity and cost (up to 20% more labour), it provides a much cleaner look for luxury home remodeling in Jeffersonville.

Pro Tip #3: Secure Engineering Approvals in Advance

When dealing with structural wall removals, always hire licensed home remodeling contractors in Jeffersonville who have access to engineering resources. A qualified designer will be able to obtain municipal permits and help complete all necessary structural calculations to ensure compliance with local building codes.

Final Takeaway

This case study showed upgrading from a closed-off and dark 1980s home to a modern energy-efficient house. It is one of the most rewarding home improvement investments a homeowner can make. This home remodeling in Jeffersonville was able to achieve dramatic changes in the home’s functionality, appearance, and sustainability. It was achieved through a combination of structural engineering improvements, luxury finishes, and energy-efficient upgrades.

The most crucial aspect of remodeling is the planning process. This is because all the things, such as structure, electrical, insulation, windows, heating, air conditioning, floor covering, lighting, and finishes, must be considered. Home remodeling contractors in Jeffersonville could offer the homeowners their desired outcomes. 

In addition, in order to ensure a thoroughly thought-out plan, future homeowners must first analyze the structure of the existing house and determine their needs within the house before finalizing their desired outcome for the house. For a home renovation in Jeffersonville, contact Home Makeover Pro today. 

FAQS

1. How much does a whole-home open-concept remodel cost in Jeffersonville?

A whole-home or main-level open-concept remodeling project in Southern Indiana typically depends on the complexity of structural upgrades, beam spans, and cabinet selections.

2. Can any interior wall be removed to create an open floor plan?

Most interior walls can be removed to create an open floor plan. However, load-bearing walls need special care. They may require temporary supports, beams, and extra reinforcement down to the basement or crawlspace.

3. How long does a whole-home renovation take from start to finish?

The whole-home remodeling construction timeline typically spans 12 to 20 weeks, with 4 to 8 weeks spent on architectural design and permitting.

4. What are the best home remodeling ideas in Jeffersonville for ROI?

Remodeling for ROI in Jeffersonville, Indiana, can start with an open kitchen and living area. Energy-efficient windows and better insulation can also help. Quality countertops and wood flooring can further improve the home’s value.

How to Plan a Remodeling Budget in Louisville & Southern Indiana Without Going Overboard

Remodeling a home can be one of the most rewarding improvements a homeowner makes, but it can also become difficult to manage when the original plan keeps changing. A project that begins with a clear vision can gradually expand as new ideas, material selections, hidden conditions, and unexpected decisions enter the picture.

For homeowners researching a home remodeling budget in Louisville, the challenge is not simply determining what a renovation might cost. The more important challenge is creating a financial framework that remains practical throughout the project.

The same principle applies to homeowners considering home renovation services in Southern Indiana. Whether you are updating a kitchen, renovating a bathroom, improving several living areas, or completing a larger whole-home renovation, good planning can make the process considerably easier to control.

A well-planned Remodeling Budget does not attempt to predict every possible event. Instead, it establishes priorities, defines the scope, accounts for uncertainty, and creates a process for making decisions when circumstances change.

This guide explains how homeowners can approach remodeling budget planning more strategically, what commonly causes projects to drift, and how to work effectively with home improvement contractors in Louisville without losing control of the original vision.

Budget Planning Should Begin Before You Choose Materials

Many homeowners begin their renovation by looking at flooring, countertops, cabinets, fixtures, paint colors, appliances, and other finishes.

While product research is useful, it should not be the first stage of financial planning.

The first step is understanding the project itself.

Ask:

  • What problem is the renovation supposed to solve?
  • Which areas of the home need improvement?
  • What needs to change for the home to function better?
  • Which improvements are essential?
  • Which features are preferences rather than necessities?
  • Is the goal improved functionality, appearance, comfort, durability, or a combination?
  • Are structural, electrical, plumbing, or other technical changes likely to be involved?

These questions establish the foundation of the project.

For example, a homeowner may initially describe a project as a kitchen renovation. However, after considering how the space is actually used, the real project may involve improving storage, changing the workflow, updating lighting, addressing outdated electrical components, improving ventilation, and replacing worn finishes.

The more clearly the underlying goals are defined, the easier it becomes to decide where the Remodeling Budget should be concentrated.

Remodeling Scope Is the Foundation of Financial Control

One of the most common reasons remodeling projects become difficult to manage is scope expansion.

Scope expansion occurs when additional work is gradually added after the original project has already been established.

A homeowner might begin with a bathroom renovation and later decide to replace adjacent flooring. Then they may consider repainting another room, replacing a door, adding lighting, or modifying storage.

None of these individual decisions necessarily seems significant. The problem is that several small additions can collectively change the character of the project.

Before construction begins, create a clear scope of work.

The scope should identify:

  • Areas included in the renovation
  • Demolition requirements
  • Layout changes
  • Construction work
  • Electrical requirements
  • Plumbing requirements
  • Heating or cooling considerations where relevant
  • Cabinetry and built-ins
  • Flooring
  • Lighting
  • Fixtures
  • Appliances
  • Painting and finishing
  • Cleanup and disposal
  • Any known exclusions

This does not mean every product must be selected immediately.

It means the boundaries of the project should be understood.

A clearly defined scope allows your contractor to develop a more useful remodeling estimate and gives you a reference point whenever a new idea comes up.

Costs Should Be Organized by Priority

A useful remodeling plan separates expenses according to importance rather than treating every feature equally.

Start with the elements that directly affect safety, function, durability, and the intended purpose of the renovation.

For example, during a kitchen remodel, functional cabinetry, appropriate electrical work, adequate lighting, plumbing requirements, and durable surfaces may take priority over decorative upgrades.

During a bathroom renovation, waterproofing, ventilation, plumbing, drainage, and appropriate installation practices may deserve greater attention than cosmetic accessories.

This approach helps homeowners make rational decisions when trade-offs become necessary.

A useful priority system can include:

Essential work

These are items that are fundamental to the project and should remain part of the plan.

Functional improvements

These make the space work better and can have a meaningful effect on everyday use.

Design enhancements

These improve appearance, personalization, or overall finish quality.

Optional upgrades

These are desirable but can potentially be postponed without affecting the core purpose of the renovation.

This structure prevents optional features from consuming resources that should be reserved for essential work.

Estimate Quality Matters More Than a Single Number

A remodeling estimate should help you understand the project, not simply provide a total figure.

When reviewing estimates from contractors, look beyond the final amount.

Consider whether the proposal explains:

  • What work is included
  • What materials are included
  • Which items are allowances
  • What preparation is required
  • Which trades are involved
  • What is specifically excluded
  • What assumptions were made
  • How changes will be handled
  • How unforeseen conditions will be communicated

Two estimates can appear very different because they are based on different scopes.

For example, one proposal may include extensive preparation and finishing while another may assume that certain work will be handled separately.

This is why comparing contractors solely by the lowest estimate can be misleading.

The better question is:

“Am I comparing equivalent scopes of work?”

A detailed proposal can make that comparison much easier.

Contractor Selection Should Include Communication Skills

Choosing among home improvement contractors in Louisville involves more than comparing experience, availability, and project photographs.

Communication is an important part of budget management.

A contractor should be able to explain why certain work is necessary, what assumptions were used in the estimate, where uncertainty exists, and how changes will be handled.

Before hiring, ask practical questions such as:

  • How do you handle unexpected conditions?
  • How are changes documented?
  • When will I be informed about additional work?
  • Which selections need to be finalized before construction?
  • Which portions of the estimate are based on allowances?
  • How do you coordinate different trades?
  • How do you communicate schedule changes?
  • What information do you need from me before work begins?

Pay attention not only to the answers but also to how clearly the contractor explains them.

A renovation involves many decisions. Clear communication can prevent misunderstandings from becoming financial problems later.

Contractor Selection Should Include Communication Skills

Labor Pricing Depends on More Than Time on the Job

Labor pricing is influenced by the complexity and coordination involved in a renovation.

A project requiring straightforward replacement work is fundamentally different from one involving structural modifications, detailed finish carpentry, plumbing relocation, electrical upgrades, difficult demolition, or coordination among several specialty trades.

Labor can also be affected by site accessibility and the existing condition of the property.

This is particularly relevant when renovating older homes.

Existing construction may contain previous modifications, outdated systems, concealed damage, or installation methods that require additional attention.

Homeowners should therefore avoid assuming that labor can be judged simply by the number of days workers are physically present.

The work before and after installation can also matter.

Preparation, demolition, protection of existing areas, material handling, installation, adjustment, finishing, inspection, and cleanup may all contribute to the overall labor involved.

Material Inflation Makes Early Planning More Important

Material inflation and product availability can affect remodeling decisions.

Prices and availability for building materials, fixtures, appliances, cabinetry, and specialty products can change over time. Products may also be discontinued, delayed, or replaced with newer versions.

This is why homeowners should avoid building their entire plan around old renovation examples found online.

Instead:

  • Check current product availability.
  • Confirm lead times.
  • Ask whether selections are readily available.
  • Avoid waiting until the last minute for major selections.
  • Understand whether an allowance reflects the type of product you actually want.
  • Keep alternative products in mind for items with uncertain availability.

Early planning reduces the likelihood of making rushed decisions later.

It also makes it easier to identify which selections are important enough to finalize before construction starts.

A Contingency Fund Protects the Remodeling Plan

Every renovation involves some degree of uncertainty.

A contingency fund is designed to provide financial flexibility when legitimate unforeseen conditions arise.

It should not be treated as money available for spontaneous upgrades.

Potential unexpected conditions can include:

  • Hidden moisture damage
  • Deteriorated framing
  • Damaged subflooring
  • Previously concealed plumbing issues
  • Outdated electrical components
  • Unexpected demolition complications
  • Existing construction that does not match assumptions
  • Repairs required after opening an enclosed area

The appropriate contingency depends on the type of renovation and the level of uncertainty involved.

A project involving extensive demolition in an older property generally has different risks from a limited cosmetic update.

The important principle is to establish contingency before work begins and protect it throughout the project.

If the contingency is spent on optional design upgrades early in the renovation, it cannot perform its intended purpose later.

Planning for Existing Home Conditions

New construction and remodeling are not the same.

When building a new home, much of the construction environment is known before work begins. Remodeling involves working with an existing structure.

That structure has a history.

Previous homeowners may have altered rooms, added electrical circuits, moved plumbing, enclosed spaces, replaced materials, or completed repairs that are not immediately visible.

Once demolition begins, the contractor may discover conditions that could not reasonably be confirmed beforehand.

This is one reason homeowners should be cautious about expecting an exact final outcome before existing conditions are fully understood.

The best approach is not to assume that everything will go wrong.

Instead, recognize that some uncertainty exists and create a budget and decision process capable of responding to it.

Remodeling Decisions Should Be Made Before They Become Urgent

One of the easiest ways for a project to become financially difficult is to delay important decisions until construction is already underway.

When contractors are waiting for selections, homeowners may feel pressured to choose quickly.

Rushed decisions can lead to:

  • Choosing products without sufficient research
  • Selecting alternatives that do not fit the original design
  • Paying more for expedited options
  • Changing previously completed work
  • Creating coordination problems with other trades

Whenever possible, establish major selections before they are needed on site.

Depending on the project, this may include:

  • Cabinets
  • Flooring
  • Countertops
  • Plumbing fixtures
  • Lighting
  • Appliances
  • Doors
  • Hardware
  • Tile
  • Paint finishes

Not every detail needs to be decided at the same time, but decisions should be scheduled rather than left until the last moment.

Use a Change Management Process

Changes are sometimes unavoidable.

The problem is not necessarily the existence of changes. The problem is approving changes without understanding their broader effect.

Before approving a modification, consider four questions:

What is changing?

Clearly identify the new work or product.

Why is it changing?

Determine whether the change is necessary, functional, aesthetic, or simply a new preference.

What else does it affect?

A change to one component may affect another trade, material, installation method, or schedule.

What is the documented financial impact?

The homeowner should understand the effect before approving the change.

This process creates accountability for both the homeowner and contractor.

It also makes it easier to distinguish legitimate unforeseen work from optional project expansion.

Cost Planning Should Include the Entire Project Lifecycle

Homeowners sometimes concentrate entirely on construction and forget about related expenses.

Depending on the renovation, consider whether the project may involve:

  • Temporary living arrangements
  • Storage
  • Moving furniture
  • Appliance relocation
  • Temporary kitchen arrangements
  • Additional cleaning
  • Replacement of damaged or incompatible items
  • Post-construction maintenance
  • Landscaping or exterior restoration after certain projects

These considerations may not be part of the contractor’s construction scope.

Including them in your overall planning prevents unrelated project expenses from becoming unexpected financial pressure.

Financing Options Should Support the Plan

Some homeowners use financing options to fund a renovation.

If financing is part of your strategy, treat it as a financial tool rather than an invitation to expand the project.

Consider:

  • Repayment obligations
  • Interest costs
  • Loan terms
  • Cash-flow requirements
  • Existing financial commitments
  • Emergency savings
  • Potential changes to the project scope

A renovation should remain financially comfortable after considering the financing structure.

It can be useful to establish your project priorities first and then determine how financing fits those priorities.

Do not reverse the process by deciding how much you can borrow and then designing the renovation around that amount.

Southern Indiana Homeowners Should Apply the Same Planning Principles

Homeowners seeking home renovation services in Southern Indiana can use the same fundamental approach.

Whether the property is in Southern Indiana or Louisville, the core budgeting principles remain consistent:

  • Define the scope.
  • Identify priorities.
  • Understand the existing property.
  • Review the contractor’s estimate carefully.
  • Confirm allowances.
  • Consider material availability.
  • Establish contingency.
  • Document changes.
  • Track decisions.
  • Communicate throughout construction.

The specific property, construction conditions, design goals, and contractor scope will determine the details.

The important point is that a renovation budget should be customized to the actual project rather than copied from a generic online remodeling calculator or another homeowner’s experience.

Common Mistakes That Make a Remodeling Budget Difficult to Control

Several habits repeatedly create problems during renovations.

Starting without a defined scope

Without clear boundaries, it becomes difficult to determine whether a new request is part of the original project or an additional expense.

Choosing a contractor entirely because of the lowest estimate

A low initial figure may reflect differences in scope, allowances, exclusions, or assumptions.

Ignoring allowances

An allowance that does not reflect realistic product preferences can make the budget appear more predictable than it really is.

Using contingency for upgrades

This eliminates protection against genuine unforeseen conditions.

Changing the layout after construction starts

Layout changes can affect several trades and create additional work beyond the original modification.

Making too many decisions during construction

Last-minute decisions increase the likelihood of rushed or inconsistent choices.

Failing to track changes

Even small additions should be documented so the homeowner understands their cumulative effect.

Expert Advice for a More Predictable Remodeling Experience

A practical approach to remodeling is to think of the budget as a living document.

The original plan establishes the framework, but the budget should be reviewed as decisions are finalized.

Keep track of:

  • Original scope
  • Approved changes
  • Material selections
  • Allowances
  • Remaining contingency
  • Completed work
  • Pending decisions
  • Upcoming commitments

You do not need a complicated financial system.

A simple, consistently maintained record can provide much better visibility than relying on memory.

It is also useful to schedule regular project conversations with your contractor.

Ask what decisions are coming next, whether anything has changed, and whether there are newly discovered conditions that could affect the plan.

This creates an opportunity to address issues while they are still manageable.

How Home Makeover Pro Approaches Remodeling Planning

At Home Makeover Pro, the goal of a remodeling conversation should not be limited to producing an estimate.

A successful renovation begins with understanding what the homeowner wants to accomplish, what the existing property can support, and which decisions are most important to the overall project.

Good planning means discussing the scope clearly, identifying assumptions, explaining potential uncertainties, and establishing a practical process for handling changes.

For homeowners considering a home remodeling budget in Louisville or exploring renovation possibilities in Southern Indiana, this approach can provide a stronger foundation for making informed decisions.

The objective is not to promise that a renovation will never encounter an unexpected condition.

The objective is to make sure homeowners understand their project well enough to respond intelligently when something changes.

Final Takeaway

A well-controlled Remodeling Budget is built around planning rather than guesswork.

Start by defining what the renovation needs to accomplish. Separate essential improvements from optional upgrades. Establish a clear scope before comparing estimates. Review allowances and exclusions carefully. Understand how labor and materials contribute to the project. Maintain a contingency fund for genuine uncertainty and use a documented process for changes.

Most importantly, stay involved in the decision-making process.

Homeowners do not need to control every construction detail, but they should understand what is being built, what decisions are approaching, and how changes affect the overall plan.

Whether you are planning a renovation in Louisville or researching home renovation services in Southern Indiana, thoughtful cost planning can help turn a complicated remodeling project into a more organized and manageable experience.

The strongest remodeling budget is not the one that predicts every detail perfectly. It is the one that gives you a clear plan, realistic priorities, and enough flexibility to make informed decisions when the project evolves.

Frequently Asked Questions

How early should I start planning my remodeling budget?

Begin budget planning before selecting final materials or committing to a contractor. Start by defining the project’s goals, identifying the areas involved, establishing priorities, and understanding the existing condition of the home.

Once the scope is clearer, you can obtain more meaningful estimates and begin researching material selections. Early planning also gives you time to identify decisions that could affect the scope before construction begins.

Why is a contingency fund important for a remodeling project?

A contingency fund provides financial flexibility for legitimate conditions that could not reasonably be identified before construction.

Remodeling involves existing structures, and some conditions remain concealed until materials are removed. A contingency helps address those situations without immediately disrupting the entire project.

It should remain separate from discretionary upgrade spending.

How can I compare remodeling contractors fairly?

Compare contractors based on equivalent scopes rather than simply comparing final totals.

Review what each proposal includes and excludes, the materials and allowances being used, preparation requirements, trade coordination, change-order procedures, and assumptions about the existing property.

A detailed proposal may initially appear more complex, but that detail can make it easier to understand what you are actually receiving.

What should I do if I want to make a change during construction?

First determine whether the change is necessary or optional. Then ask the contractor how it affects the scope, materials, labor, schedule, and other trades.

Have the change documented before approving it. This prevents misunderstandings and allows you to consider its impact on the overall Remodeling Budget rather than treating it as an isolated decision.

How can I prevent my renovation from gradually becoming larger than planned?

Establish priorities before construction begins and maintain a written scope.

When new ideas arise, place them on a separate upgrade list rather than automatically adding them to the active project. Review the cumulative effect of proposed changes before approving them.

Most importantly, protect your contingency and use it only for genuine uncertainty. This creates a clear distinction between necessary unexpected work and optional improvements.

Home Remodeling Contractors in Indiana for Successful Whole Home Renovation Planning

A successful home renovation starts long before demolition begins. Homeowners often picture the finished kitchen, updated bathroom, open living area, or improved exterior, but the most important work happens during planning. Existing structural conditions, aging systems, hidden moisture, outdated wiring, plumbing limitations, insulation, permits, materials, budget requirements, project sequencing all influence the final result.

Choosing experienced Home Remodeling Contractors in Indiana can help homeowners approach these challenges with a practical plan rather than making decisions one room at a time. This becomes especially important when remodeling older homes, where previous modifications, aging materials, or concealed defects can affect the scope of work.

For homeowners looking for Home Remodeling Ideas in Indiana, the goal should not simply be to make a property look newer. A well-planned residential home remodeling project should improve how the house performs, feels, functions, plus serves the household for years to come.

This guide explains how professional remodeling projects can be planned, what hidden issues deserve attention, how major systems affect renovation decisions, plus which mistakes homeowners should avoid.

Why Whole Home Remodeling Requires Careful Planning?

Whole home remodeling is different from updating a single room.

A kitchen renovation may involve cabinetry, countertops, flooring, lighting, plumbing, electrical circuits, ventilation, appliances, plus wall modifications. A larger renovation can connect several of these systems across multiple rooms.

Changing one part of the home can affect another.

For example, removing an interior wall may appear to be a straightforward way to create an open floor plan. However, that wall could provide structural support or contain electrical wiring, plumbing lines, ductwork, or other services.

Experienced Home Remodeling Contractors in Indiana typically evaluate the existing property before recommending major changes. This helps establish what can realistically be changed, what requires specialist input, plus what should remain untouched.

A thoughtful planning process generally considers

  • Existing structural conditions
  • Foundation performance
  • Roof or exterior concerns
  • Plumbing systems
  • Electrical capacity
  • Heating and cooling requirements
  • Insulation
  • Moisture management
  • Room layout
  • Storage requirements
  • Material durability
  • Project budget
  • Expected timeline
  • Local approval requirements

The more clearly these factors are understood before construction begins, the fewer surprises are likely to appear later.

Structure Considerations Before Remodeling

Structure

Structural planning should happen before cosmetic decisions.

Homeowners may want larger rooms, wider openings, additional windows, or an open-concept layout. These changes can involve structural modifications that require careful evaluation.

Older properties may have framing arrangements that differ from modern construction practices. Previous renovations may also have altered load paths or removed components without addressing the resulting structural requirements.

Possible warning signs include

  • Uneven floors
  • Cracks around doors or windows
  • Doors that no longer close correctly
  • Noticeable ceiling movement
  • Sagging areas
  • Cracks that appear to be growing
  • Water damage near structural components

Not every crack indicates a serious structural issue. Cosmetic settlement can look very different from a significant structural concern. Proper assessment is therefore more useful than guessing based on appearance.

Framing Issues

Framing issues can become particularly important when walls are opened during renovation.

A contractor may discover damaged timber, previous alterations, inadequate supports, moisture-related deterioration, or unexpected framing arrangements.

If a proposed change affects structural components, a structural engineer may need to assess the situation. Their professional input can help determine appropriate reinforcement or modification requirements.

This is one reason homeowners should avoid finalising a detailed renovation layout without first understanding the existing structure.

Foundation Planning for Older Indiana Homes

Foundation

The foundation supports the entire property, so its condition deserves attention during a major renovation.

Homeowners involved in remodeling older homes may encounter settlement, moisture intrusion, cracks, drainage problems, or previous foundation repairs.

Not every foundation crack means foundation failure. However, signs such as persistent water entry, significant movement, uneven floors, expanding cracks, or doors that repeatedly become difficult to operate deserve professional attention.

Foundation Repair

If a renovation project involves a property with suspected foundation problems, those concerns should be addressed before major cosmetic work.

Installing new flooring, drywall, cabinetry, or finished surfaces before resolving an underlying structural or moisture problem can lead to damaged finishes later.

A practical renovation sequence may therefore begin with identifying the condition of the foundation, determining whether repairs are necessary, then planning interior improvements around a stable structure.

Building Inspection Before Major Remodeling

Inspection

A pre-remodeling inspection can provide useful information before construction starts.

The purpose is not necessarily to find reasons to stop a renovation. Instead, an inspection can help homeowners understand the property’s existing condition.

A professional building inspection may identify areas that deserve additional investigation, such as

  • Structural movement
  • Roof concerns
  • Moisture intrusion
  • Plumbing deterioration
  • Electrical issues
  • Ventilation problems
  • Insulation deficiencies
  • Damaged building materials
  • Drainage concerns

For older homes, this information can be especially valuable because visible finishes often hide the condition of underlying systems.

A homeowner who understands these conditions early can make better decisions about priorities.

Plumbing Upgrades During Home Remodeling

Plumbing

Plumbing is easy to overlook when planning a visually focused renovation.

A homeowner may want a larger bathroom, relocated kitchen sink, additional fixtures, or a new laundry arrangement. Each change can affect water supply lines, drainage, venting, access, plus existing pipe conditions.

Older plumbing systems may also contain materials or configurations that are no longer ideal for modern household demands.

Plumbing Upgrades

A renovation provides an opportunity to evaluate whether existing plumbing is appropriate for the planned layout.

For example, moving a bathroom vanity a short distance may seem simple, but changing drainage routes can become more complicated depending on floor construction, access, pipe gradients, structural members, plus the location of existing services.

Good planning considers these factors before walls or floors are closed.

A contractor should also explain when plumbing work falls outside the original scope. Transparent communication is particularly important when hidden conditions are discovered after demolition.

Electrical Planning for a Modern Home

Electrical

Modern households place greater demands on electrical systems than many older homes were originally designed to support.

Today’s homes may use

  • Multiple computers
  • Large televisions
  • Kitchen appliances
  • Heating equipment
  • Cooling systems
  • Home offices
  • Charging equipment
  • Entertainment systems
  • Smart-home devices

During residential home remodeling, homeowners should consider whether existing electrical capacity matches their planned usage.

Outdated Wiring

Outdated wiring can become a significant concern when renovating an older property.

Once walls are opened, electricians may have better access to inspect portions of the existing installation. This can provide an opportunity to address electrical concerns before new finishes are installed.

Potential warning signs include

  • Frequently tripping breakers
  • Flickering lights
  • Warm outlets
  • Burning smells
  • Damaged electrical accessories
  • Insufficient outlets
  • Unexplained power interruptions

Electrical modifications should be handled by appropriately qualified professionals. Homeowners should never treat a renovation as an opportunity for DIY wiring work.

Remodeling Older Homes With Modern Expectations

Older homes can have qualities that homeowners value, including character, established neighbourhood settings, mature landscaping, solid craftsmanship, or distinctive architectural details.

However, older properties may also have limitations.

A renovation can improve comfort without removing everything that makes the property unique.

Practical Approach

Start by identifying what should be preserved.

This could include

  • Original trim
  • Architectural details
  • Hardwood flooring
  • Brickwork
  • Character doors
  • Decorative features

Next, determine which areas need modernization.

This may include

  • Kitchen functionality
  • Bathroom layouts
  • Lighting
  • Electrical capacity
  • Plumbing
  • Insulation
  • Storage
  • Heating or cooling
  • Flooring
  • Interior finishes

The result can be a home that feels modern without losing its original character.

Home Remodeling Ideas in Indiana for Better Functionality

When considering Home Remodeling Ideas in Indiana, homeowners often focus on appearance first. Function should come before decoration.

A practical renovation may include

Open Yet Defined Living Areas

Open layouts can improve movement between rooms, but completely removing boundaries is not always the best solution. Partial walls, cabinetry, islands, or ceiling changes can create visual separation while retaining an open feeling.

Improved Kitchen Storage

Deep drawers, tall cabinets, pantry storage, appliance garages, plus carefully positioned work surfaces can make a kitchen more efficient without dramatically increasing its footprint.

Flexible Home Offices

A dedicated office can be valuable, but a flexible workspace may work better for households with changing needs.

Built-in desks, concealed storage, sound control, plus adaptable furniture can create useful work areas without sacrificing an entire room.

Better Entry Storage

Mudrooms, built-in cabinets, benches, coat storage, plus shoe organization can make a noticeable difference in everyday life.

Improved Natural Light

Where the existing structure permits, increasing natural light can change how a room feels. Window placement, interior glazing, lighter finishes, plus thoughtful artificial lighting can all contribute to a brighter environment.

Remodeling Project Sequencing

Remodeling

A common planning mistake is completing attractive finishes before essential systems are addressed.

A sensible project sequence generally prioritizes underlying conditions first.

Depending on the project, this could involve

  1. Initial property assessment
  2. Scope development
  3. Structural review where needed
  4. Building inspection
  5. Design development
  6. Approval or permit considerations
  7. Demolition
  8. Structural modifications
  9. Plumbing work
  10. Electrical work
  11. Heating or cooling adjustments
  12. Insulation
  13. Wall preparation
  14. Flooring
  15. Cabinetry
  16. Painting
  17. Fixtures
  18. Final quality checks

The exact sequence can change based on the property, project size, specialist requirements, plus local regulations.

Common Mistakes Homeowners Make

Starting Demolition Too Early

Demolition can reveal problems, but homeowners should understand the planned scope before removing walls or finishes.

Choosing Materials Before Confirming the Budget

A beautiful material is not useful if it consumes too much of the project budget.

Prioritise essential work first, then allocate funds for appearance.

Ignoring Hidden Conditions

Homeowners should expect some uncertainty when renovating existing properties.

Older plumbing, concealed moisture, framing conditions, wiring, or previous alterations may not become visible until construction begins.

A realistic contingency allowance can make these situations easier to manage.

Focusing Only on Appearance

A renovation that looks impressive but has poor storage, inadequate lighting, inefficient circulation, or unresolved underlying problems may not improve everyday life.

Selecting a Contractor Based Only on Price

The cheapest estimate is not automatically the best value.

Homeowners should compare scope, materials, project management, communication, experience, qualifications, warranties, exclusions, plus expected standards of workmanship.

Expert Tips for a Successful Indiana Home Renovation

Experienced remodeling professionals generally benefit from a clear process.

Establish Priorities

Separate must-have improvements from desirable upgrades.

For example, correcting a structural concern should take priority over replacing decorative flooring.

Keep a Contingency Budget

Existing homes can contain surprises. A contingency amount can help cover legitimate unforeseen conditions without forcing homeowners to abandon important parts of the project.

Document Decisions

Keep records of selected fixtures, finishes, measurements, approvals, project changes, invoices, plus agreed scope.

This reduces confusion during a long renovation.

Ask Questions Early

Homeowners should ask

  • What existing conditions could affect the project?
  • Which parts of the work require specialist trades?
  • What assumptions are included in the estimate?
  • Which items are excluded?
  • What happens if hidden damage is discovered?
  • How will changes affect the schedule?
  • Which approvals may be required?

Clear answers build trust before construction begins.

How to Choose Home Remodeling Contractors in Indiana?

Choosing a remodeling contractor should involve more than reviewing photographs.

Look for evidence of practical experience with projects similar to yours.

Useful questions include

  • How long have you handled comparable renovations?
  • Can you explain your project management process?
  • How do you handle unexpected conditions?
  • How are changes documented?
  • Which trades are involved?
  • How is quality checked?
  • What does the estimate include?
  • What is excluded?
  • How are timelines communicated?

A reliable contractor should be comfortable discussing potential problems rather than promising that everything will proceed without complications.

Transparency is one of the strongest indicators of professionalism.

Final Thoughts

A successful renovation is not simply a collection of attractive finishes. It is a coordinated improvement to the way a home performs, functions, feels, plus supports everyday life.

For homeowners considering Home Remodeling Contractors in Indiana, the strongest starting point is a realistic understanding of the existing property. Structure, foundation, plumbing, electrical systems, moisture conditions, framing, insulation, layout, plus long-term household needs should all be considered before construction begins.

Thoughtful Home Remodeling Ideas in Indiana should solve real problems rather than follow trends blindly. Whether the goal is to modernize an older property, improve family living space, create better storage, or complete a larger residential home remodeling project, professional planning can make the process more predictable.

The most valuable renovation is one that looks good after completion while also working properly years later. By assessing the property carefully, setting realistic priorities, allowing for unexpected conditions, selecting qualified professionals, plus maintaining clear communication throughout the project, homeowners can create improvements that provide lasting value.

Frequently Asked Questions

How much should I budget for whole home remodeling in Indiana?

There is no single price that applies to every Indiana home. Project size, property age, existing condition, structural changes, material selections, plumbing, electrical work, labour, design requirements, plus approval needs can significantly affect the total.

A better approach is to establish a detailed scope before relying on a price estimate. Homeowners should also maintain a contingency budget for hidden conditions, particularly when remodeling older homes.

Should I get a building inspection before remodeling?

A building inspection can be useful before a major renovation because it may reveal conditions that affect planning. It can identify areas requiring further investigation, such as moisture, structural movement, electrical concerns, plumbing deterioration, or other defects.

An inspection does not replace specialist assessments. If structural concerns appear, a structural engineer may be appropriate. Electrical concerns should be assessed by a qualified electrical professional.

What should I check before remodeling an older Indiana home?

Start with the property’s structure, foundation, roof, plumbing, electrical system, moisture conditions, insulation, heating, cooling, plus drainage.

Older properties can contain previous modifications that are not obvious from finished surfaces. Understanding these conditions before finalising the renovation plan can reduce expensive changes during construction.

How can I make my home renovation more energy efficient?

Energy efficiency can involve several areas rather than one product. Depending on the property, homeowners may consider insulation, air sealing, efficient windows, heating and cooling improvements, efficient lighting, modern appliances, plus better control systems.

The best solution depends on the home’s existing condition. Improving one component without considering the rest of the building envelope may produce less benefit than a coordinated approach.

How do I choose reliable Home Remodeling Contractors in Indiana?

Review relevant experience, qualifications, communication practices, project scope, references, documentation, insurance, warranties, plus the clarity of the estimate.

Ask how the contractor handles unexpected conditions and changes. A trustworthy professional should explain risks honestly rather than guarantee that an existing home will have no surprises.

Whole Home Remodeling vs Room-by-Room Renovation in Southern Indiana & Louisville: Which Approach Saves More Money?

Renovating a home is rarely just a matter of choosing new cabinets, flooring or paint. The bigger financial decision comes much earlier: Should you renovate the entire house at once, or tackle one room at a time?

For homeowners considering a whole house renovation in Southern Indiana, that decision can have a substantial effect on the final cost. The same is true for homeowners planning interior home remodeling in Louisville, particularly when several rooms need updating or older electrical, plumbing, flooring or structural components are involved.

A room-by-room renovation can feel safer because the initial investment is smaller. You might renovate the kitchen this year, the bathroom next year and the living areas later. But repeated demolition, multiple contractor mobilisations, changing material prices and duplicated preparation work can make phased projects more expensive over time.

On the other hand, a whole-home remodel requires a larger upfront commitment. It also demands stronger planning, a realistic renovation budget, temporary disruption and careful project scheduling.

So which option actually saves more money?

The honest answer is: it depends on the house and the scope of work. A carefully planned whole-home renovation can be more cost-efficient when multiple systems and rooms need attention. A phased approach can be financially sensible when the house is fundamentally sound and the homeowner only needs targeted improvements.

Understanding the difference before work begins can prevent expensive decisions later.

Whole House Renovation or Room-by-Room Remodeling: What Is the Difference?

The basic distinction is how the work is organised.

A whole house renovation treats the property as one connected project. Instead of looking at the kitchen, bathroom, bedrooms and living areas as completely separate jobs, the renovation team develops an overall plan for the house.

That plan may include:

  • Kitchen and bathroom renovations
  • Flooring throughout multiple areas
  • Interior painting
  • Lighting and electrical upgrades
  • Plumbing improvements
  • Wall and ceiling repairs
  • Doors, trim and millwork
  • Insulation improvements
  • Layout changes
  • Structural modifications
  • Heating and cooling considerations
  • Finish selections across the property

Room-by-room renovation takes a different approach. One area is completed before another begins.

For example:

Year 1: Kitchen
Year 2: Primary bathroom
Year 3: Living room and flooring
Year 4: Bedrooms and hallway

Neither model is inherently better.

The key question is whether the rooms and systems are independent or whether changing one part of the house affects another.

That distinction becomes particularly important in older homes throughout Southern Indiana and the Louisville area, where a visually outdated room may also contain aging infrastructure that needs to be addressed during renovation.

Renovation Budget: Why the Cheapest Starting Point Is Not Always the Cheapest Overall

One of the most common homeowner assumptions is that room-by-room renovation automatically costs less.

It can reduce the amount of money you need immediately. That is an important advantage.

However, cash flow and total project cost are not the same thing.

Imagine a homeowner renovates a kitchen and installs new flooring. Two years later, they renovate the hallway and adjoining living room. The new flooring has to be protected, transitions have to be matched and some trim may need to be removed and reinstalled.

The homeowner has effectively paid for mobilisation, protection and finishing work more than once.

A whole-home project may consolidate those costs.

There can also be savings through:

  • Fewer contractor mobilisation periods
  • More efficient material purchasing
  • Better coordination between trades
  • Reduced repeated demolition
  • One overall design and planning process
  • More efficient waste removal
  • Consistent flooring and trim installation
  • Fewer repeated site preparations

That does not mean a whole-home renovation will always have the lower price.

If your kitchen is outdated but the rest of the house is in excellent condition, renovating everything simply to achieve a “whole-home” label could create unnecessary spending.

The goal is not to make the biggest renovation possible.

The goal is to spend money where it produces the greatest long-term value.

Planning a Whole House Renovation in Southern Indiana

Local housing conditions can influence how you approach renovation planning.

A home may look perfectly serviceable during a casual inspection but reveal additional requirements once walls, ceilings, floors or cabinetry are opened.

Experienced renovation planning therefore starts with the property rather than the finishes.

Whole House Renovation in Southern Indiana

Before selecting countertops or paint colours, consider:

1. What Is the Actual Condition of the House?

Identify issues involving:

  • Electrical systems
  • Plumbing
  • Water intrusion
  • Roofing
  • Insulation
  • HVAC
  • Structural components
  • Windows and doors
  • Flooring substrates
  • Moisture or deterioration

Aesthetic improvements should not hide unresolved building problems.

2. Which Improvements Are Connected?

This is where whole-home planning can become financially valuable.

Suppose you want to:

  • Remove a wall
  • Relocate kitchen plumbing
  • Add lighting
  • Replace flooring
  • Install new cabinets
  • Repaint adjoining rooms

Those tasks are interconnected.

It may be inefficient to finish the kitchen completely and then return later to modify the neighbouring room.

3. How Long Will You Own the Property?

A homeowner planning to stay for another 10 or 15 years may approach renovation differently from someone considering selling within two years.

Long-term homeowners can prioritise durability, functionality and personal comfort.

Shorter-term owners may focus more heavily on improvements that address obvious deficiencies and support marketability.

Home Remodeling vs Room-by-Room Renovation: Which Is More Cost-Effective?

The most useful way to compare the two approaches is to look at where the money goes.

Whole-Home Remodeling

A whole-home project can offer greater efficiency when several areas require work simultaneously.

For example, if the kitchen, hallway and living room all need new flooring, doing them together may reduce duplicated labour and create a consistent finished surface.

Similarly, if an electrical upgrade affects several rooms, coordinating it during one renovation can be more efficient than repeatedly opening finished areas.

The biggest advantage is coordination.

Trades can follow a planned remodeling sequence instead of repeatedly returning to the same rooms.

Room-by-Room Renovation

Room-by-room renovation can be the better choice when:

  • Only one or two rooms need improvement
  • The house’s major systems are already reliable
  • The homeowner needs to spread payments over time
  • The family cannot temporarily vacate the property
  • The renovation scope is clearly limited
  • Existing finishes can remain undisturbed

This approach can also make family planning easier.

A family might decide to renovate the bathroom during a period when travel or school schedules make the disruption manageable, then postpone another project until later.

The downside is that every additional phase creates another round of planning and coordination.

Budget Planning: Account for the Costs You Do Not See

Homeowners often budget for visible materials:

  • Cabinets
  • Countertops
  • Tile
  • Flooring
  • Fixtures
  • Paint

But renovation costs also come from less visible activities.

Consider:

Design and planning → demolition → preparation → rough-ins → inspections → installation → finishing → cleanup

Each stage has labour and scheduling implications.

There may also be unexpected conditions behind finished surfaces.

For example, a contractor removing old flooring may discover damaged subflooring. A wall opened for electrical work may reveal previous modifications that do not meet current requirements. A bathroom renovation may expose plumbing that needs attention before new finishes can be installed.

A responsible renovation budget should therefore include a contingency appropriate to the property’s age, condition and scope.

The exact amount should not be treated as a universal percentage. A recently updated home with a clearly defined cosmetic scope presents a different risk profile from an older property undergoing significant structural and systems work.

Remodeling Sequence: Why Order Matters More Than Many Homeowners Realise

One of the strongest arguments for coordinated remodeling is the importance of construction order.

Renovation is not simply a collection of independent tasks.

A typical sequence might involve:

  1. Initial assessment and detailed planning
  2. Design and selections
  3. Permitting where required
  4. Site preparation
  5. Demolition
  6. Structural modifications
  7. Rough plumbing and electrical
  8. HVAC-related work
  9. Insulation and wall preparation
  10. Drywall or other wall finishes
  11. Flooring and cabinetry
  12. Painting
  13. Fixtures, trim and hardware
  14. Final adjustments and cleanup

The exact sequence varies by project.

But the principle remains the same: some work must happen before other work can begin.

If flooring is installed too early, it may need expensive protection. If walls are painted before rough-in work is finished, surfaces may need to be repaired and repainted.

Good contractor efficiency comes from anticipating those dependencies rather than reacting to them.

Project Scheduling: Whole-Home Renovation vs Phased Remodeling

Scheduling is another major cost consideration.

With a whole-home project, multiple trades can often be coordinated around a single master schedule.

With phased remodeling, each phase may require its own:

  • Contractor availability
  • Material ordering
  • Site preparation
  • Demolition
  • Waste removal
  • Inspections
  • Cleanup
  • Final walkthrough

This does not automatically make phased work inefficient.

In fact, phased remodeling can be extremely practical when carefully planned.

The problem occurs when phases are created without considering the final renovation plan.

For instance, replacing a kitchen floor without knowing that a future wall will be removed could result in unnecessary patching or replacement.

A better approach is to create a long-term renovation map, even if the work will happen gradually.

A Real-World Example: When Room-by-Room Renovation Makes Sense

Consider a Southern Indiana homeowner with a structurally sound home.

The kitchen cabinets are outdated, but:

  • The electrical system has already been updated
  • Plumbing is in good condition
  • Flooring does not need replacement
  • Bathrooms are functional
  • Windows are relatively new
  • The homeowner likes the existing layout

There may be little financial justification for a whole-home remodel.

A focused kitchen renovation could deliver the desired improvement without disturbing functioning parts of the property.

The homeowner can then revisit other spaces when there is a genuine need.

This is an example where room-by-room renovation can protect the renovation budget.

A Real-World Example: When Whole-Home Remodeling Can Save Money

Now consider a Louisville-area home where the homeowner wants to update the kitchen, three bathrooms, flooring, lighting and several interior walls.

The electrical and plumbing systems also need improvements.

Doing these projects separately could mean reopening finished spaces multiple times.

Instead, a coordinated project can establish one overall remodeling sequence.

Electrical work can happen before walls are closed. Plumbing can be addressed while areas are already open. Flooring can be installed across connected rooms during the same phase. Painting can follow the major construction activities.

This is where whole-home remodeling may deliver better contractor efficiency.

The initial invoice is larger, but the overall project can be more efficient because the work is treated as one connected system.

Timeline Considerations: How Long Will Your Home Be Disrupted?

A whole-home renovation can involve substantial disruption.

Depending on scope, homeowners may need to plan around:

  • Temporary kitchen arrangements
  • Bathroom access
  • Dust and noise
  • Furniture storage
  • Pet safety
  • Child safety
  • Contractor access
  • Temporary relocation

A room-by-room approach can reduce the immediate disruption because most of the house remains usable.

That can be a significant advantage for families.

However, the trade-off is that disruption can return every time another phase begins.

For a family with a predictable schedule, completing several related projects together may actually be easier than living through multiple smaller renovations over several years.

How Homeowners Can Choose the Right Approach

Before deciding, ask these questions.

Does the House Need Cosmetic Work or Systemic Work?

If the issue is mainly paint, flooring and fixtures, room-by-room work may be appropriate.

If several systems require attention, whole-home planning deserves serious consideration.

Are You Changing the Layout?

Moving walls, plumbing or electrical components increases the importance of an overall plan.

Can You Fund the Project Comfortably?

Do not choose a whole-home renovation simply because it may be more efficient if financing it would create uncomfortable financial pressure.

Can Your Family Handle the Disruption?

Consider work schedules, children, pets, guests and temporary living arrangements.

Are You Planning More Renovations Later?

If you already know that the kitchen will be followed by bathrooms and flooring, design those future phases into the current plan.

That can prevent costly conflicts.

Common Renovation Mistakes That Increase Costs

Starting Demolition Before Planning Is Complete

Demolition can feel like progress, but opening walls before decisions are made can expose problems without giving the contractor a clear path forward.

Choosing Materials Too Late

Cabinetry, windows, tile, fixtures and specialty products may have lead times.

Delayed selections can affect the entire project scheduling process.

Treating Each Room as Completely Separate

Electrical, plumbing, flooring and structural components often cross room boundaries.

A room-by-room mindset can overlook those connections.

Focusing Only on the Visible Price

The cheapest quote is not necessarily the lowest total cost.

Compare scope, allowances, materials, preparation, project management and exclusions.

Changing the Plan Mid-Construction

Change orders are sometimes unavoidable, particularly when hidden conditions are discovered.

But frequent discretionary changes can quickly affect both cost and timeline.

Expert Tips for Keeping a Renovation on Budget

Build the Long-Term Plan Before Choosing the First Phase

Even if you cannot renovate the entire house today, understand where you ultimately want the property to go.

Separate Needs From Upgrades

Address safety, water intrusion, structural concerns and failing systems before purely cosmetic improvements.

Coordinate Connected Work

If multiple rooms need electrical, plumbing or flooring work, investigate whether completing those activities together makes financial sense.

Protect Finished Work

A good remodeling sequence reduces damage to newly completed areas.

Keep Contingency Funds Available

Do not allocate every dollar to finishes. Older homes can reveal conditions that were not visible during initial planning.

Ask How Future Phases Affect Today’s Work

This is one of the most useful questions a homeowner can ask.

“If we renovate this room now, will it make the next renovation harder or more expensive?”

That single question can prevent avoidable rework.

Whole House Renovation: Planning, Budget, Remodeling & Timeline

A successful Whole House Renovation starts with careful Planning. Before work begins, homeowners should identify priority areas, establish a realistic Budget, choose materials and decide how different spaces will be completed.

Good Remodeling planning also helps prevent unnecessary rework. For example, completing connected areas together can reduce repeated preparation, labour and material costs.

A clear Timeline is equally important. Allow time for material ordering, preparation, construction and finishing rather than assuming every stage will happen immediately. Older homes may also require flexibility if unexpected conditions are discovered during renovation.

For homeowners in Southern Indiana and Louisville, the best approach is to consider the entire property before starting individual rooms. Even when renovation happens in phases, an overall plan can help each stage work toward the final result.

How Home Renovation Services in Southern Indiana Can Be Evaluated

When comparing home renovation services in Southern Indiana, look beyond photographs of completed kitchens.

Ask potential contractors:

  • How do you handle unexpected conditions?
  • Who coordinates subcontractors?
  • How are changes documented?
  • What is included in the quoted scope?
  • How are material delays handled?
  • What happens if an inspection identifies an issue?
  • How will finished surfaces be protected?
  • How often will project progress be communicated?
  • What assumptions are included in the schedule?

A professional renovation process should make these issues understandable before work begins.

Trust is built through clarity, not promises.

FAQS

1. Is a whole house renovation cheaper than renovating one room at a time?

Not necessarily. Whole-home renovation can reduce duplicated mobilisation, demolition, preparation and coordination costs when several rooms require connected work. However, if only one or two areas need improvement, renovating the entire property could increase spending unnecessarily.

The best comparison is the total cost required to achieve the homeowner’s actual goals, not simply the size of the initial invoice.

2. When does phased remodeling make more financial sense?

Phased remodeling can make sense when the home is generally sound and the renovation needs are clearly separated. It is also useful when the homeowner needs to spread expenses over several years or cannot tolerate a large-scale construction disruption.

The important step is to create an overall plan first. Each phase should support the eventual finished design rather than becoming an isolated project.

3. How much should I budget for unexpected renovation costs?

There is no single contingency percentage that is appropriate for every house. A cosmetic renovation in a recently updated home has less uncertainty than a major renovation involving an older property, structural changes or concealed plumbing and electrical systems.

Ask your contractor to identify the specific risks associated with the property and scope. Then reserve funds accordingly rather than treating contingency as an arbitrary number.

4. Does renovating multiple rooms at once reduce the project timeline?

It can, particularly when trades and materials can be coordinated efficiently. For example, electrical and plumbing work can be completed across several areas before walls are closed, followed by finishing activities.

However, a larger project does not automatically finish faster. Its success depends heavily on material availability, contractor coordination, inspections, design decisions and the complexity of the work.

5. How should homeowners in Southern Indiana or Louisville decide between the two approaches?

Start with the condition of the property and your long-term goals.

If several rooms need work and the improvements are interconnected, a whole-home plan may offer better overall efficiency. If one room has a clearly defined need and the rest of the house is in good condition, room-by-room renovation may be the more sensible financial decision.

For homeowners comparing Home Remodeling vs Room-by-Room Renovation, the strongest strategy is often to think about the entire property first, even if the construction itself will happen in phases.

Final Takeaway

The cheapest renovation is not always the one with the smallest initial price tag.

A well-planned whole house renovation in Southern Indiana can make financial sense when multiple rooms, finishes and building systems need coordinated work. Similarly, interior home remodeling in Louisville can be approached room by room when the property is fundamentally sound and the scope is genuinely limited.

The deciding factors are condition, scope, budget, disruption, future plans and construction sequence.

If several renovations are already on your long-term list, develop the whole-house strategy before beginning the first phase. If only one area genuinely needs attention, there may be no reason to renovate everything.

Home Makeover Pro can help homeowners think through the scope, sequencing and practical considerations of a renovation before committing to a construction approach. The objective should always be the same: make informed decisions, avoid unnecessary rework and invest the renovation budget where it delivers lasting value.Whole Home Remodeling vs Room-by-Room Renovation in Southern Indiana & Louisville: Which Approach Saves More Money?

Best Bathroom Materials That Last Longer in Southern Indiana & Louisville Homes

A bathroom remodel can look beautiful on the day it is completed, but the real test begins months and years later. Humidity, water exposure, daily cleaning, temperature changes, heavy use, and occasional plumbing problems can quickly expose weak material choices.

For homeowners researching Bathroom Remodeling Materials in Louisville, durability should be considered alongside appearance and cost. A material that looks impressive but requires constant maintenance may not be the best investment for a busy household. Likewise, choosing the cheapest surface today can create higher repair and replacement costs later.

Louisville and Southern Indiana homes also have to contend with seasonal changes in temperature and humidity. Bathrooms need materials that can tolerate moisture without becoming difficult to maintain.

The good news is that modern remodeling materials offer plenty of options for creating attractive, practical bathrooms. From porcelain tile and quartz vanities to waterproof flooring and moisture-resistant wall finishes, the right combination can improve both everyday usability and long-term performance.

This guide explains how to select bathroom remodeling materials for modern homes, what characteristics matter most, where homeowners commonly make mistakes, and how material choices should work together as part of a complete bathroom remodeling project.

What Makes a Bathroom Material Durable?

Durability in a bathroom is not simply about whether a product is physically strong. A material also needs to perform well under repeated exposure to moisture, cleaning products, temperature fluctuations, and everyday use.

When evaluating Bathroom Materials, consider these factors:

  • Resistance to water and humidity
  • Resistance to staining
  • Ease of cleaning
  • Scratch and impact resistance
  • Maintenance requirements
  • Resistance to mold and mildew
  • Compatibility with the existing bathroom structure
  • Expected lifespan
  • Installation requirements
  • Availability of replacement materials

For example, a beautiful natural stone may be extremely durable, but some varieties require sealing and more maintenance than porcelain. Similarly, a wood-look surface can provide warmth and character without introducing the same moisture concerns as untreated natural wood.

The best choice depends on how the bathroom will actually be used.

A guest bathroom that receives limited daily traffic can tolerate different maintenance requirements than a busy family bathroom used several times a day.

Why Material Selection Matters in Louisville and Southern Indiana?

Bathroom remodeling in Louisville involves more than choosing attractive colors and finishes. Moisture management is one of the most important considerations.

Bathrooms regularly experience:

  • Shower steam
  • Water splashes
  • Wet floors
  • Frequent cleaning
  • Condensation
  • Changes in indoor humidity
  • Plumbing leaks or failures

Poorly selected or improperly installed materials can allow moisture to reach areas where it does not belong. Over time, this can contribute to staining, deterioration, mold growth, or damage to surrounding construction.

This is why a durable bathroom should be viewed as a system rather than a collection of individual products.

The TileVanityFlooring, waterproofing layers, plumbing fixtures, ventilation, sealants, and wall finishes all need to work together.

Porcelain Tile: A Reliable Choice for High-Moisture Areas

Porcelain tile is one of the most practical choices for bathrooms because it combines durability, water resistance, and design flexibility.

It can be used on:

  • Shower walls
  • Bathroom floors
  • Tub surrounds
  • Accent walls
  • Backsplashes
  • Feature areas

Porcelain is available in designs that imitate natural stone, concrete, marble, and even wood. This makes it easier to achieve a high-end appearance without necessarily choosing a material with higher maintenance requirements.

Why Porcelain Works Well?

A well-installed porcelain tile surface can handle everyday bathroom conditions effectively. It is also relatively easy to clean and available in many sizes and textures.

Large-format porcelain is particularly useful for contemporary bathrooms because fewer grout joints can create a cleaner visual appearance.

However, fewer grout lines do not eliminate the importance of installation. Proper substrate preparation, waterproofing, tile setting, movement accommodation, and grout selection remain critical.

A homeowner should not assume that buying premium tile automatically guarantees a durable bathroom. Installation quality matters just as much.

Waterproof Flooring for Everyday Bathroom Use

Bathroom flooring experiences a different type of wear than walls. It has to handle standing water, wet feet, cleaning, furniture loads, and repeated foot traffic.

Waterproof flooring can be a practical option when homeowners want durability without sacrificing design flexibility.

Depending on the bathroom design and installation requirements, suitable flooring options may include porcelain tile and other specifically manufactured waterproof or water-resistant flooring systems.

What Should You Look For?

When comparing flooring materials, evaluate:

  • Water resistance
  • Slip resistance
  • Surface texture
  • Cleaning requirements
  • Durability under foot traffic
  • Compatibility with the subfloor
  • Installation method
  • Long-term maintenance

A polished surface may look luxurious but can become less practical when wet. For bathrooms used by children, older adults, or anyone with mobility concerns, traction should be part of the material-selection conversation.

Quartz Vanity Surfaces for Low-Maintenance Bathrooms

The vanity is one of the most frequently used elements in a bathroom. It has to withstand water, toiletries, cosmetics, cleaning products, and regular contact with hands and objects.

quartz vanity can be an excellent choice for homeowners looking for a durable, contemporary surface with relatively straightforward maintenance.

Quartz surfaces are available in many colors and patterns, including designs inspired by marble and natural stone.

Where Quartz Makes Sense?

Quartz is especially appealing for:

  • Primary bathrooms
  • Family bathrooms
  • High-use powder rooms
  • Contemporary bathroom designs
  • Low-maintenance remodeling projects

One advantage is consistency. Manufactured quartz can provide a more uniform appearance than many natural stones.

That does not mean quartz is indestructible. Homeowners should still follow the manufacturer’s care instructions and avoid treating the surface as completely maintenance-free.

Moisture Resistant Paint: Small Detail, Significant Impact

Paint is often treated as an aesthetic decision, but bathroom wall coatings also need to cope with humidity.

Moisture resistant paint can be appropriate for areas exposed to elevated bathroom humidity, particularly when paired with effective ventilation.

The paint itself should not be considered a substitute for waterproofing.

For example, a shower wall requires an appropriate waterproofing system behind the finished surface. Simply applying moisture-resistant paint to a wall does not make that wall suitable for continuous water exposure.

Choosing Bathroom Wall Finishes

Consider moisture exposure when deciding where to use painted surfaces.

Areas outside the direct shower zone may be suitable for appropriately selected bathroom paint, while continuously wet areas generally require a properly designed and installed waterproof surface system.

Good ventilation also matters. A bathroom fan that effectively removes humid air can help reduce condensation and moisture accumulation.

Grout: The Detail That Should Not Be Overlooked

Tile often receives most of the attention during remodeling, while grout is treated as an afterthought.

That can be a mistake.

Grout contributes to the appearance, maintenance, and overall performance of a tiled surface. The appropriate grout type depends on the application, joint width, exposure, and manufacturer’s recommendations.

For frequently wet areas, grout selection should be considered alongside the entire tile installation rather than chosen solely by color.

Practical Grout Considerations

Homeowners should think about:

  • Joint size
  • Expected water exposure
  • Cleaning requirements
  • Stain resistance
  • Color
  • Maintenance
  • Compatibility with the selected tile

Light grout can create a bright, clean appearance, but it may show dirt more readily in high-traffic areas.

Darker grout can be more forgiving visually, although it still requires appropriate cleaning and maintenance.

The key is choosing a grout system that suits both the material and the bathroom’s actual usage.

Durable Finishes for Long-Term Bathroom Performance

A successful bathroom remodel is not necessarily the one with the most expensive finishes. It is the one where the selected finishes make sense for the household.

Durable finishes should be selected according to where and how they will be used.

For example, a homeowner with children may prioritize easy-clean flooring and stain-resistant vanity surfaces. Someone remodeling a primary bathroom may place greater emphasis on luxurious visual details and spa-like finishes.

Match Materials to the User

Ask practical questions before selecting finishes:

  • Who will use the bathroom?
  • How often is it used?
  • Is it a family bathroom or guest bathroom?
  • Will children use the shower?
  • Are there pets that frequently enter the room?
  • How much maintenance are you willing to perform?
  • Is accessibility important?
  • How long do you expect to remain in the home?

These answers can significantly change the ideal material combination.

How Bathroom Plumbing Upgrades Affect Material Choices?

A remodeling project is often the right opportunity to evaluate hidden plumbing conditions.

Bathroom plumbing upgrades may involve replacing aging supply lines, updating drainage components, improving fixture connections, or addressing plumbing layouts that no longer meet the household’s needs.

However, plumbing work and finish selection should be coordinated.

For example, if a shower layout is being changed, the plumbing and waterproofing details need to be planned before the final tile is installed.

Look Beyond the Visible Fixtures

A new faucet can improve appearance, but it does not necessarily address an aging plumbing system.

During a renovation, professionals may assess:

  • Existing supply lines
  • Drain configuration
  • Fixture connections
  • Shutoff valves
  • Water pressure
  • Signs of previous leaks
  • Accessible plumbing areas
  • Compatibility with new fixtures

Addressing appropriate plumbing concerns before closing walls or installing finished surfaces can prevent unnecessary disruption later.

Waterproofing Is More Important Than Expensive Tile

One of the most important lessons in bathroom remodeling is that the visible finish is only part of the system.

A premium tile installation can still fail if water gets behind the finished surface.

Proper Waterproofing should be designed around the wet area and installed according to the manufacturer’s system requirements and applicable building practices.

This may include appropriate waterproof membranes, seams, corners, penetrations, transitions, and drainage details.

A Practical Example

Imagine a homeowner chooses expensive marble-look tile for a new shower.

The tile itself may be excellent. But if the shower’s waterproofing system is poorly installed around corners or plumbing penetrations, water can reach areas behind the tile.

The problem may not become obvious immediately.

Months later, signs such as staining, persistent dampness, loose tile, or musty odors may appear.

The lesson is simple: beautiful tile cannot compensate for poor waterproofing.

Natural Stone vs. Manufactured Materials

Natural stone remains popular for luxury bathrooms because each piece can have unique patterns and variations.

Materials such as marble, granite, and other stones can create an impressive appearance, but homeowners should understand the maintenance requirements before choosing them.

Manufactured surfaces can provide more predictable patterns and may offer simpler maintenance.

Neither category is automatically better.

The right decision depends on:

  • Budget
  • Design goals
  • Maintenance expectations
  • Location of the material
  • Water exposure
  • Household usage
  • Desired appearance

For homeowners planning a luxury bathroom renovation, it can be worthwhile to combine premium-looking materials with practical surfaces in high-use areas.

For example, a statement stone feature may provide visual impact while porcelain is used in areas exposed to more demanding daily conditions.

How to Choose Bathroom Remodeling Materials for Modern Homes?

Choosing bathroom remodeling materials for modern homes should start with performance rather than appearance.

A practical selection process can look like this:

1. Identify the Highest-Moisture Areas

Separate the bathroom into wet zones and relatively dry zones.

A shower interior has dramatically different requirements from a wall outside the shower.

2. Establish Your Maintenance Tolerance

Be honest about how much upkeep you are prepared to perform.

If you want a bathroom that is easy to maintain, prioritize surfaces with appropriate stain resistance, simple cleaning requirements, and fewer difficult-to-maintain details.

3. Consider the Entire Installation

Do not evaluate tile, flooring, or countertops in isolation.

Ask how each product interacts with:

  • Substrates
  • Waterproofing
  • Adhesives
  • Grout
  • Sealants
  • Plumbing
  • Ventilation

4. Think About Longevity

A material that costs slightly more but lasts significantly longer may provide better value.

However, higher price does not automatically mean higher performance.

Always compare the material’s actual characteristics rather than relying on marketing language.

5. Coordinate the Design

The best bathrooms usually have a controlled material palette.

For example, homeowners might combine:

  • Porcelain tile
  • Quartz vanity
  • Complementary grout
  • Durable hardware
  • Moisture-appropriate wall paint
  • Slip-conscious flooring

This creates visual consistency without making every surface identical.

Common Bathroom Remodeling Material Mistakes

Choosing Based Only on Appearance

A material may look fantastic in a showroom but perform poorly for your particular bathroom.

Always consider the environment in which it will be installed.

Assuming Waterproof and Water-Resistant Mean the Same Thing

These terms should not be treated as interchangeable.

A product’s actual specifications and intended application matter.

Ignoring Grout Maintenance

Tile is not maintenance-free simply because the tile itself is durable.

Grout joints still need appropriate care.

Selecting Slippery Flooring

Highly polished surfaces can create practical problems when wet.

Floor texture and slip considerations deserve attention during material selection.

Forgetting About Ventilation

Even high-quality materials perform better when the bathroom has effective humidity control.

A bathroom with poor ventilation can experience persistent condensation and moisture problems.

Spending the Budget Entirely on Visible Finishes

It can be tempting to spend heavily on tile, lighting, and fixtures while overlooking the systems beneath them.

A durable remodel needs adequate attention to waterproofing, substrate preparation, plumbing, ventilation, and installation quality.

Expert Tips for a Longer-Lasting Bathroom

Experienced remodeling decisions often come down to details that are not immediately visible.

Prioritize wet-area preparation. The shower and tub area deserve careful planning because they receive the greatest amount of water exposure.

Use materials according to their intended application. Do not assume that a product suitable for a wall is automatically appropriate for flooring or a continuously wet area.

Buy enough material. Keeping spare tile from the original installation can make future repairs much easier, especially if the product is discontinued.

Coordinate plumbing before finishing surfaces. Fixture and plumbing changes should be addressed before final wall and floor finishes are installed.

Do not ignore transitions. Doorways, shower thresholds, floor-to-wall connections, and plumbing penetrations all deserve careful attention.

Plan for cleaning. A bathroom that looks beautiful but has difficult-to-clean corners and excessive maintenance requirements may become frustrating over time.

Balance luxury with practicality. A high-end bathroom does not need every surface to be delicate or maintenance-heavy.

What Is the Best Material Combination for a Louisville Bathroom?

There is no single combination that works for every home.

However, a practical modern bathroom might combine durable porcelain tile in wet areas, an appropriately selected waterproof flooring system, a quartz vanity surface, moisture-appropriate paint outside direct wet zones, and a properly designed waterproofing system.

A more luxurious design could introduce natural stone or statement surfaces while retaining durable materials in areas that receive heavy daily use.

The important principle is to assign each material a purpose.

A beautiful bathroom should not only photograph well. It should withstand the way your household actually lives.

Final Thoughts

Choosing Bathroom Remodeling Materials in Louisville is ultimately a decision about performance, maintenance, design, and long-term value.

The best bathroom materials are not necessarily the most expensive. They are the materials that are appropriate for the environment, correctly installed, and suited to the people using the space.

When selecting bathroom remodeling materials for modern homes, pay particular attention to moisture exposure, flooring safety, vanity durability, grout maintenance, waterproofing, ventilation, and the condition of existing plumbing.

Whether you are planning a practical family bathroom or a luxury bathroom renovation, thoughtful material selection can make the finished space easier to maintain and more enjoyable to use for years.

A successful remodeling project begins with asking not just, “What looks good?” but also, “What will continue to perform well in this bathroom?”

Frequently Asked Questions

1. What are the best bathroom remodeling materials for Louisville homes?

Porcelain tile, appropriately rated waterproof flooring, quartz vanity surfaces, moisture-appropriate wall finishes, and properly installed waterproofing systems are among the practical options to consider. The best combination depends on the bathroom’s moisture exposure, household usage, maintenance expectations, and overall design.

For wet areas, performance and installation should take priority over appearance alone. A durable material can still perform poorly if it is installed over an unsuitable substrate or without the required waterproofing system.

2. Is porcelain tile better than other bathroom tile options?

Porcelain is a strong choice because it offers durability, water resistance, design versatility, and relatively straightforward maintenance. It is available in numerous patterns and can imitate materials such as marble, concrete, and wood.

However, “better” depends on the application. Natural stone may be appropriate for homeowners prioritizing a specific luxury aesthetic, while other tile products may make sense for different locations and budgets. The material’s specifications and installation requirements should always be considered.

3. Is quartz a good choice for a bathroom vanity?

Quartz can be an excellent option for a bathroom vanity because it provides a durable, consistent surface and comes in many contemporary designs. It is particularly attractive for homeowners who want a sophisticated appearance without the maintenance associated with some natural stones.

Even so, quartz should still be cared for according to the manufacturer’s recommendations. Avoid assuming that any countertop material is completely resistant to damage from excessive heat, harsh chemicals, impacts, or improper cleaning.

4. What is more important: expensive tile or proper waterproofing?

Proper waterproofing is fundamental. Expensive tile cannot prevent moisture problems if the underlying wet-area system has been incorrectly designed or installed.

A bathroom should be treated as a complete assembly. Waterproofing, substrate preparation, drainage, tile installation, grout, sealants, and transitions all contribute to long-term performance.

This is particularly important around showers, tubs, corners, plumbing penetrations, and other areas where water can reach vulnerable parts of the structure.

5. How can homeowners make bathroom materials last longer?

Start by choosing materials appropriate for their intended application and ensuring they are installed correctly. Regular cleaning, prompt attention to leaks, adequate bathroom ventilation, and following manufacturer maintenance recommendations can also extend the useful life of many finishes.

It is equally important to address plumbing or waterproofing concerns early. A small leak that is ignored can cause significantly more damage than the original plumbing problem. A durable bathroom is therefore the result of good material selection combined with proper installation and ongoing maintenance.