
How to Build a Basement Guest Suite

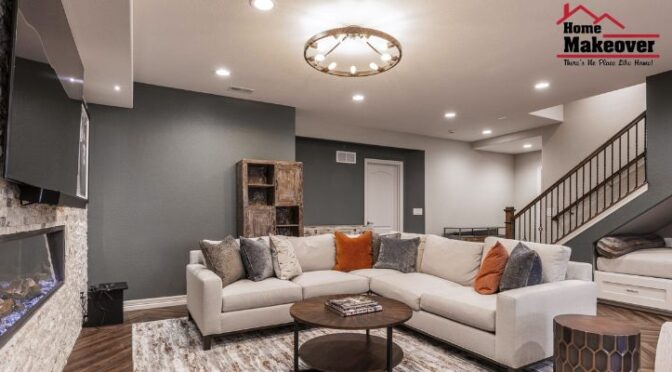
A finished basement can become one of the most valuable areas in your home when it’s thoughtfully designed. Whether you’re welcoming visiting family, accommodating overnight guests, or creating a flexible space that can serve multiple purposes, a well-planned basement guest suite renovation offers both comfort and long-term value.

Unlike a standard spare room, a guest suite should feel private, functional, and inviting. From layout planning and lighting to ventilation and storage, every decision contributes to the overall experience.

At Home Makeover, we’ve seen how careful planning transforms underused basements into comfortable living areas that blend seamlessly with the rest of the home.

Why a Basement Guest Suite Is a Smart Home Upgrade

Many homeowners have unused basement space that becomes little more than storage. Converting it into a guest suite makes the area more practical while increasing everyday usability.

A basement guest suite can provide:

  • Comfortable accommodation for family and friends
  • Additional privacy for visitors
  • Flexible space for future needs
  • Better use of existing square footage
  • Potential to increase overall property appeal

Rather than building an extension, renovating an existing basement often makes better use of the home’s footprint.

Start Every Basement Guest Suite Renovation with a Clear Plan

Every successful basement guest suite renovation begins with understanding how the space will actually be used.

Before construction starts, consider questions such as:

  • How many guests will stay at one time?
  • Will the suite include a private bathroom?
  • Is a small kitchenette necessary?
  • How much storage is required?
  • Will the room also function as a home office or recreation space?

Answering these questions early helps avoid costly design changes later in the project.

At Home Makeover, planning always comes before construction because thoughtful preparation leads to smoother renovations and better long-term results.

Basement Suite Design Should Balance Style and Function

An attractive basement suite design goes beyond choosing paint colours and furniture. It should create a welcoming environment while making the best use of available space.

Key design considerations include:

Open Floor Planning

Avoid unnecessary walls where possible. Open layouts often make basements feel larger and brighter.

Natural and Artificial Lighting

Because basements receive less daylight, layered lighting is essential. Combining ceiling lights, wall sconces, and bedside lighting creates a warm atmosphere.

Built-In Storage

Custom shelving, closets, and hidden storage help keep the suite organized without making the room feel crowded.

Neutral Colour Palettes

Light, neutral colours can visually expand the room while creating a relaxing environment for guests.

Creating a Comfortable Guest Room Layout

A thoughtful guest room layout improves both comfort and practicality. When planning the room, consider positioning furniture to allow easy movement while maintaining privacy.

An effective layout may include:

  • Comfortable bed placement away from entry doors
  • Bedside tables with accessible lighting
  • Storage for luggage
  • A reading chair or small seating area
  • Convenient electrical outlets for charging devices

If space allows, adding a compact work desk can make the suite more versatile for guests staying longer.

Planning a Basement Bedroom Addition

A basement bedroom addition involves more than simply placing a bed in an empty room. The space should feel like a proper bedroom with attention given to:

Privacy

Separate sleeping areas from entertainment or utility spaces whenever possible.

Noise Reduction

Adding insulation between basement ceilings and upper floors helps create a quieter environment.

Comfortable Temperature Control

Basements often remain cooler than upper levels, making proper heating and airflow important throughout the year.

Storage Solutions

Closets, wardrobes, or built-in cabinets help guests settle in comfortably without clutter.

These design details make the room feel intentional rather than temporary.

Designing a Basement Living Space Guests Will Enjoy

Many homeowners choose to include more than just a bedroom. A welcoming basement living space can significantly improve the guest experience.

Popular additions include:

  • Small lounge area
  • Coffee station
  • Reading corner
  • Entertainment unit
  • Compact dining space

Even modest additions can make guests feel more independent and comfortable during their stay.

At Home Makeover, we often recommend designing flexible spaces that can serve both guests and the household throughout the year.

Features That Make Guests Feel at Home

Small details often have the biggest impact.

Consider including:

Comfortable Bedding

Quality mattresses and breathable bedding contribute to restful sleep.

Practical Storage

Hooks, shelves, and drawers allow guests to unpack easily.

Soft Lighting

Warm lighting creates a welcoming atmosphere, especially in basement environments.

Easy Access to Essentials

Providing convenient access to charging points, Wi-Fi, towels, and extra blankets enhances the overall experience.

Thoughtful planning helps transform an ordinary basement into a space guests genuinely enjoy using.

Don’t Overlook Egress Windows and Safety

One of the most important aspects of any basement guest suite is safety. If you’re creating a legal sleeping area, egress windows are often required by local building codes. They provide an emergency exit while also bringing natural light and ventilation into the room.

When planning your renovation, consider:

  • Local building code requirements
  • Proper window size and accessibility
  • Fire safety measures
  • Smoke and carbon monoxide detectors
  • Safe electrical installations
  • Clearly accessible exits

Working with experienced renovation professionals helps ensure your project meets applicable regulations and safety standards.

Improving Basement Comfort Throughout the Year

A guest suite should feel just as comfortable as any room on the main floor. Paying attention to basement comfort can make a significant difference in how the space is used.

Consider these improvements:

Moisture Management

Proper waterproofing and humidity control help protect finishes while creating a healthier indoor environment.

Temperature Control

Additional insulation and balanced HVAC airflow keep the room comfortable during both summer and winter.

Sound Insulation

Reducing noise transfer between floors provides a quieter, more relaxing experience for overnight guests.

Durable Flooring

Moisture-resistant flooring materials are practical choices for finished basements while remaining attractive and easy to maintain.

At Home Makeover, we believe long-term comfort comes from addressing these foundational details before focusing on decorative finishes.

Common Basement Renovation Mistakes to Avoid

Even well-intentioned renovations can create problems if important planning steps are skipped.

Ignoring Moisture Issues

Finishing a basement before resolving water or humidity concerns can lead to costly repairs later.

Poor Lighting Design

Relying on a single ceiling light often leaves basements feeling dark and uninviting.

Inadequate Storage

Guests appreciate convenient places to store clothing, luggage, and personal belongings.

Overcrowding the Space

Too much furniture can make even a large basement feel cramped. Choose functional pieces that maintain open walkways.

Skipping Professional Planning

Electrical, plumbing, insulation, and structural changes should be carefully coordinated before construction begins.

Expert Tips for a Successful Guest Suite

A few practical decisions can make your renovation more valuable over time:

  • Design flexible rooms that serve multiple purposes.
  • Choose timeless finishes instead of short-lived trends.
  • Include sufficient electrical outlets near beds and seating areas.
  • Plan lighting in layers for both function and ambience.
  • Use durable, low-maintenance materials that stand up to regular use.
  • Think about future family needs when designing the layout.

These strategies help create a guest suite that remains functional and appealing for years to come.

Create a Guest Suite That Adds Comfort and Lasting Value

A thoughtfully planned basement guest suite renovation is more than a home improvement project—it’s an investment in comfort, flexibility, and the long-term functionality of your property. By focusing on smart layouts, quality materials, proper safety features, and everyday practicality, you can create a welcoming retreat that family and friends will genuinely enjoy. At Home Makeover, we help homeowners transform underused basements into beautifully finished spaces designed around their needs. Whether you’re planning a simple guest room or a complete basement living area, our experienced team is ready to bring your vision to life with craftsmanship you can trust.

FAQs

1. Does a basement guest suite need an egress window?

In many areas, yes. Local building codes often require egress windows for legal basement bedrooms to provide a safe emergency exit.

2. How much space is needed for a guest suite?

The ideal size depends on your layout, but enough room for sleeping, storage, and comfortable movement should always be included.

3. Can I add a bathroom to a basement guest suite?

Yes. Many homeowners include a bathroom during a basement renovation if plumbing access and local regulations allow.

4. How can I make a basement feel warmer?

Good insulation, proper heating, moisture control, layered lighting, and warm finishes all improve basement comfort.

5. Is a basement guest suite a good investment?

A well-designed guest suite can improve everyday functionality, increase usable living space, and enhance the overall appeal of your home.

Is a Second Story Home Addition in Indiana Right for You?

With the growth of families and changes in lifestyles, many people have found it necessary to add space at home. Even though one can move into a bigger house, it would mean increased costs of property and increased expenses related to moving, not forgetting the cost of saying goodbye to the place one loves. Many Indiana homeowners have turned out to prefer adding another story to their homes to achieve this purpose. Adding a second story to homes in Indiana could be the perfect solution to accommodate the growing number of rooms needed.

A second story home addition in Indiana is quite a big project, and it calls for planning, engineering know-how, and experience in construction. Nonetheless, when well executed, it could make life at home much better and increase the value of the property significantly. According to the National Association of Home Builders (NAHB), homeowners prefer to renovate their properties by adding another story to them instead of relocating, especially because of the low housing inventory in many markets. Also, according to the Harvard Joint Center for Housing Studies, homeowners are investing heavily in renovations and remodeled projects.

What’s Behind the Increasing Popularity of Second Stories in Indiana

Communities across Indiana, including Indianapolis and surrounding suburbs, boast a variety of neighborhoods filled with old trees and large yards, where homes have been standing for decades now. Although the houses in question might be structurally sound, they were often built for smaller families. 

Consider a family occupying a three-bedroom ranch-style house in Indianapolis. Having added a third child and started working from home, they realize that there is no room left for their growing family. They enjoy their neighborhood, schools, and neighbors, which makes relocating unappealing.

Thus, adding an extra floor to their house comes up as an option. By building upwards, they add two more bedrooms, a home office, and a second bathroom without losing the yard that their kids can play in. Here lies the reason why home renovations in Indianapolis so often involve adding a second story.

Is Your House Right for an Addition?

Every house does not immediately qualify for a second story addition. One of the first things that a seasoned builder will ask you is if your current house can handle any additional load.

Structural design typically involves:

  • Sturdiness of the foundation
  • Load-bearing walls
  • Roof structure
  • Soil
  • Current framing
  • Utility location
  • Building codes of the area

Engineers work out whether any reinforcement is needed prior to the construction of the second story. Sometimes a house may require extra support or a new foundation in order to make a second level possible. While these additions increase the cost of the project, they are very important in terms of ensuring its safety.

Pros of Going Vertical Instead of Horizontal

The biggest benefit that comes with building up is saving valuable outdoor space. Indiana residents often have gardens, patios, swimming pools, or children’s playgrounds in their yards. An upward extension of your house lets you add extra interior square footage while keeping all your outdoor amenities.

Some other benefits of vertical building include:

  • Remaining in your current neighborhood
  • Avoiding relocation expenses
  • Creating custom living spaces
  • Improving resale appeal
  • Increasing overall home value
  • Modernising older properties

Planning an Effective Second Floor

Effective additions require more than just adding more space. The added floor should blend seamlessly with the existing house. For instance, locating bedrooms above loud entertainment sections can be inconvenient. In a similar way, bathrooms should preferably be located above plumbing lines in order to enhance construction efficiency. Second-story home additions have enabled many people to add:

  • Master bedroom suites
  • Children’s bedrooms
  • Guest rooms
  • Home offices
  • Family rooms
  • Extra bathrooms

Smart planning will make both your life easier and more flexible. Knowing the Cost of a second story home addition in Indiana. One of the frequently asked questions by homeowners is the cost of a second-story home addition in Indiana. There is no definite answer to the question since every home has its own challenges when it comes to building.

Factors that contribute to the cost include:

  • Existing foundation conditions
  • Size of the home
  • Foundation reinforcement
  • Demolition of the roof
  • Rebuilding of the roof
  • Finishes inside
  • Plumbing
  • Electrical works
  • Heating and ventilation modifications
  • Selection of materials

Expensive finishes are more costly than basic materials. While second-story additions constitute a substantial investment, they are much cheaper than buying another home, considering agent fees, moving costs, and property prices.

Temporary Living Space

Second-story renovations are unlike most renovation works that usually don’t require temporary living space. The work entails demolition of the current roof to facilitate erection of another floor. Based on the complexity of the task, some homeowners choose to live in their homes throughout the process, whereas others prefer temporary housing. It is important to discuss living arrangements with your contractor early enough to avoid inconveniences.

Energy Efficiency Possibilities

Constructing another story presents chances of improving the energy efficiency of your home.

Renovation projects in Indianapolis usually entail:

  • Improved insulation
  • Efficient windows
  • LED lights
  • Advanced HVAC system
  • Smart thermostats
  • Proper ventilation

Such changes will help save costs while ensuring comfort in the house during all seasons.

Ensuring Architectural Cohesion

The first problem many property owners face is whether there will be a clear delineation or mismatch. Professionals skillfully blend the addition into the existing architectural structure. All roof design, exterior materials, windows, and their proportions contribute to a unified design. The desired outcome is that visitors think the house was built initially with two stories rather than seeing a transition point for the addition. This approach greatly adds to the resale price of the home.

An Actual Case Study

The Johnsons had a ranch house in the suburbs of Indianapolis. With the growth of their two teens and both parents working from home several days per week, the three-bedroom home became too small.

Instead of looking for another piece of land, they opted to build an addition on top of the house located in Indiana. Collaborating with architects and structural engineers, they created a large master suite, two additional bedrooms, a bathroom, and a study area. They renovated the old ground floor, adding an open-plan kitchen and family room.

Finding The Right Builder

Second-floor construction calls for professional expertise. Homeowners must seek out builders with experience in carrying out such construction.

Before engaging a contractor, ask:

  • Have you done second story additions in the past?
  • Are there any local references?
  • Do you handle permits?
  • Are structural engineers going to be brought in?
  • How do you cope with unforeseen structural problems?
  • What kind of warranty is given?

Going for builders who have experience in such jobs reduces risks associated with the job and ensures quality.

Is Second Story Construction Suitable For You?

No two situations are the same. The addition of a second floor might be suitable for you if: You like your current location. There are limitations on the amount of expansion you can achieve because of the size of your lot. Your family requires much more living space. There are no structural limitations that make further building impossible on your home. It makes better economic sense than moving.

Conclusion: Vertical Home Expansion

Selecting a second story home addition in Indiana construction contractor goes beyond just adding square footage. The idea here is to build a house that will meet the needs of your family in the future and not have to move away from where you live now. An excellent vertical home expansion will allow you to get extra space without having to lose any open space in the process. Even if the price of home addition planning depends on certain factors, many people think that this option is worth it. 

Whatever your choice, whether it is a second-story addition for houses in Indiana or you want home renovation in Indianapolis or just some initial planning for home additions, working with experienced specialists will help you achieve your goals safely. If you want to know more about Second story home addition in Indiana cost in more detail, you can get in touch with Home Makeover. Add a second story to a house in Indiana for beautification and space. 

FAQS

1. Is my house right for building an upper floor?

The structure of your house and its ability to bear weight needs to be inspected by a structural engineer to see whether the home is right for the job.

2. How much does an upper floor cost in Indiana?

There are many variables that will affect the costs involved in a second-floor addition. It will pay to get professional quotes.

3. Is it better to build up than to move?

Many times building up may be less expensive than moving once you factor in the moving cost, commissions, and higher costs of buying a bigger house.

4. How long will a second floor project take?

Depending on how complex the design is, how much work will have to be done, the weather and permitting, among other factors, major renovations could take months to complete.

5. Will I have to move while the project is ongoing?

Some people do not move from their properties during the construction period, but some do.

Why Basement Insulation Matters – Everything You Need To Know

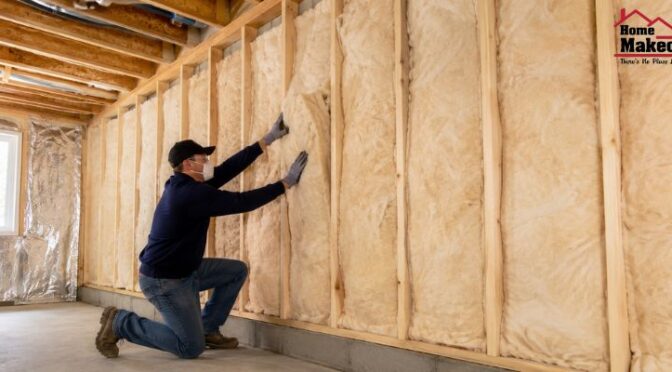
Hidden below ground level, basements tend to get overlooked during energy improvements. However, their condition strongly influences how warm a house feels, how well heat is retained, and whether dampness builds up inside. Understanding the basement insulation importance can help homeowners reduce energy costs, create healthier living spaces, and protect their property from long-term structural issues.

Most people consider insulation just once they start remodeling a basement or feel chilly floors in colder months. Yet the truth is, a home’s comfort level often depends on how well its lower level holds heat. Because warmth flows where it’s colder, missing insulation down below can quietly drain energy throughout the structure.

No matter if your basement holds boxes, hosts a workspace, plays host to movie nights, or might someday become extra living quarters, putting effort into solid insulation pays off in ways people tend to underestimate. Dive into this guide and insights unfold about insulation’s real role, picking materials that fit, along with key things worth thinking through ahead of starting work. Folks teaming up with Home Makeover frequently find that upgrading basement insulation quietly turns into one of those smart moves that lifts how the whole house runs.

Why Your Basement Has a Bigger Impact Than You Think

Unlike above-ground walls, basement walls remain in constant contact with surrounding soil. Although the ground temperature stays relatively stable throughout the year, concrete walls still transfer heat efficiently. Without insulation, warm indoor air escapes while cooler temperatures migrate inside.

This ongoing heat transfer forces heating and cooling systems to work harder, increasing energy consumption and utility bills. Understanding the true basement insulation importance helps homeowners appreciate how one improvement can positively influence the entire home’s energy performance.

Insulated basements also help stabilize indoor temperatures, making upper floors more comfortable throughout changing seasons.

Basement Energy Efficiency Starts Below Ground

Improving basement energy efficiency is about much more than reducing monthly heating bills.

Proper insulation helps:

  • Maintain consistent indoor temperatures
  • Reduce heating and cooling demands
  • Improve HVAC system efficiency
  • Lower annual energy costs
  • Increase overall home comfort
  • Reduce unwanted drafts
  • Create more usable living space

Many homeowners notice warmer floors on the main level shortly after insulating basement walls, particularly in colder climates where heat loss through foundation walls is significant.

Understanding Basement Insulation Requirements

Every property differs based on climate, construction methods, and local building regulations. Meeting basement insulation requirements involves more than simply adding insulation between framing.

Several important considerations include:

Wall Construction

Concrete, block, and insulated concrete forms each require different insulation approaches to achieve optimal performance.

Moisture Protection

Water management should always be addressed before installing insulation. Existing leaks or dampness must be corrected to avoid trapping moisture behind finished walls.

Air Sealing

Small gaps around pipes, windows, and framing connections should be sealed before insulation is installed. Air leaks significantly reduce insulation effectiveness.

Local Building Codes

Insulation values and vapor barrier requirements vary by region. Consulting professionals ensure compliance with applicable construction standards.

Best Insulation for Basement Walls

Choosing the best insulation for basement walls depends on several practical factors, including moisture exposure, available space, energy goals, and budget.

Common options include:

Rigid Foam Board

Rigid foam provides excellent thermal resistance while helping limit moisture movement through foundation walls. It remains one of the most widely recommended basement insulation products.

Spray Foam

Spray foam combines insulation and air sealing in a single application. It works particularly well around irregular framing and hard-to-reach spaces.

Mineral Wool

Mineral wool offers sound absorption, fire resistance, and good moisture tolerance, making it suitable for many finished basement applications.

Fibreglass Batts

Fibreglass remains a budget-friendly solution when installed correctly alongside effective moisture management and air sealing practices.

Professional installers often recommend combining products to maximise energy efficiency while addressing unique construction conditions.

Choosing the Right Insulation Materials

Not all materials perform equally under basement conditions.

When evaluating products, consider:

  • Thermal performance (R-value)
  • Moisture resistance
  • Fire safety ratings
  • Air sealing capability
  • Installation complexity
  • Durability over time
  • Maintenance requirements

Selecting insulation based solely on purchase price can become expensive later if moisture problems develop or energy savings fail to meet expectations.

Experienced renovation specialists evaluate the entire basement system before recommending products rather than relying on a one-size-fits-all solution.

Moisture Control Is Just as Important as Insulation

Effective moisture control should always accompany basement insulation projects. Even high-quality insulation performs poorly if persistent dampness exists behind finished walls. Moisture can contribute to mould growth, material deterioration, unpleasant odours, and indoor air quality concerns.

Simple preventive measures include:

  • Repairing foundation cracks
  • Improving exterior drainage
  • Installing proper vapour barriers
  • Maintaining gutters and downpipes
  • Managing indoor humidity levels

Addressing moisture first creates a healthier environment while protecting insulation for many years.

Common Basement Insulation Mistakes Homeowners Make

Many insulation problems result from avoidable planning mistakes rather than poor products. Some of the most common issues include:

Installing Insulation Before Fixing Water Problems

Covering damp walls without addressing leaks can trap moisture and cause hidden damage behind finished surfaces.

Ignoring Air Leaks

Even excellent insulation cannot compensate for uncontrolled air movement around pipes, windows, or framing joints.

Choosing Materials Based Only on Cost

Lower-priced insulation may require additional upgrades later if it cannot adequately manage moisture or provide sufficient thermal performance.

Skipping Professional Assessment

Every basement presents different challenges. A proper inspection helps identify structural concerns, ventilation issues, and insulation opportunities before construction begins.

Practical Signs Your Basement May Need Better Insulation

Many homeowners don’t realize insulation performance has declined until comfort problems become noticeable. Watch for these common warning signs:

  • Cold floors during winter
  • Uneven temperatures between levels
  • Higher heating or cooling bills
  • Damp or musty smells
  • Condensation on basement walls
  • Rooms above the basement feeling chilly
  • Increased humidity throughout the home

If several of these issues occur together, reviewing your insulation system is often worthwhile.

Can Basement Insulation Increase Property Value?

While insulation may not be as visually noticeable as a kitchen or bathroom renovation, it adds measurable value in several ways.

A well-insulated basement can:

  • Improve overall energy performance
  • Create comfortable, usable living areas
  • Reduce long-term maintenance concerns
  • Enhance indoor air quality
  • Appeal to energy-conscious buyers

Homeowners planning future renovations often include insulation as part of a broader home improvement strategy because it supports both comfort and long-term efficiency.

Professional Basement Insulation Services vs DIY

Simple insulation upgrades may suit experienced DIY homeowners, but complete basement projects often require professional planning. Professional basement insulation services help ensure:

  • Proper moisture assessment
  • Correct insulation selection
  • Code-compliant installation
  • Effective air sealing
  • Long-lasting performance

Companies such as Home Makeover understand how insulation interacts with framing, ventilation, waterproofing, and finishing materials, reducing the likelihood of costly mistakes.

Expert Tips Before Starting Your Basement Project

Before beginning any insulation work, consider these practical recommendations:

  • Inspect for moisture before purchasing materials.
  • Seal cracks and air leaks first.
  • Select insulation suited to your local climate.
  • Don’t overlook rim joists, which are common sources of heat loss.
  • Plan future electrical and plumbing work before closing walls.
  • Follow local building regulations throughout installation.

A little preparation can significantly improve the effectiveness and lifespan of your insulation.

Building a Warmer, More Efficient Home

Understanding the basement insulation importance helps homeowners make informed decisions that improve comfort, reduce energy costs, and protect their property for years to come. From choosing the right materials to improving energy efficiency and maintaining effective moisture control, every step contributes to a healthier and more efficient home.

Whether you’re finishing a basement or upgrading an older property, careful planning always delivers better long-term results. Many homeowners work with experienced renovation professionals like Home Makeover to assess existing conditions and recommend practical solutions tailored to their home’s construction. With thoughtful design and quality workmanship, we continue helping homeowners create warmer, healthier, and more energy-efficient living spaces. For projects requiring expert guidance, Home Makeover can provide valuable insight into selecting the right insulation approach for lasting performance.

Take the Next Step Toward a Better-Insulated Home

Ready to improve your home’s comfort and efficiency? Speak with Home Makeover to explore insulation solutions tailored to your basement and long-term renovation goals.

FAQs

1. Should basement walls or the ceiling be insulated first?

In most homes, insulating basement walls delivers greater energy savings than insulating only the ceiling between floors.

2. Can basement insulation help reduce outside noise?

Yes. Certain insulation products, especially mineral wool, also improve sound control between living spaces and outside environments.

3. How long does quality basement insulation typically last?

When installed correctly and protected from moisture, many insulation systems can continue performing effectively for several decades.

4. Is basement insulation worthwhile if the space is only used for storage?

Absolutely. Even unfinished basements influence overall home temperature, making insulation beneficial regardless of how the space is used.

5. When is the best time to install basement insulation?

The ideal time is during renovations or before finishing the basement, although upgrades can be completed successfully at any stage with proper planning.