Address
SELLERSBURG, IN 47172


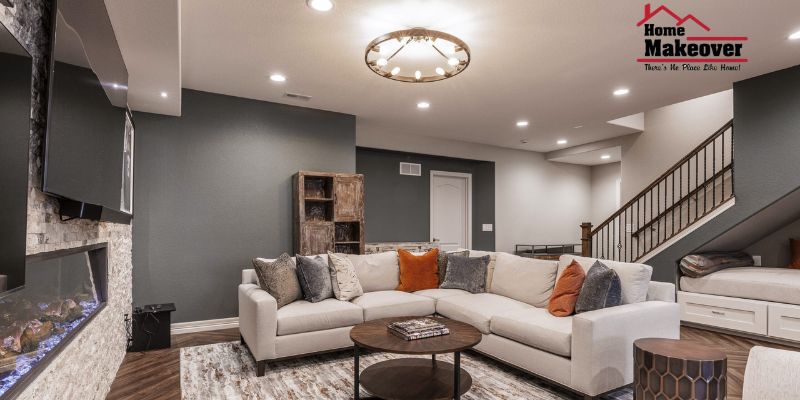
A finished basement can become one of the most valuable areas in your home when it’s thoughtfully designed. Whether you’re welcoming visiting family, accommodating overnight guests, or creating a flexible space that can serve multiple purposes, a well-planned basement guest suite renovation offers both comfort and long-term value.
Unlike a standard spare room, a guest suite should feel private, functional, and inviting. From layout planning and lighting to ventilation and storage, every decision contributes to the overall experience.
At Home Makeover, we’ve seen how careful planning transforms underused basements into comfortable living areas that blend seamlessly with the rest of the home.
Many homeowners have unused basement space that becomes little more than storage. Converting it into a guest suite makes the area more practical while increasing everyday usability.
A basement guest suite can provide:
Rather than building an extension, renovating an existing basement often makes better use of the home’s footprint.
Every successful basement guest suite renovation begins with understanding how the space will actually be used.
Before construction starts, consider questions such as:
Answering these questions early helps avoid costly design changes later in the project.
At Home Makeover, planning always comes before construction because thoughtful preparation leads to smoother renovations and better long-term results.
An attractive basement suite design goes beyond choosing paint colours and furniture. It should create a welcoming environment while making the best use of available space.
Key design considerations include:
Avoid unnecessary walls where possible. Open layouts often make basements feel larger and brighter.
Because basements receive less daylight, layered lighting is essential. Combining ceiling lights, wall sconces, and bedside lighting creates a warm atmosphere.
Custom shelving, closets, and hidden storage help keep the suite organized without making the room feel crowded.
Light, neutral colours can visually expand the room while creating a relaxing environment for guests.
A thoughtful guest room layout improves both comfort and practicality. When planning the room, consider positioning furniture to allow easy movement while maintaining privacy.
An effective layout may include:
If space allows, adding a compact work desk can make the suite more versatile for guests staying longer.
A basement bedroom addition involves more than simply placing a bed in an empty room. The space should feel like a proper bedroom with attention given to:
Separate sleeping areas from entertainment or utility spaces whenever possible.
Adding insulation between basement ceilings and upper floors helps create a quieter environment.
Basements often remain cooler than upper levels, making proper heating and airflow important throughout the year.
Closets, wardrobes, or built-in cabinets help guests settle in comfortably without clutter.
These design details make the room feel intentional rather than temporary.
Many homeowners choose to include more than just a bedroom. A welcoming basement living space can significantly improve the guest experience.
Popular additions include:
Even modest additions can make guests feel more independent and comfortable during their stay.
At Home Makeover, we often recommend designing flexible spaces that can serve both guests and the household throughout the year.
Small details often have the biggest impact.
Consider including:
Quality mattresses and breathable bedding contribute to restful sleep.
Hooks, shelves, and drawers allow guests to unpack easily.
Warm lighting creates a welcoming atmosphere, especially in basement environments.
Providing convenient access to charging points, Wi-Fi, towels, and extra blankets enhances the overall experience.
Thoughtful planning helps transform an ordinary basement into a space guests genuinely enjoy using.
One of the most important aspects of any basement guest suite is safety. If you’re creating a legal sleeping area, egress windows are often required by local building codes. They provide an emergency exit while also bringing natural light and ventilation into the room.
When planning your renovation, consider:
Working with experienced renovation professionals helps ensure your project meets applicable regulations and safety standards.
A guest suite should feel just as comfortable as any room on the main floor. Paying attention to basement comfort can make a significant difference in how the space is used.
Consider these improvements:
Proper waterproofing and humidity control help protect finishes while creating a healthier indoor environment.
Additional insulation and balanced HVAC airflow keep the room comfortable during both summer and winter.
Reducing noise transfer between floors provides a quieter, more relaxing experience for overnight guests.
Moisture-resistant flooring materials are practical choices for finished basements while remaining attractive and easy to maintain.
At Home Makeover, we believe long-term comfort comes from addressing these foundational details before focusing on decorative finishes.
Even well-intentioned renovations can create problems if important planning steps are skipped.
Finishing a basement before resolving water or humidity concerns can lead to costly repairs later.
Relying on a single ceiling light often leaves basements feeling dark and uninviting.
Guests appreciate convenient places to store clothing, luggage, and personal belongings.
Too much furniture can make even a large basement feel cramped. Choose functional pieces that maintain open walkways.
Electrical, plumbing, insulation, and structural changes should be carefully coordinated before construction begins.
A few practical decisions can make your renovation more valuable over time:
These strategies help create a guest suite that remains functional and appealing for years to come.
A thoughtfully planned basement guest suite renovation is more than a home improvement project—it’s an investment in comfort, flexibility, and the long-term functionality of your property. By focusing on smart layouts, quality materials, proper safety features, and everyday practicality, you can create a welcoming retreat that family and friends will genuinely enjoy. At Home Makeover, we help homeowners transform underused basements into beautifully finished spaces designed around their needs. Whether you’re planning a simple guest room or a complete basement living area, our experienced team is ready to bring your vision to life with craftsmanship you can trust.
In many areas, yes. Local building codes often require egress windows for legal basement bedrooms to provide a safe emergency exit.
The ideal size depends on your layout, but enough room for sleeping, storage, and comfortable movement should always be included.
Yes. Many homeowners include a bathroom during a basement renovation if plumbing access and local regulations allow.
Good insulation, proper heating, moisture control, layered lighting, and warm finishes all improve basement comfort.
A well-designed guest suite can improve everyday functionality, increase usable living space, and enhance the overall appeal of your home.