Address
SELLERSBURG, IN 47172


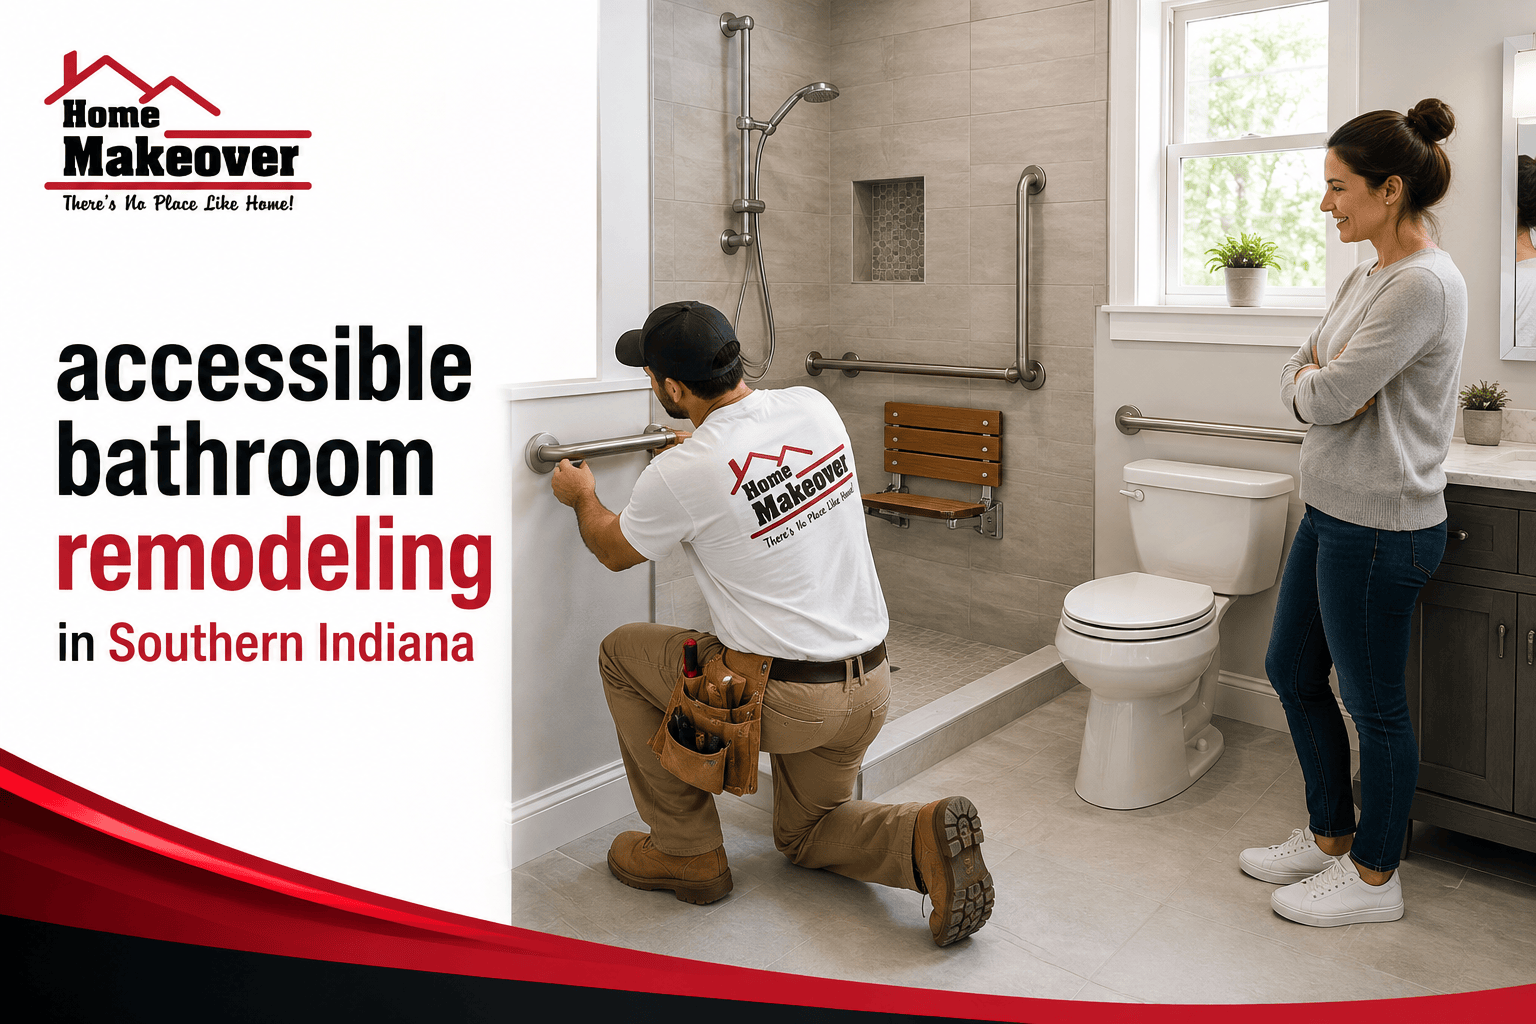
Bathrooms tend to be among the most-used areas in any home, but conventional tile and step-entrance tubs create countless hurdles for toddlers, busy adults, and seniors. Universal design addresses standard accessibility concerns and offers improved safety with style.
Pick universal design to eliminate daily hassles. Create a more pleasing ambience. Whether you’re considering aging in place or just want to keep your toddler safe and happy, accessible bathroom remodeling in Southern Indianacan help. You will achieve luxury living and peace of mind.
Across Indiana, more homeowners are staying within their own homes for longer, and planning for the future is essential if you want to make sure you can continue living independently.
Inspire homes.
Traditional bathroom renovations typically focus on style. But universal bathroom design puts the emphasis on safety and comfort while still maintaining a beautiful appearance. Working with bathroom renovation contractors in Indiana can help you bring these concepts into play in your own bathroom remodeling project.
An accessible bathroom is a barrier-free bathroom that maintains its beauty and luxury appeal at the same time. Luxury bathroom renovation is now on the trend.
A modern alternative to standard high-entry tubs, the curbless shower eliminates the step-over barrier at the entrance to the showering area. Removing the step curb makes the transition from bathroom to shower seamless and easy while still allowing for a beautiful design that appeals to all ages and is safe.
Grab bars have come a long way from the basic railings typically associated with hospitals. Many contractors offer grab bar installations that utilize integrated towel bars, toilet paper holders, or shelving in brushed nickel, matte black, and other fashionable finishes.
The number one culprit in bathroom falls is the smooth bathroom floor, which is often slippery even when dry. Using slip-resistant materials like textured porcelain tile, mosaic, or matte ceramic or stone, you can enjoy the security of a high-quality, beautiful bath. Luxury bathroom renovation ensures that these types of safety features offer help.
Toilets with a slightly higher seat height allow for easier sitting and standing, and floating vanities give you the luxury appeal of a standard vessel sink without the difficulty of kneeling to clean around a fixed vanity.
Mounting a handheld showering unit on a slide bar offers the flexibility to shower while sitting down on a built-in shower bench or while standing, as needed. The addition of an anti-scald valve ensures that the water temperature remains consistent.
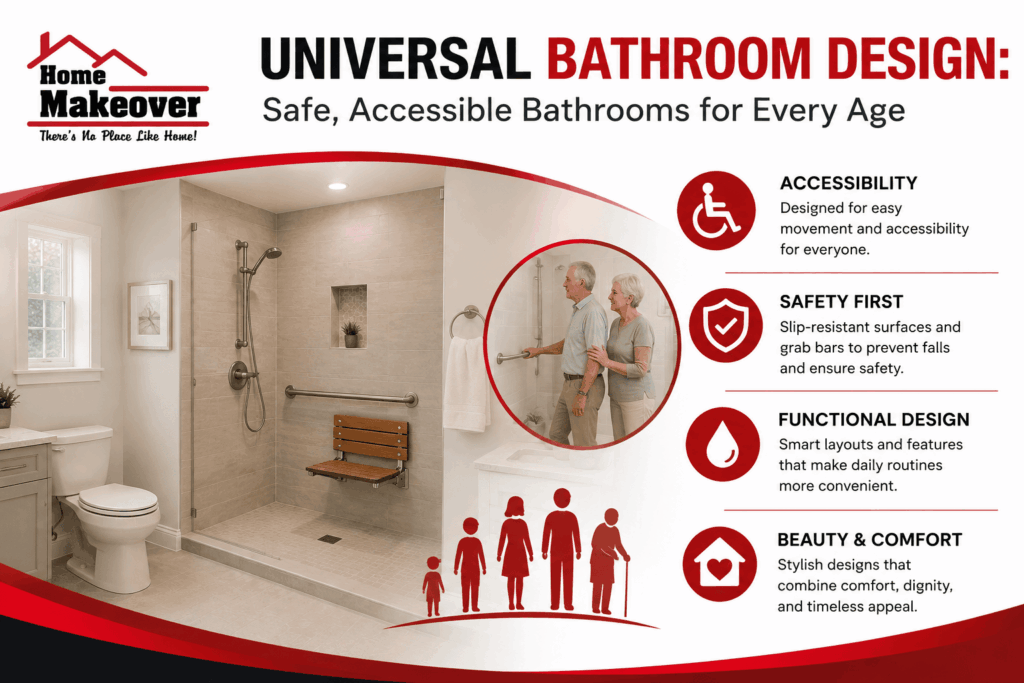
Universal design works by incorporating several features into any bathroom to improve comfort and safety for everyone in the household. By working with licensed bathroom renovation contractors in Indiana, you can be assured that the underlying framing is reinforced to support the weight of grab bars and showering benches.
Avoid these common pitfalls associated with accessible bathroom remodeling in Southern Indiana.
Why it fails:
Mounting grab bars directly to the drywall can cause the bars to pull out and leave the user hanging, which can lead to serious injury.
Better alternative:
Wall blocking added during the demolition step can be utilized to secure grab bars and other heavy fixtures in place.
Why it fails:
Shiny floor tiles tend to become slippery when wet.
Better alternative:
Rather than large format shiny tiles, look into smaller mosaic or textured porcelain and stone tiles that are slip-resistant.
Why it fails:
28”-30” entry doors are standard in many homes but are too narrow for universal design.
Better alternative:
Expand the width of the door opening to 32-36” or take advantage of pocket doors to save space.
Our expert tips will help you get accessible bathroom remodeling in Southern Indiana.
Combining overhead can lighting with sconces along the length of the vanity provides ample light while minimizing shadows.
Adding a built-in bench inside your shower provides the perfect place to relax while also allowing you to sit and rinse your hair.
These are much easier to use and require far less hand strength than older knob-style fixtures.
United Disabilities Services
While it may be years before you actually need them, installing the blocking and wider doorways now puts you in a much better position when it comes time to modify your home.
Here is a quick overview of the most important considerations for your upscale accessible bathroom remodeling project.
What to do:
Discuss your goals, budget, and specific needs with an Indiana contractor.
Timeline:
~3-4 weeks before starting the project.
Expected result:
A design plan that incorporates your needs and preferences.
What to do:
Choose slip-resistant flooring, integrated grab bars, thermostatic shower controls, and comfort-height fixtures.
Timeline:
~2 weeks before beginning demolition.
Expected result:
All materials were purchased and inspected for workability.
What to do:
Widening doorways, adding wall blocking, and framing adjustments to prepare for curbless showers or other modifications.
Timeline:
First week of construction.
Expected result:
Structural upgrades necessary to support tile or curbless showers are complete. Luxury bathroom renovation requires creative plans.
An accessible bathroom remodeling in Southern Indiana is a great way to improve your home for years to come.
By combining a number of innovative design ideas with premium materials and finishes, you can create a space that will be enjoyable for everyone. Whether you’re aging in place or just want to enjoy the peace of mind that comes with a beautiful accessible bathroom, we encourage you to look into what local bathroom renovation contractors in Indiana have to offer! Home Makeover Pro is an expert in remodeling and renovation. Get in touch with us today.
An accessible bathroom typically centres on ADA requirements, whereas a universal design is intended to benefit people of all ages while avoiding the institutional look of conventional accessible bathrooms.
Yes, a curbless shower can be installed by adjusting the subfloor framing or utilizing shallow-profile options in a remodel.
Many grab bar styles are crafted in a range of contemporary finishes and can be incorporated into any bathroom decor, including being disguised as towel bars or shelf supports.
A universal bathroom doorway should ideally be 32” or more to provide adequate clearance.
Yes, because universal design elements benefit people of all ages and abilities, they are highly desirable to many types of home buyers.