Address
SELLERSBURG, IN 47172




A successful home renovation starts long before demolition begins. Homeowners often picture the finished kitchen, updated bathroom, open living area, or improved exterior, but the most important work happens during planning. Existing structural conditions, aging systems, hidden moisture, outdated wiring, plumbing limitations, insulation, permits, materials, budget requirements, project sequencing all influence the final result.
Choosing experienced Home Remodeling Contractors in Indiana can help homeowners approach these challenges with a practical plan rather than making decisions one room at a time. This becomes especially important when remodeling older homes, where previous modifications, aging materials, or concealed defects can affect the scope of work.
For homeowners looking for Home Remodeling Ideas in Indiana, the goal should not simply be to make a property look newer. A well-planned residential home remodeling project should improve how the house performs, feels, functions, plus serves the household for years to come.
This guide explains how professional remodeling projects can be planned, what hidden issues deserve attention, how major systems affect renovation decisions, plus which mistakes homeowners should avoid.
Whole home remodeling is different from updating a single room.
A kitchen renovation may involve cabinetry, countertops, flooring, lighting, plumbing, electrical circuits, ventilation, appliances, plus wall modifications. A larger renovation can connect several of these systems across multiple rooms.
Changing one part of the home can affect another.
For example, removing an interior wall may appear to be a straightforward way to create an open floor plan. However, that wall could provide structural support or contain electrical wiring, plumbing lines, ductwork, or other services.
Experienced Home Remodeling Contractors in Indiana typically evaluate the existing property before recommending major changes. This helps establish what can realistically be changed, what requires specialist input, plus what should remain untouched.
A thoughtful planning process generally considers
The more clearly these factors are understood before construction begins, the fewer surprises are likely to appear later.
Structural planning should happen before cosmetic decisions.
Homeowners may want larger rooms, wider openings, additional windows, or an open-concept layout. These changes can involve structural modifications that require careful evaluation.
Older properties may have framing arrangements that differ from modern construction practices. Previous renovations may also have altered load paths or removed components without addressing the resulting structural requirements.
Possible warning signs include
Not every crack indicates a serious structural issue. Cosmetic settlement can look very different from a significant structural concern. Proper assessment is therefore more useful than guessing based on appearance.
Framing issues can become particularly important when walls are opened during renovation.
A contractor may discover damaged timber, previous alterations, inadequate supports, moisture-related deterioration, or unexpected framing arrangements.
If a proposed change affects structural components, a structural engineer may need to assess the situation. Their professional input can help determine appropriate reinforcement or modification requirements.
This is one reason homeowners should avoid finalising a detailed renovation layout without first understanding the existing structure.
The foundation supports the entire property, so its condition deserves attention during a major renovation.
Homeowners involved in remodeling older homes may encounter settlement, moisture intrusion, cracks, drainage problems, or previous foundation repairs.
Not every foundation crack means foundation failure. However, signs such as persistent water entry, significant movement, uneven floors, expanding cracks, or doors that repeatedly become difficult to operate deserve professional attention.
If a renovation project involves a property with suspected foundation problems, those concerns should be addressed before major cosmetic work.
Installing new flooring, drywall, cabinetry, or finished surfaces before resolving an underlying structural or moisture problem can lead to damaged finishes later.
A practical renovation sequence may therefore begin with identifying the condition of the foundation, determining whether repairs are necessary, then planning interior improvements around a stable structure.
A pre-remodeling inspection can provide useful information before construction starts.
The purpose is not necessarily to find reasons to stop a renovation. Instead, an inspection can help homeowners understand the property’s existing condition.
A professional building inspection may identify areas that deserve additional investigation, such as
For older homes, this information can be especially valuable because visible finishes often hide the condition of underlying systems.
A homeowner who understands these conditions early can make better decisions about priorities.
Plumbing is easy to overlook when planning a visually focused renovation.
A homeowner may want a larger bathroom, relocated kitchen sink, additional fixtures, or a new laundry arrangement. Each change can affect water supply lines, drainage, venting, access, plus existing pipe conditions.
Older plumbing systems may also contain materials or configurations that are no longer ideal for modern household demands.
A renovation provides an opportunity to evaluate whether existing plumbing is appropriate for the planned layout.
For example, moving a bathroom vanity a short distance may seem simple, but changing drainage routes can become more complicated depending on floor construction, access, pipe gradients, structural members, plus the location of existing services.
Good planning considers these factors before walls or floors are closed.
A contractor should also explain when plumbing work falls outside the original scope. Transparent communication is particularly important when hidden conditions are discovered after demolition.
Modern households place greater demands on electrical systems than many older homes were originally designed to support.
Today’s homes may use
During residential home remodeling, homeowners should consider whether existing electrical capacity matches their planned usage.
Outdated wiring can become a significant concern when renovating an older property.
Once walls are opened, electricians may have better access to inspect portions of the existing installation. This can provide an opportunity to address electrical concerns before new finishes are installed.
Potential warning signs include
Electrical modifications should be handled by appropriately qualified professionals. Homeowners should never treat a renovation as an opportunity for DIY wiring work.
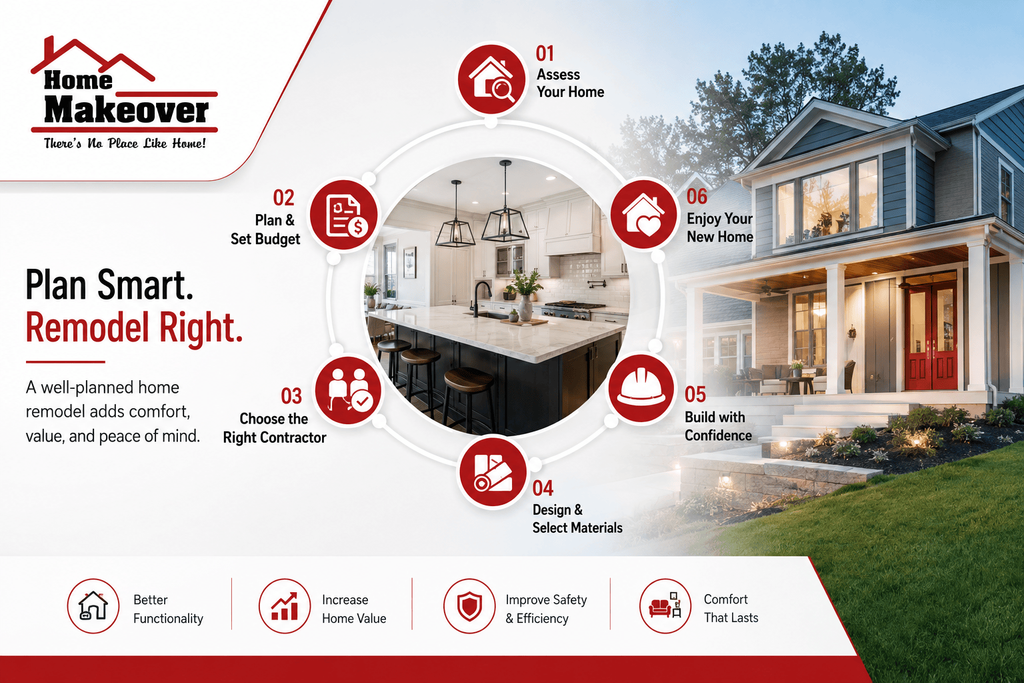
Older homes can have qualities that homeowners value, including character, established neighbourhood settings, mature landscaping, solid craftsmanship, or distinctive architectural details.
However, older properties may also have limitations.
A renovation can improve comfort without removing everything that makes the property unique.
Start by identifying what should be preserved.
This could include
Next, determine which areas need modernization.
This may include
The result can be a home that feels modern without losing its original character.
When considering Home Remodeling Ideas in Indiana, homeowners often focus on appearance first. Function should come before decoration.
A practical renovation may include
Open layouts can improve movement between rooms, but completely removing boundaries is not always the best solution. Partial walls, cabinetry, islands, or ceiling changes can create visual separation while retaining an open feeling.
Deep drawers, tall cabinets, pantry storage, appliance garages, plus carefully positioned work surfaces can make a kitchen more efficient without dramatically increasing its footprint.
A dedicated office can be valuable, but a flexible workspace may work better for households with changing needs.
Built-in desks, concealed storage, sound control, plus adaptable furniture can create useful work areas without sacrificing an entire room.
Mudrooms, built-in cabinets, benches, coat storage, plus shoe organization can make a noticeable difference in everyday life.
Where the existing structure permits, increasing natural light can change how a room feels. Window placement, interior glazing, lighter finishes, plus thoughtful artificial lighting can all contribute to a brighter environment.
A common planning mistake is completing attractive finishes before essential systems are addressed.
A sensible project sequence generally prioritizes underlying conditions first.
Depending on the project, this could involve
The exact sequence can change based on the property, project size, specialist requirements, plus local regulations.
Demolition can reveal problems, but homeowners should understand the planned scope before removing walls or finishes.
A beautiful material is not useful if it consumes too much of the project budget.
Prioritise essential work first, then allocate funds for appearance.
Homeowners should expect some uncertainty when renovating existing properties.
Older plumbing, concealed moisture, framing conditions, wiring, or previous alterations may not become visible until construction begins.
A realistic contingency allowance can make these situations easier to manage.
A renovation that looks impressive but has poor storage, inadequate lighting, inefficient circulation, or unresolved underlying problems may not improve everyday life.
The cheapest estimate is not automatically the best value.
Homeowners should compare scope, materials, project management, communication, experience, qualifications, warranties, exclusions, plus expected standards of workmanship.
Experienced remodeling professionals generally benefit from a clear process.
Separate must-have improvements from desirable upgrades.
For example, correcting a structural concern should take priority over replacing decorative flooring.
Existing homes can contain surprises. A contingency amount can help cover legitimate unforeseen conditions without forcing homeowners to abandon important parts of the project.
Keep records of selected fixtures, finishes, measurements, approvals, project changes, invoices, plus agreed scope.
This reduces confusion during a long renovation.
Homeowners should ask
Clear answers build trust before construction begins.
Choosing a remodeling contractor should involve more than reviewing photographs.
Look for evidence of practical experience with projects similar to yours.
Useful questions include
A reliable contractor should be comfortable discussing potential problems rather than promising that everything will proceed without complications.
Transparency is one of the strongest indicators of professionalism.
A successful renovation is not simply a collection of attractive finishes. It is a coordinated improvement to the way a home performs, functions, feels, plus supports everyday life.
For homeowners considering Home Remodeling Contractors in Indiana, the strongest starting point is a realistic understanding of the existing property. Structure, foundation, plumbing, electrical systems, moisture conditions, framing, insulation, layout, plus long-term household needs should all be considered before construction begins.
Thoughtful Home Remodeling Ideas in Indiana should solve real problems rather than follow trends blindly. Whether the goal is to modernize an older property, improve family living space, create better storage, or complete a larger residential home remodeling project, professional planning can make the process more predictable.
The most valuable renovation is one that looks good after completion while also working properly years later. By assessing the property carefully, setting realistic priorities, allowing for unexpected conditions, selecting qualified professionals, plus maintaining clear communication throughout the project, homeowners can create improvements that provide lasting value.
There is no single price that applies to every Indiana home. Project size, property age, existing condition, structural changes, material selections, plumbing, electrical work, labour, design requirements, plus approval needs can significantly affect the total.
A better approach is to establish a detailed scope before relying on a price estimate. Homeowners should also maintain a contingency budget for hidden conditions, particularly when remodeling older homes.
A building inspection can be useful before a major renovation because it may reveal conditions that affect planning. It can identify areas requiring further investigation, such as moisture, structural movement, electrical concerns, plumbing deterioration, or other defects.
An inspection does not replace specialist assessments. If structural concerns appear, a structural engineer may be appropriate. Electrical concerns should be assessed by a qualified electrical professional.
Start with the property’s structure, foundation, roof, plumbing, electrical system, moisture conditions, insulation, heating, cooling, plus drainage.
Older properties can contain previous modifications that are not obvious from finished surfaces. Understanding these conditions before finalising the renovation plan can reduce expensive changes during construction.
Energy efficiency can involve several areas rather than one product. Depending on the property, homeowners may consider insulation, air sealing, efficient windows, heating and cooling improvements, efficient lighting, modern appliances, plus better control systems.
The best solution depends on the home’s existing condition. Improving one component without considering the rest of the building envelope may produce less benefit than a coordinated approach.
Review relevant experience, qualifications, communication practices, project scope, references, documentation, insurance, warranties, plus the clarity of the estimate.
Ask how the contractor handles unexpected conditions and changes. A trustworthy professional should explain risks honestly rather than guarantee that an existing home will have no surprises.