Address
SELLERSBURG, IN 47172


The kitchen is not necessarily a functional one when it is beautiful. Homeowners often invest large sums in new cabinetry, modern appliances, and nice bench tops. Nevertheless, the wrong kitchen design will make it crowded and impractical even with all these investments. Kitchen renovation in Southern Indiana is often a priority for homeowners.
A properly designed kitchen should simplify people’s lives. The kitchen should be easy to use, allowing its users to cook, clean, and move freely inside. Custom kitchen remodeling in Southern Indiana should always start with proper planning and not with the choice of colors and materials.
For instance, imagine that a family is redesigning their kitchen. It installs an island since it looks impressive in the pictures. After the renovation, they find out that they do not have enough space to open the dishwasher and pass by the person who is cooking at the same time. As a result, their beautiful kitchen becomes impractical for everyday use.
According to the National Kitchen and Bath Association (NKBA), the kitchen layout is the most significant factor. This provides customer satisfaction after a renovation. Real estate experts note that properly designed kitchens are attractive for buyers and raise the house price.
A professional kitchen design consultation in Louisville can help you avoid costly mistakes. In this guide, we explain the most common kitchen layout problems. You will also know how smart kitchen planning can create a space that is both beautiful and practical.
The kitchen is certainly one of the most used rooms in any house. One cooks food, prepares lunches, does washing up, and entertains guests there every day. An inefficient design makes these routine actions more complicated. An efficient design makes everything easier, safer, and more spacious. It will increase the value of your property.
An efficient kitchen is convenient to use. Everything is located in places where it is needed. You can easily walk around without collisions with anyone or anything. Efficient kitchen design involves the following aspects:
| Feature | Why It Matters |
| Work triangle | Makes cooking faster by keeping the sink, stove, and fridge close together. |
| Traffic flow | Allows people to move around safely. |
| Cabinet placement | Keeps everyday items easy to reach. |
| Appliance layout | Makes cooking and cleaning easier. |
| Island spacing | Provides enough room to walk and work comfortably. |
When these features work together, your kitchen becomes easier and more enjoyable to use.
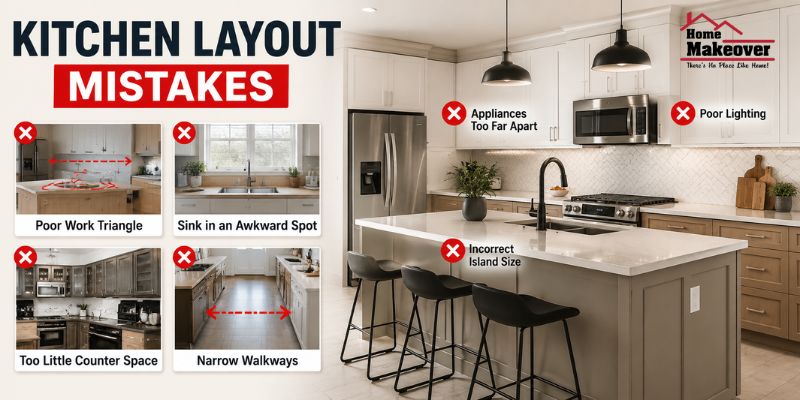
One of the biggest kitchen design mistakes is ignoring the work triangle.
The work triangle connects three main areas:
These are the three main areas you use the most. When they are far from each other, it takes more time to cook. When they are too near to each other, then the kitchen looks overcrowded.
An ideal kitchen renovation should be able to balance all three of them.
Most of the kitchens have this problem because people keep moving through the kitchen while cooking. It delays the process of cooking and causes accidents. For instance, a kid coming from behind a person who is carrying the hot water in the pot may cause an accident. A proper flow of traffic makes sure that there is no hindrance between the movement of the family members and the cook.
Kitchen islands are very popular. However, they need enough space around them. If the island is too close to cabinets or appliances:
Most designers recommend leaving enough space for comfortable movement around the island. A kitchen design consultation helps determine the right size and position for your space.
Cabinets should match how you use your kitchen. Frequently used items should be easy to reach.
For example:
Good cabinet placement reduces unnecessary walking and makes cooking much easier. It also keeps the kitchen organised and clutter-free.
Your appliances should be placed where they are easy to use. If the oven, dishwasher, fridge, and sink are too far apart, everyday tasks take longer. For example, if the dishwasher is far from the sink, carrying dirty dishes across the kitchen becomes inconvenient. A smart appliance layout makes cooking and cleaning quicker. It also reduces unnecessary walking.
A beautiful kitchen can still feel messy if there is not enough storage. Many homeowners focus on style and forget about everyday needs. Think about everything you need to store, such as:
Good storage keeps worktops clear and makes the kitchen easier to use. A professional custom kitchen remodeling in Louisville project includes storage that fits your family’s lifestyle.
Lighting affects both safety and comfort. One ceiling light is usually not enough. A well-designed kitchen uses different types of lighting.
| Lighting Type | Best Use |
| General lighting | Lights the whole kitchen |
| Task lighting | Brightens work areas and benchtops |
| Accent lighting | Highlights shelves or cabinets |
Good lighting makes food preparation easier and improves the overall look of the kitchen.
Many people copy kitchen designs from social media. The kitchen may look beautiful, but it may not suit everyday life.
For example, open shelves look modern but need regular cleaning. White glossy cabinets can show fingerprints very easily in busy family homes.
A good kitchen renovation in Southern Indiana balances style with practicality. Choose materials that are easy to clean and strong enough for daily use.
A smart kitchen layout is one of the best home improvements you can make. Many buyers look at the kitchen before deciding to purchase a home.
A functional kitchen can:
| Benefit | Why It Matters |
| Better daily use | Makes cooking easier |
| More storage | Keeps the kitchen organised |
| Improved safety | Reduces accidents |
| Modern appearance | Attracts buyers |
| Higher resale value | Makes your home more appealing |
A practical kitchen often adds more value than expensive finishes alone.
Many costly mistakes happen before construction even begins. A professional kitchen design consultation helps you plan the layout before buying cabinets or appliances.
A designer will look at:
This planning helps avoid expensive changes later.
A couple renovated their kitchen before selling their home. At first, they wanted a large island and tall cabinets because they looked modern.
After speaking with a kitchen designer, they changed the layout. They shrunk down the size of the island, widened the walkways and optimized the placement of cabinets.
The kitchen became more efficient and noticeably larger. When the time came to sell the house, many of the buyers praised the functionality of the kitchen design. The owners got attractive offers for their house shortly after they put it on sale.
Here are some easy tips to remember when remodeling your kitchen:
An intelligently designed kitchen will look great, work better, and increase the value of your home for decades to come. Kitchen renovation in Southern Indiana can add value to your existing kitchen.
A good kitchen should not only be aesthetically pleasing. It should be functional. An effective custom kitchen remodeling in Southern Indiana project will consider improving such small things as kitchen traffic flow, kitchen work triangle, appliance location, island placement, and cabinet placement. These changes will make the process of cooking, cleaning, and moving around much more comfortable and will ensure the safety and organization of the space.
When you decide to remodel your kitchen, do not forget that planning and designing a proper layout comes first. The kitchen design consultation in Louisville is essential to get a functional kitchen that will pay off in the long term. Home Maker Pro is a trusted partner that can renovate your kitchen easily.
A good kitchen is a valuable investment. It makes daily life more comfortable, brings up the value of your home, and improves your workflow.
Bad planning is a number one error. Incorrect kitchen traffic flow and appliance location make the kitchen inconvenient to use.
The kitchen work triangle keeps all major elements of the kitchen – stove, refrigerator, and sink – close to each other.
A kitchen island requires at least 900 to 1200 millimeters of space.
Yes, it is recommended. It will help you select the appropriate kitchen design and make fewer errors.
Yes, an efficient kitchen layout makes the property more attractive to the potential buyer.