
Home Remodeling Permits in Southern Indiana & Louisville What Homeowners Need to Know Before Renovating

Renovating a home can start with an exciting idea: opening a kitchen wall, adding a bathroom, finishing a basement, replacing windows, or creating a larger living space. But before demolition begins, there is a less exciting question every homeowner should answer: Do I need a permit?

Understanding home remodeling permits in Southern Indiana before work starts can prevent costly delays, failed inspections, unexpected correction work, and problems when you eventually sell the property. Permit requirements can vary by city, county, project scope, and the type of work being performed, so assuming that a permit is unnecessary can be a risky shortcut.

The same principle applies to homeowners considering home remodeling services in Louisville. A project that appears straightforward from a homeowner’s perspective may involve structural, electrical, plumbing, mechanical, zoning, or life-safety requirements.

This guide explains how Home Remodeling Permits generally fit into a renovation, what types of projects commonly require approval, how the application process works, what inspections involve, and how homeowners can work effectively with home remodeling contractors in Southern Indiana.

Important: Permit and inspection requirements are determined by the authority having jurisdiction over the property. Always confirm current requirements with the relevant city or county building department before starting work.

Why Permits Matter in Home Remodeling

A permit is more than a piece of paperwork. It is part of a system designed to make sure construction and renovation work meets applicable safety and building requirements.

Depending on the project, the approval process may address:

  • Structural stability
  • Electrical safety
  • Plumbing installations
  • Heating and ventilation
  • Fire and life safety
  • Energy requirements
  • Property and zoning restrictions
  • Safe exits and emergency access
  • Required inspections

For example, replacing kitchen cabinets is generally very different from removing a wall between the kitchen and dining room. The finished appearance may be the same type of “remodeled kitchen,” but removing a wall could affect structural loads, electrical wiring, plumbing, or mechanical systems.

That distinction is one reason homeowners should evaluate the scope of work, rather than deciding whether a permit is needed based solely on how large or expensive the renovation seems.

Permits for Different Types of Remodeling Projects

Not every improvement requires the same level of review. Some cosmetic projects may have limited permitting implications, while alterations involving building systems or structural components can require formal approval and inspections.

Cosmetic Remodeling

Projects such as painting, replacing flooring, installing decorative finishes, or making certain non-structural improvements may not require a building permit.

However, homeowners should not automatically assume that every interior improvement falls into this category.

A flooring project could become more complicated if it involves modifying stairs. A bathroom refresh could involve plumbing relocation. A ceiling renovation could uncover structural or electrical issues.

The details matter.

Structural Remodeling

Structural changes deserve particular attention.

Examples include:

  • Removing or modifying load-bearing walls
  • Enlarging window or door openings
  • Adding rooms
  • Altering roof structures
  • Constructing additions
  • Modifying floor systems
  • Creating certain finished living areas

A contractor may need plans or engineering documentation depending on the nature of the work and local requirements.

Electrical, Plumbing and Mechanical Work

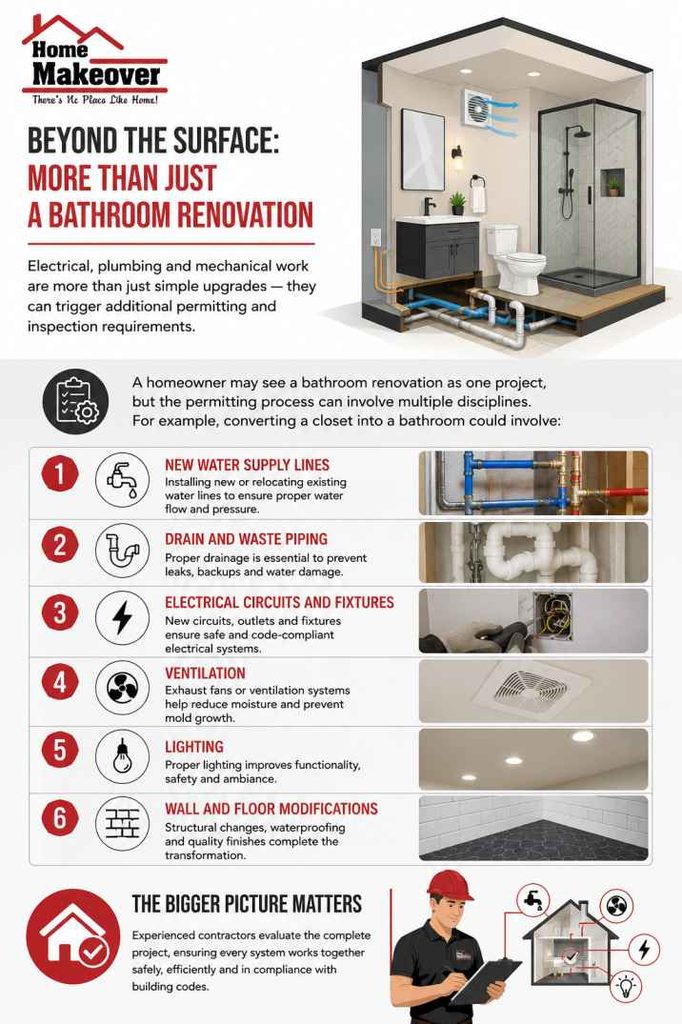
Changing or installing electrical circuits, plumbing systems, HVAC equipment, or other building systems can trigger additional permitting and inspection requirements.

A homeowner may see a bathroom renovation as one project, but the permitting process can involve multiple disciplines.

For example, converting a closet into a bathroom could involve:

  1. New water supply lines
  2. Drain and waste piping
  3. Electrical circuits and fixtures
  4. Ventilation
  5. Lighting
  6. Wall and floor modifications

This is why experienced contractors evaluate the complete project instead of looking at individual tasks in isolation.
Electrical, Plumbing and Mechanical Work

Home Remodeling Permits and Local Requirements

One of the most important things to understand about home remodeling permits is that requirements can differ depending on where the property is located.

“Southern Indiana” is not one single permitting jurisdiction. A property in one municipality may have different procedures, forms, fees, inspections, or local requirements from a property located a short distance away.

Likewise, Louisville has its own local permitting framework.

Before renovation begins, homeowners should identify the authority responsible for approving construction at their specific property.

That can include:

  • A city building department
  • A county government
  • A planning or zoning department
  • A specialized permitting authority
  • Other agencies depending on the project

The safest approach is to verify requirements using the property’s actual address and proposed scope of work.

Building Permits: What Usually Triggers Them?

A building permit is generally associated with construction work that affects the building’s structure, safety, or regulated systems.

Common examples may include:

  • Home additions
  • Major structural alterations
  • New rooms
  • Certain basement finishing projects
  • Significant bathroom or kitchen renovations
  • Changes to exterior openings
  • Decks and similar structures
  • Roofing or exterior construction in jurisdictions where permits apply

The exact requirements vary.

For example, finishing a basement might appear to be an interior decorating project. But if the space will become a bedroom, the project could involve requirements concerning emergency escape and rescue openings, ceiling height, electrical work, heating, insulation, fire separation, and other factors.

A permit review can identify these issues before the work is hidden behind finished walls.

The Permit Application Process Explained

Many homeowners are intimidated by the phrase “permit application.” In practice, the process becomes much easier when the project has been properly defined before paperwork begins.

A typical process may involve the following steps.

1. Define the Remodeling Scope

Start by documenting exactly what will change.

Instead of saying:

“We’re renovating the first floor.”

Specify:

  • Which rooms are changing
  • Whether walls are being removed
  • Whether plumbing is moving
  • Whether electrical circuits are changing
  • Whether windows or doors are being altered
  • Whether square footage is being added
  • Whether HVAC systems are changing

The more precise the scope, the easier it becomes to determine what approvals may apply.

2. Determine Which Permits Apply

The project may require one type of permit or several.

Depending on the work, requirements can involve:

  • Building permits
  • Electrical permits
  • Plumbing permits
  • Mechanical permits
  • Zoning approval
  • Plan review
  • Other specialized approvals

A qualified contractor can often help identify these requirements, but homeowners should still understand what is being submitted and why.

3. Prepare Required Documents

Larger projects may require drawings, plans, specifications, property information, contractor details, or other documentation.

A structural remodel, for instance, requires substantially more documentation than a simple cosmetic update.

4. Submit the Application

The application is submitted to the appropriate authority for review.

Depending on the jurisdiction and project, reviewers may examine whether the proposed work complies with applicable codes, zoning rules, structural requirements, and other regulations.

5. Respond to Review Comments

Permit approval is not always immediate.

Reviewers may request:

  • Clarifications
  • Revised drawings
  • Additional documentation
  • Engineering information
  • Corrections to plans

This is normal. It does not necessarily mean something is wrong with the entire project.

6. Receive Approval Before Starting Regulated Work

Once the required approvals are issued, construction can proceed according to the approved scope.

One of the most important practical rules is simple: do not begin work that requires approval while assuming the paperwork can be handled later.

Inspections: What Homeowners Should Expect

Obtaining approval is only one part of the process. Inspections help verify that the completed work matches applicable requirements.

Depending on the renovation, inspectors may visit at different stages of construction.

For example, electrical or plumbing work may need to be inspected before walls are closed.

This is important because once drywall is installed, many components are no longer visible.

Why Timing Matters

One of the most common remodeling mistakes is covering work before the appropriate inspection.

Imagine that new wiring is installed inside a wall. The drywall crew arrives the following morning and finishes the wall before the electrical inspection.

Now the inspector may not be able to verify the installation properly.

The result can be:

  • Delayed construction
  • Additional labor
  • Removal of finished materials
  • Rescheduling
  • Unexpected costs

A good project schedule therefore accounts for inspections as part of construction rather than treating them as an afterthought.

Codes and Code Compliance During Remodeling

Building codes can seem complicated because they cover many different aspects of construction.

The practical objective is not for homeowners to memorize every requirement. Instead, they should understand that renovation work needs to comply with the codes and standards adopted by the applicable jurisdiction.

Code compliance can involve:

  • Structural requirements
  • Electrical safety
  • Plumbing
  • Mechanical systems
  • Fire protection
  • Ventilation
  • Insulation
  • Energy efficiency
  • Accessibility
  • Emergency exits
  • Smoke and carbon monoxide protection

Requirements may also depend on the existing home’s characteristics and the extent of the alteration.

Existing Homes Can Present Special Challenges

Older homes can contain conditions that would not be acceptable in a newly constructed home.

That does not automatically mean the entire house must be brought up to current standards.

However, remodeling work can trigger specific requirements depending on what is being changed.

For example, opening a wall may reveal:

  • Outdated wiring
  • Improper previous modifications
  • Water damage
  • Missing insulation
  • Plumbing problems
  • Structural deficiencies

An experienced remodeling team should be prepared to identify these conditions and explain how they affect the project.

Contractor Licensing and Homeowner Responsibilities

Choosing the right contractor is an important part of managing a permitted renovation.

Homeowners should ask potential contractors:

  • Who will obtain the permits?
  • Which permits are required?
  • Who schedules inspections?
  • Who communicates with inspectors?
  • Who is responsible for correcting inspection issues?
  • Are subcontractors appropriately licensed or qualified where required?
  • What happens if hidden conditions change the project scope?

Licensing requirements can vary by jurisdiction and trade, so homeowners should verify the applicable requirements rather than relying solely on a contractor’s claim of being “licensed.”

A reputable contractor should also be comfortable discussing permits openly.

If someone suggests skipping required approvals to save time or money, that should be treated as a significant warning sign.

Approval Before Demolition Can Save Money

One practical lesson experienced remodelers learn repeatedly is that demolition should not automatically be the first step.

Consider a homeowner planning to remove a wall.

The homeowner might think:

  1. Remove the wall.
  2. See what is inside.
  3. Figure out permits later.

That sequence can create problems.

A better approach is:

  1. Define the proposed alteration.
  2. Determine whether the wall is structural.
  3. Identify electrical, plumbing, and HVAC components.
  4. Determine applicable permitting requirements.
  5. Prepare plans where necessary.
  6. Obtain required approval.
  7. Schedule construction and inspections.
  8. Proceed with demolition and installation.

Planning first may feel slower, but it can reduce expensive surprises.

Remodeling Mistakes Homeowners Should Avoid

Starting Work Without Checking Permits

This is one of the most preventable mistakes.

A project that “looks small” can still involve regulated construction.

Always verify first.

Assuming the Contractor Handles Everything

Many contractors do coordinate permitting, but homeowners should understand exactly what is included in their agreement.

Ask for clarity in writing.

Treating Inspection as a Final Step

Some inspections occur during construction, not just after everything is finished.

Work may need to remain visible for inspection.

Hiring Based Only on the Lowest Bid

A low estimate may exclude:

  • Permit fees
  • Plan preparation
  • Engineering
  • Inspection-related work
  • Required upgrades
  • Code corrections

Compare proposals based on scope, not just the final number.

Making Unapproved Changes During Construction

Suppose plans show one window size, but the homeowner decides to install a much larger opening after construction begins.

That change could affect structural requirements and may require revised approval.

Major changes should be discussed with the contractor before implementation.

Contractor Selection for Southern Indiana Remodeling

When evaluating home remodeling contractors in Southern Indiana, homeowners should look beyond photographs and online reviews.

A strong contractor should be able to explain the project logically.

Look for someone who:

  • Clearly defines the scope
  • Explains permitting responsibilities
  • Provides a detailed written proposal
  • Coordinates qualified trades
  • Understands inspection sequencing
  • Communicates changes promptly
  • Documents project decisions
  • Takes code compliance seriously
  • Does not encourage shortcuts

A useful interview question is:

“Walk me through the permits and inspections you expect for this project.”

The quality of the answer can tell you a lot.

An experienced contractor should be able to explain what they expect without making unrealistic promises.

Practical Tips for Homeowners Planning a Renovation

Before signing a remodeling contract, create a simple project checklist.

Before Work Begins

  • Confirm the property jurisdiction.
  • Define the remodeling scope.
  • Ask which permits may apply.
  • Confirm who will submit applications.
  • Review plans and drawings.
  • Verify contractor and trade qualifications.
  • Understand permit and inspection costs.
  • Establish who handles inspection scheduling.

During Construction

  • Keep copies of approved documents.
  • Do not cover work that needs inspection.
  • Ask questions when the scope changes.
  • Document unexpected conditions.
  • Confirm that revised work receives any required approval.
  • Keep communication with the contractor in writing when practical.

Before Project Completion

  • Confirm required inspections have been completed.
  • Ask whether any corrections remain.
  • Keep final documentation with your home records.
  • Retain invoices, plans, permits, and inspection records.

These records can become valuable later, particularly when selling, refinancing, insuring, or making another renovation.

Louisville Home Remodeling Considerations

Homeowners seeking home remodeling services in Louisville should use the same fundamental planning principles while recognizing that local requirements are specific to the property and jurisdiction.

A kitchen remodel, basement conversion, addition, structural alteration, or major system upgrade should be evaluated based on its actual scope.

Do not rely on advice from a neighbor who completed a similar project years ago.

Rules and administrative procedures can change, and two properties may fall under different requirements.

The most reliable approach is to confirm current information with the appropriate local authority and coordinate with the contractor before construction begins.

Expert Advice: Think About Permits Before You Think About Paint

One of the most useful mindset changes for homeowners is to treat permitting as part of remodeling design, not administrative paperwork.

If you determine permitting requirements early, you can account for:

  • Application timelines
  • Design revisions
  • Plan preparation
  • Inspection scheduling
  • Potential fees
  • Material requirements
  • Construction sequencing

This makes the overall renovation easier to manage.

It also gives you a better opportunity to identify conflicts before money has been spent on materials and labor.

Another useful principle is to avoid assuming that “the contractor will figure it out.”

Your contractor should be a knowledgeable partner, but homeowners remain the people investing in the property. Understanding the approval process gives you better control over the project.

Final Takeaway on Home Remodeling Permits

A successful renovation is not simply about choosing attractive finishes or staying within budget. It also depends on planning the work correctly from the beginning.

Understanding home remodeling permits in Southern Indiana can help homeowners avoid preventable delays, unexpected costs, inspection problems, and compliance issues. The same principle applies when planning renovations involving home remodeling services in Louisville.

Before demolition begins, define your scope, identify the applicable jurisdiction, determine which building permits and approvals may be necessary, understand the inspection process, and establish clear responsibilities with your contractor.

For homeowners working with Home Makeover Pro, approaching a renovation with this preparation can make conversations about design, scheduling, construction, and compliance much more productive.

Most importantly, remember that permitting is not simply an obstacle between you and your finished renovation. Proper Home Remodeling Permits, inspections, and code compliance are part of building a safer, more predictable, and better-documented home improvement project.

FAQs

1. Do all home remodeling projects require permits?

No. Permit requirements depend on the type and scope of work and the jurisdiction where the property is located. Cosmetic work may not require the same approvals as structural, electrical, plumbing, mechanical, or major construction work. Because requirements vary, homeowners should verify their specific project before beginning work.

2. Who is responsible for getting Home Remodeling Permits?

Responsibility depends on the contractor agreement and local requirements. A remodeling contractor may obtain permits as part of the project, while certain permits may require the property owner or appropriately qualified trade professional to participate in the process. Get this responsibility clearly stated in the contract rather than assuming someone else is handling it.

3. What happens if I remodel without a required permit?

The consequences depend on the jurisdiction and circumstances. Potential problems can include stop-work orders, required corrections, additional inspections, penalties, or difficulties documenting the work later. Unpermitted work can also create complications during a future sale or subsequent renovation. If you discover that previous work may not have been properly approved, discuss the situation with the appropriate local authority and a qualified contractor.

4. How long does a permit application take?

There is no universal timeline. Simple projects may move through review relatively quickly, while larger renovations involving structural plans, multiple trades, zoning questions, or revisions can take longer. The best way to establish a realistic schedule is to identify the jurisdiction, submit complete documentation, and ask the relevant permitting department about current review expectations.

5. Should I choose a contractor who says permits are unnecessary?

Be cautious. If your project involves structural changes, new construction, or modifications to regulated building systems, ask the contractor to explain why they believe no permit is required. You can independently confirm the requirement with the applicable building department. A trustworthy contractor should be comfortable with this level of transparency and should never encourage you to bypass legally required approvals.

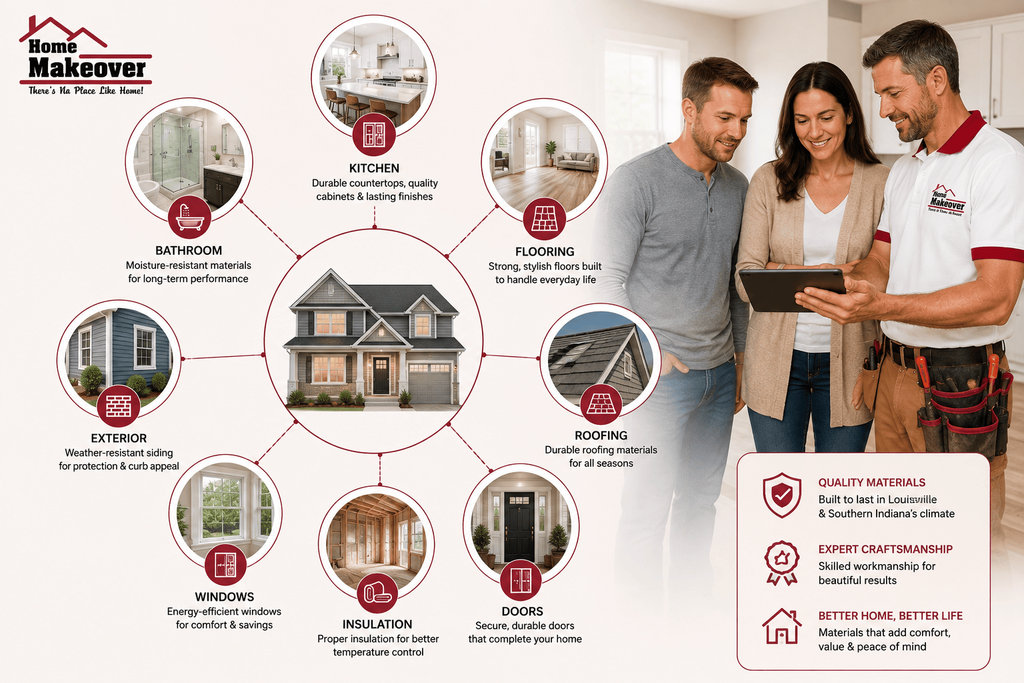
The Best Remodeling Materials for Home Remodeling in Louisville & Indiana

Choosing the right materials can determine whether a remodeling project looks impressive for a few years or continues performing well for decades. This is especially important for homeowners planning home remodeling in Louisville, where seasonal temperature changes, humidity, rainfall, and freeze-thaw conditions can affect everything from siding and roofing to flooring and cabinetry.

A material that performs well in a dry climate may not be the best choice for a home exposed to Louisville’s moisture and seasonal fluctuations. The same principle applies to homeowners considering home remodeling in Southern Indiana. While aesthetics and budget matter, long-term performance should be part of the decision from the beginning.

So, what remodeling materials work best for homes in Louisville and Indiana? The answer depends on where the material will be installed, how much moisture it will encounter, how temperatures change throughout the year, and how much maintenance the homeowner is willing to perform.

This guide explores practical material choices for kitchens, bathrooms, roofs, floors, siding, windows, and other remodeling applications. It also explains how current home remodeling trends in Louisville are influencing material selection without sacrificing durability.

Why Material Selection Matters in Louisville?

Louisville homes experience a broad range of weather conditions throughout the year. Summers can bring heat and humidity, while winters introduce cold temperatures, precipitation, and occasional freeze-thaw cycles.

These environmental conditions create several challenges for remodeling materials.

Wood, for example, naturally responds to moisture. It can absorb and release water vapor as environmental conditions change. If installation and sealing are inadequate, repeated changes can contribute to warping, cracking, swelling, or premature deterioration.

Exterior products face even greater exposure.

Rain, sunlight, temperature fluctuations, wind, and humidity can gradually degrade materials that are not suited to the local environment.

This is why good remodeling decisions go beyond asking, “What looks good?”

Homeowners should also ask:

  • How will this material respond to humidity?
  • Can it handle seasonal temperature changes?
  • How much maintenance will it require?
  • What happens if moisture gets behind or underneath it?
  • How long is it expected to last?
  • Is the installation method appropriate for the material?
  • Can damaged sections be repaired without replacing the entire system?

These questions help homeowners evaluate materials based on performance rather than appearance alone.

Louisville Climate and Remodeling Materials

Climate should influence material selection at the design stage rather than after problems appear.

For home remodeling in Louisville, one of the most important considerations is moisture. Humid summers, rainfall, condensation, and poor ventilation can all introduce moisture into areas where it can cause problems.

Humidity Resistance

Materials with strong humidity resistance can be particularly valuable in bathrooms, kitchens, basements, laundry areas, and exterior applications.

Porcelain tile, properly finished engineered wood, moisture-resistant drywall products designed for appropriate applications, fiber-cement siding, and certain composite materials can perform well when correctly selected and installed.

However, even a moisture-resistant material is not waterproof simply because it carries that label.

Installation still matters.

For example, a bathroom floor may use porcelain tile, but water can still reach the subfloor if the underlying waterproofing system is poorly installed.

The material and the assembly must work together.

Seasonal Expansion

Temperature and moisture changes can cause materials to expand and contract.

This is known as seasonal expansion, and it is particularly important when working with wood, engineered flooring, exterior siding, trim, and other materials affected by environmental conditions.

A common remodeling mistake is treating expansion gaps as unnecessary imperfections.

They are not.

Properly designed expansion allowances give materials room to move without buckling or separating.

Experienced home remodeling contractors in Indiana understand that installation tolerances are just as important as product selection.

Materials for Interior Remodeling

Interior spaces allow homeowners to experiment with colors, textures, and finishes, but performance should remain a priority.

Durable Flooring Materials

Flooring receives constant wear, making durability one of the most important selection criteria.

For kitchens, entryways, mudrooms, and bathrooms, porcelain tile is a strong option because it is dense, water-resistant, and relatively easy to maintain.

Luxury vinyl flooring can also be practical in areas where homeowners want a wood or stone appearance combined with easier maintenance.

Engineered hardwood can provide the appearance of natural wood while offering greater dimensional stability than some solid-wood applications.

However, no flooring product should be selected solely because it is marketed as “waterproof” or “durable.”

Ask about:

  • Subfloor preparation
  • Moisture levels
  • Installation requirements
  • Manufacturer limitations
  • Expansion requirements
  • Cleaning and maintenance
  • Expected traffic levels

A beautiful floor installed over an unsuitable or poorly prepared subfloor can still fail prematurely.

Kitchen Countertop Materials

Kitchen countertops need to tolerate spills, heat, food preparation, cleaning products, and daily use.

Quartz remains a popular choice because it offers a wide variety of appearances and generally requires less routine sealing than many natural stones.

Granite can also be a strong option, particularly when homeowners appreciate natural variation. Depending on the stone, periodic sealing may be appropriate.

Porcelain slabs are another material gaining attention because they can provide a stone-like appearance while offering strong resistance to stains, heat, and moisture when properly installed.

The best countertop depends on the homeowner’s priorities.

A household that cooks heavily every day may prioritize stain resistance and easy maintenance. Another homeowner may care more about natural character and be comfortable with periodic maintenance.

Cabinet Materials

Cabinet construction matters more than many homeowners realize.

Solid wood, plywood, medium-density fiberboard, and particleboard can all have legitimate applications, but their performance varies depending on construction quality, moisture exposure, finish, and installation.

For kitchens and bathrooms, cabinet components should be selected with moisture exposure in mind.

Areas beneath sinks deserve particular attention because small plumbing leaks can remain unnoticed until cabinet materials have already absorbed significant moisture.

A useful remodeling strategy is to plan for serviceability. If a sink leak occurs, homeowners should be able to access plumbing connections without destroying cabinetry.

Exterior Materials for Louisville Homes

Exterior materials have to deal directly with the weather, making material performance especially important.

Exterior Materials and Moisture Protection

Siding should not be viewed simply as a decorative outer skin.

A properly designed exterior wall assembly may include siding, flashing, weather-resistant barriers, drainage paths, sealants, and appropriately detailed openings around windows and doors.

These components work together to provide moisture protection.

Fiber-cement siding is one option homeowners may consider because it combines a traditional appearance with resistance to many common exterior durability concerns.

Engineered wood siding can provide another aesthetic option when installed and maintained according to manufacturer requirements.

Vinyl siding can also be practical for homeowners who prioritize relatively low maintenance and cost efficiency.

The critical point is that no siding material compensates for poor flashing or water-management details.

If water enters around a window and cannot drain properly, replacing the siding alone may not solve the underlying problem.

Roofing Durability

Roofing deserves special attention because the roof protects almost every other part of the home.

Roofing durability depends on several factors:

  • Roofing material
  • Roof slope
  • Ventilation
  • Flashing
  • Underlayment
  • Installation quality
  • Drainage
  • Exposure to weather
  • Maintenance

Asphalt architectural shingles remain a common residential choice because they provide a balance between cost, appearance, and service life.

Metal roofing can provide long-term durability and is available in designs that complement traditional and contemporary homes.

Synthetic roofing products may also be appropriate in certain applications.

However, homeowners should avoid comparing roofing systems strictly by the manufacturer’s stated lifespan.

Installation details can have a major effect on actual performance.

A premium roofing product installed poorly may perform worse than a more moderately priced product installed correctly.

Windows, Doors, and Insulation

Replacing windows and doors during a remodel can improve comfort, but the surrounding installation is just as important as the product itself.

Modern windows can improve energy performance through features such as insulated glass, low-emissivity coatings, and improved frame designs.

But homeowners should also pay attention to:

  • Flashing
  • Air sealing
  • Drainage
  • Rough-opening preparation
  • Exterior trim
  • Interior insulation

Poorly installed windows can allow air and water infiltration even when the window itself has strong performance specifications.

Insulation should also be evaluated as part of a complete building-envelope strategy.

Simply adding insulation without considering air leakage and moisture movement can produce disappointing results.

The goal should be a balanced envelope that controls heat flow, air movement, and moisture appropriately.

Climate-Friendly Construction for Remodeling

Sustainability is becoming increasingly relevant to home remodeling trends in Louisville.

However, climate-friendly construction is not limited to installing the newest environmentally marketed product.

A durable material that lasts longer can sometimes provide greater long-term value than a cheaper material that requires frequent replacement.

Homeowners can consider:

  • Long-lasting roofing
  • Energy-efficient windows
  • Durable siding
  • Efficient insulation
  • Low-maintenance flooring
  • Reclaimed or responsibly sourced materials
  • Repairable products
  • Locally appropriate construction methods

Reducing waste during construction is another practical sustainability strategy.

Careful measurements, responsible material ordering, reuse of suitable existing components, and thoughtful demolition can reduce unnecessary disposal.

The most sustainable remodeling project is often one that solves the underlying problem correctly the first time.

Remodeling Materials for Kitchens and Bathrooms

Kitchens and bathrooms are among the most material-intensive areas of a home.

They combine water, heat, cleaning products, heavy use, and frequent temperature changes.

For bathrooms, homeowners should prioritize moisture management before decorative finishes.

A well-designed bathroom may use porcelain tile, waterproofing membranes, appropriate backer materials, moisture-resistant finishes, and properly sealed transitions.

For kitchens, countertops and backsplashes should tolerate routine exposure to water and food preparation.

Cabinet hardware should also be chosen for frequent use. Soft-close hinges and drawer slides can reduce everyday wear, although the quality of the cabinet construction remains more important than the hardware alone.

How to Balance Cost, Appearance, and Durability?

A common mistake is trying to choose the cheapest material in every category.

Another mistake is assuming the most expensive product is automatically the best.

A better approach is to divide remodeling materials into three categories:

1. High-Impact Materials

Spend more time and budget on components that are difficult or expensive to replace later.

Examples include:

  • Roofing
  • Waterproofing
  • Windows
  • Insulation
  • Exterior drainage
  • Structural components

2. High-Wear Materials

Prioritize durability where daily use is intense.

Examples include:

  • Kitchen flooring
  • Countertops
  • Cabinet hardware
  • Bathroom surfaces
  • Entryway flooring

3. Easily Updated Finishes

These can often be changed later without major construction.

Examples include:

  • Paint
  • Decorative lighting
  • Hardware
  • Some backsplash styles
  • Wall finishes

This approach helps homeowners spend money where it has the greatest long-term impact.

Common Mistakes When Choosing Remodeling Materials

Choosing Based Only on Appearance

A material can look excellent in a showroom but perform poorly in a particular application.

Always consider the environment where it will be installed.

Ignoring Moisture Management

Homeowners sometimes focus heavily on tile, siding, or flooring while overlooking waterproofing, flashing, drainage, and ventilation.

The visible finish is only one part of the system.

Assuming “Waterproof” Means Installation-Proof

Even moisture-resistant products require correct installation.

Water can exploit gaps, joints, penetrations, and poorly sealed transitions.

Mixing Materials Without Checking Compatibility

Different materials can respond differently to temperature and moisture.

Expansion, contraction, fastening requirements, adhesives, sealants, and transition details should be considered before combining products.

Selecting Materials Too Late

Material decisions can affect dimensions, electrical locations, plumbing rough-ins, framing, and installation sequencing.

Choosing major products early helps reduce redesign and ordering problems.

Expert Tips for Home Remodeling in Louisville

Experienced remodelers tend to focus on details that homeowners may not notice until something goes wrong.

Here are several practical recommendations.

Prioritize the Building Envelope

If the exterior cannot control water and air effectively, interior finishes will not solve the problem.

Don’t Skip the Substrate

Tile, flooring, countertops, and siding all depend on the surface beneath them.

A premium finish installed over an unsuitable substrate remains a weak system.

Consider Maintenance Before Buying

Ask yourself how often the material needs cleaning, sealing, repainting, refinishing, or replacement.

A slightly higher initial cost may make sense if it significantly reduces maintenance over the material’s useful life.

Buy for the Actual Environment

Material performance should match the room and exposure.

A bathroom floor, basement wall, exterior deck, and bedroom floor do not need identical material specifications.

Think About Repairs

Before finalizing a material, consider what happens if one section becomes damaged.

Can an individual board, tile, panel, or component be replaced?

This question is particularly valuable for flooring and exterior finishes.

Verify Manufacturer Requirements

Installation instructions are not optional suggestions.

They can specify required underlayments, fasteners, expansion gaps, sealants, ventilation, moisture conditions, and approved substrates.

Following those requirements protects both performance and warranty coverage.

Home Remodeling Trends in Louisville: What Is Changing?

Current home remodeling trends in Louisville increasingly combine visual appeal with practical performance.

Homeowners are showing greater interest in materials that are attractive but also easier to maintain and better suited to everyday living.

Several trends are particularly relevant:

  • Durable luxury vinyl and porcelain flooring
  • Low-maintenance exterior materials
  • Energy-efficient windows
  • Larger-format tile
  • Quartz and porcelain countertops
  • Improved bathroom waterproofing systems
  • Natural-looking engineered materials
  • Energy-conscious insulation upgrades
  • Durable outdoor living materials
  • Neutral finishes combined with natural textures

The underlying trend is more important than any individual product: homeowners increasingly want materials that provide both design flexibility and dependable performance.

Home Remodeling in Southern Indiana: Similar Needs, Different Homes

The principles discussed here also apply to home remodeling in Southern Indiana, although individual homes can present different construction conditions.

Older properties may have different wall assemblies, existing moisture problems, outdated electrical systems, or previous remodeling work that affects the current project.

Before selecting materials, homeowners should understand the existing building.

For example, installing new flooring may appear straightforward until an inspection reveals an uneven subfloor or elevated moisture levels.

Likewise, replacing siding without investigating existing water intrusion can hide rather than solve the problem.

This is why material selection should be based on the home’s actual conditions rather than a generic remodeling checklist.

Working With Home Remodeling Contractors in Indiana

When evaluating home remodeling contractors in Indiana, homeowners should ask specific questions about materials and installation rather than focusing exclusively on the project price.

Useful questions include:

  • Which materials do you recommend for this specific application?
  • Why are they appropriate for the local climate?
  • How will moisture be managed?
  • What preparation does the existing surface require?
  • How will expansion and contraction be accommodated?
  • What maintenance should I expect?
  • What happens if a component fails?
  • Which manufacturer installation requirements will be followed?
  • Are there material alternatives at different price points?

A knowledgeable contractor should be able to explain the reasoning behind a recommendation rather than simply naming a product.

The goal is not to choose the most expensive material.

The goal is to choose a material system that fits the home’s conditions, the homeowner’s budget, and the expected service life.

A Practical Material Selection Checklist

Before approving your remodeling materials, review these points:

Performance

  • Is the material suitable for its intended location?
  • Can it tolerate expected moisture and temperature changes?

Durability

  • How long should it reasonably perform under normal conditions?
  • What are the common failure points?

Maintenance

  • Does it require sealing, painting, refinishing, or specialized cleaning?

Installation

  • Does the existing structure meet installation requirements?
  • Are special underlayments, fasteners, or waterproofing systems required?

Climate

  • Is the material suitable for Louisville and Indiana weather conditions?
  • How will it respond to humidity and seasonal expansion?

Repairability

  • Can individual damaged components be replaced?

Budget

  • What is the total installed cost rather than just the material price?

Long-Term Value

  • Will the material reduce maintenance or replacement costs over time?

This checklist can help turn material selection from an aesthetic decision into a long-term investment decision.

Final Thoughts

The best remodeling materials are not necessarily the newest, most expensive, or most fashionable products. They are materials that perform reliably within the conditions where they are installed.

For home remodeling in Louisville, homeowners should pay particular attention to humidity resistance, seasonal expansion, moisture protection, exterior performance, and roofing durability. These considerations can have a greater effect on long-term satisfaction than choosing a particular color or finish.

The same principle applies to home remodeling in Southern Indiana. Existing construction, exposure, maintenance expectations, and budget should all influence material selection.

As home remodeling trends in Louisville continue to evolve, the strongest projects will combine contemporary design with proven building practices. Durable flooring, well-installed roofing, appropriate exterior materials, effective insulation, quality windows, and properly waterproofed wet areas can all contribute to a home that looks good while performing well.

Before choosing a product, ask the most important question: Will this material continue to perform in this specific part of my home, under Louisville’s changing conditions, for the amount of time I expect it to last?

That question can lead to better decisions, fewer premature repairs, and a remodeling result that remains valuable long after the project is finished.

Frequently Asked Questions

What materials are best for home remodeling in Louisville?

The best materials depend on the application, but homeowners should generally prioritize products that can tolerate humidity, temperature changes, moisture exposure, and regular use. Porcelain tile, appropriately selected engineered flooring, durable exterior siding, quality roofing systems, energy-efficient windows, and moisture-conscious construction assemblies can all be suitable choices. The installation method is just as important as the material itself.

How does Louisville’s climate affect remodeling material choices?

Louisville’s combination of humid conditions, rainfall, summer heat, winter cold, and seasonal temperature changes can affect materials differently. Wood products may experience dimensional movement, exterior finishes can weather over time, and poorly protected building assemblies may develop moisture problems. Material selection should therefore consider humidity resistance, seasonal expansion, drainage, ventilation, and moisture protection.

What should homeowners prioritize when remodeling a bathroom?

Water management should come before decorative finishes. Homeowners should evaluate waterproofing, substrate preparation, drainage, ventilation, tile installation, and sealed transitions. Porcelain tile can be a durable surface, but it does not replace a properly designed waterproofing system. The objective is to prevent water from reaching vulnerable components behind the visible finishes.

Is the most expensive remodeling material always the best option?

No. Price alone does not determine performance. A moderately priced material that is correctly specified and installed can outperform a premium product installed incorrectly. Homeowners should compare total installed cost, expected service life, maintenance requirements, repairability, environmental suitability, and installation requirements before making a decision.

How can homeowners choose durable materials without making their home look outdated?

Focus on durable base materials and use easily replaceable finishes for trends. For example, homeowners can select long-lasting flooring, countertops, roofing, windows, and exterior products while incorporating current styles through paint, lighting, hardware, furnishings, and other easier-to-update features. This approach allows the home to reflect current home remodeling trends in Louisville without requiring major renovations every few years.

Energy-Efficient Remodeling Materials That Reduce Utility Costs in Southern Indiana & Louisville Homes

Remodeling a home is often associated with new cabinets, updated flooring, larger living spaces, or a more modern appearance. But a well-planned renovation can do much more than improve how your home looks. The right materials can also make the house more comfortable, reduce heating and cooling demands, and help control monthly utility costs.

For homeowners considering energy efficient home remodeling in Southern Indiana, material selection is one of the most important decisions to make before construction begins. A beautiful renovation can still perform poorly if the walls, windows, roof, and insulation allow excessive heat transfer or air leakage.

This is particularly relevant in Southern Indiana and Louisville, where homes experience hot, humid summers and cold winter conditions. Heating and cooling systems may operate for long periods throughout the year, making the thermal performance of the building envelope an important part of overall household energy use.

Fortunately, homeowners do not have to choose between appearance, durability, and energy performance. Modern Energy-Efficient Remodeling Materials can support all three.

Whether you are planning a whole-home renovation or improving one part of an older property, understanding how materials affect thermal performance can help you make better long-term decisions.

Why Energy-Efficient Remodeling Matters in Southern Indiana & Louisville

Older homes can have characteristics that make them less efficient than today’s renovated properties. Common issues include outdated windows, insufficient insulation, air gaps around doors and penetrations, aging roofing assemblies, and poorly sealed ductwork.

When the building envelope performs poorly, conditioned air escapes and outdoor temperatures have a greater influence on indoor conditions.

For example, imagine a Louisville home with an older set of single-pane or poorly performing windows. During a hot summer afternoon, solar heat enters through the glass while cooled indoor air is lost around deteriorated frames. The HVAC system must work harder to maintain the thermostat setting.

Replacing the windows may not solve every energy problem in the house, but it can address a significant source of heat transfer and air leakage.

The same principle applies to insulation and roofing. Energy efficiency is not created by one product alone. It comes from how multiple components work together.

A thoughtful renovation considers:

  • Windows and exterior doors
  • Wall and attic insulation
  • Air sealing
  • Roofing systems
  • Flooring and foundation interfaces
  • HVAC compatibility
  • Moisture management
  • Durable and sustainable materials

This is why homeowners researching home renovation services in Louisville or residential remodeling in Southern Indiana should evaluate performance as well as appearance.

Energy: Where Do Most Homes Lose or Gain Heat?

Before choosing materials, it helps to understand the basic concept of heat transfer.

Heat naturally moves from warmer areas toward cooler areas. During winter, indoor heat attempts to escape through the building envelope. During summer, outdoor heat moves toward the cooler interior.

Three major mechanisms are involved:

  1. Conduction – Heat passes through solid materials such as glass, drywall, wood, and framing.
  2. Convection – Heat moves through air, including air that enters through cracks and gaps.
  3. Radiation – Heat travels through electromagnetic energy, such as solar radiation entering through windows.

An energy-efficient remodeling strategy attempts to control all three.

Adding insulation primarily reduces conductive heat transfer. Air sealing addresses unwanted airflow. Efficient windows can reduce conduction and solar heat gain.

The best results usually come from treating these elements as one system rather than making isolated upgrades.

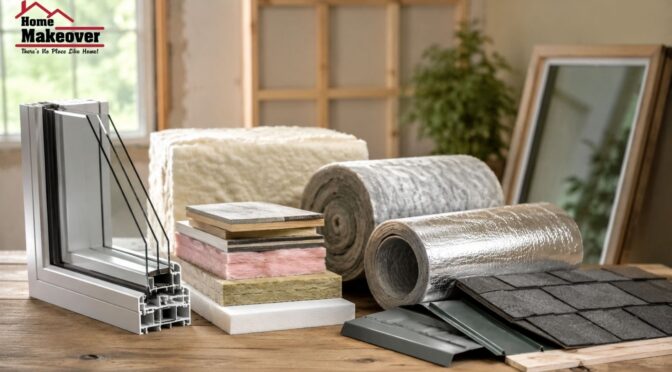
Windows: Why Insulated Windows Can Make a Difference

Windows are one of the most visible components of a home, but they are also an important part of its thermal envelope.

Older windows may have poorly insulated frames, single-pane glass, deteriorated seals, or gaps around the installation. Modern insulated windows can provide substantially better thermal performance.

What Makes a Window Energy Efficient?

Several features influence window performance:

  • Double- or triple-pane glazing
  • Insulating gas between panes
  • Low-emissivity, or Low-E, coatings
  • Thermally improved frames
  • Proper weatherstripping
  • Quality installation
  • Appropriate solar heat-gain characteristics

A window should not be judged solely by its appearance or number of panes. The climate, orientation of the window, shading conditions, and installation quality all matter.

For example, a south- or west-facing window may receive considerable afternoon solar exposure. Choosing glazing with appropriate solar-control characteristics can help manage unwanted heat gain.

Installation Matters as Much as the Window

One common remodeling mistake is assuming that buying a high-performance window automatically guarantees high performance.

It does not.

If the opening is poorly prepared or the window is inadequately sealed, air leakage can undermine the benefits of the new unit.

During a renovation, installers should pay attention to:

  • Rough-opening preparation
  • Flashing
  • Perimeter air sealing
  • Water management
  • Proper shimming
  • Insulation around the frame

This is a practical example of why Energy-Efficient Remodeling Materials should be evaluated alongside installation methods.

Insulation: Building a Better Thermal Barrier

Insulation is often hidden behind walls and ceilings, so homeowners may overlook it during remodeling. Yet it can have a major influence on thermal comfort and HVAC demand.

An insulation material slows the movement of heat through the building envelope. The effectiveness of an insulation assembly depends on factors such as its R-value, installation quality, continuity, moisture exposure, and air movement.

Spray Foam Insulation

Spray foam insulation is frequently considered during renovations because it can provide both insulation and air-sealing benefits when appropriately specified and installed.

There are different types of spray foam, including open-cell and closed-cell products. Their properties differ in density, R-value, moisture behavior, and suitable applications.

Spray foam can be useful around difficult-to-seal areas such as:

  • Rim joists
  • Irregular framing cavities
  • Roof assemblies
  • Certain penetrations
  • Hard-to-reach gaps

However, more foam is not automatically better.

The product needs to be appropriate for the assembly and installed according to manufacturer requirements. Moisture management and ventilation considerations should also be evaluated.

Other Insulation Options

Depending on the project, homeowners may consider:

  • Fiberglass batts
  • Blown-in fiberglass
  • Cellulose
  • Rigid foam boards
  • Mineral wool
  • Spray foam

The best choice depends on the location being insulated, available space, moisture conditions, desired performance, budget, and construction details.

A professional remodeling assessment should identify where insulation is missing or underperforming before simply adding more material.

Efficiency: Roofing Systems Can Affect Indoor Comfort

The roof receives significant exposure to summer sun and winter weather, making the roofing assembly another important part of a home’s thermal performance.

A roofing replacement or renovation provides an opportunity to examine more than the exterior shingles.

A properly designed assembly may include:

  • Appropriate roofing materials
  • Adequate attic insulation
  • Air sealing
  • Proper ventilation where required
  • Weather-resistant underlayment
  • Correct flashing
  • Moisture-control measures

Roofing Systems and Summer Heat

Roof color and material properties can influence solar heat absorption. However, homeowners should avoid treating a reflective roof as a standalone solution.

If the attic floor has inadequate insulation or air leakage between the living space and attic, heat can still move into the house.

For this reason, roofing improvements are often most effective when considered alongside attic insulation and air sealing.

In some renovation scenarios, improving the attic assembly can produce a greater practical comfort improvement than simply changing the visible roofing material.

Remodeling: Choosing Sustainable Materials Without Sacrificing Performance

Energy efficiency and sustainability overlap, but they are not identical.

A material can be energy efficient during operation but have other environmental considerations. Conversely, a material may contain recycled content but provide limited thermal performance.

Homeowners interested in sustainable materials should therefore consider the complete application.

Useful questions include:

  • How durable is the material?
  • How often will it need replacement?
  • Does it improve thermal performance?
  • Is it appropriate for the local climate?
  • How much maintenance does it require?
  • Does it resist moisture appropriately?
  • Is the product certified or independently tested where relevant?

For example, durable flooring made with responsible materials may contribute to sustainability through longevity, while high-performance windows can reduce heat transfer during the home’s operational life.

The goal should not be to select the “greenest-looking” product. Instead, evaluate durability, performance, maintenance, and lifecycle considerations together.

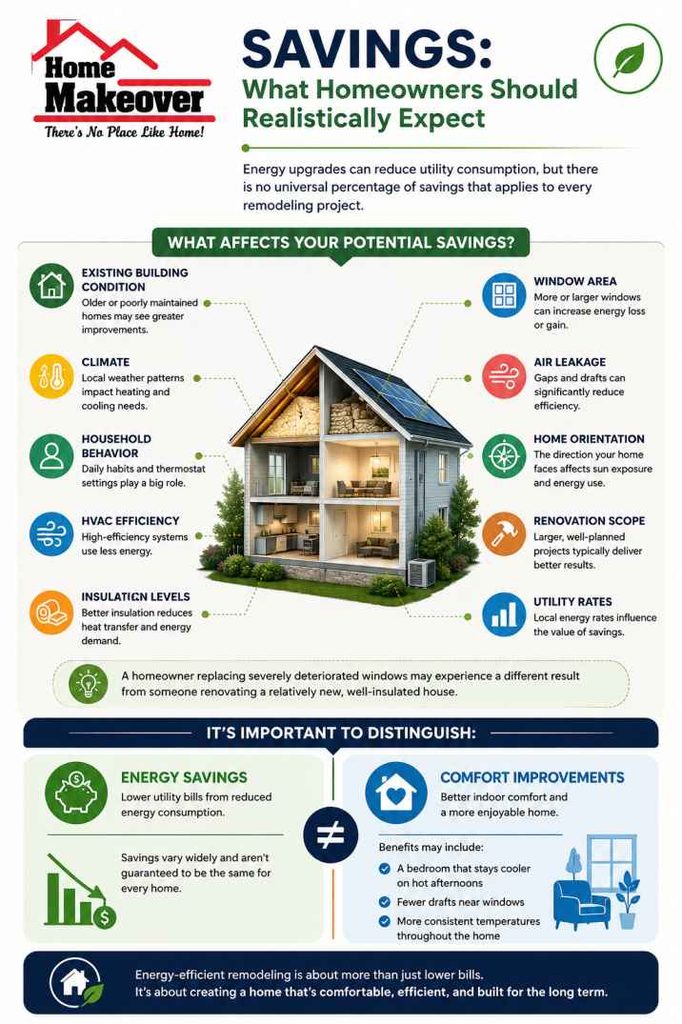
Savings: What Homeowners Should Realistically Expect

Energy upgrades can reduce utility consumption, but there is no universal percentage of savings that applies to every remodeling project.

Results depend on:

  • Existing building condition
  • Climate
  • Household behavior
  • HVAC efficiency
  • Insulation levels
  • Window area
  • Air leakage
  • Home orientation
  • Renovation scope
  • Utility rates

A homeowner replacing severely deteriorated windows may experience a different result from someone renovating a relatively new, well-insulated house.

It is also important to distinguish energy savings from comfort improvements.

Sometimes the most noticeable benefit is not a dramatically lower utility bill. It may be a bedroom that no longer becomes excessively hot in the afternoon, fewer drafts near windows, or more consistent temperatures between floors.

Those improvements have real value even when the monthly bill does not fall by a predictable amount.

What Homeowners Should Realistically Expect

How to Prioritize Energy-Efficient Remodeling Materials

A common mistake is to begin shopping for products before identifying the home’s biggest performance problems.

A better approach is to work from the building’s existing conditions.

1. Identify the Weakest Parts of the Envelope

Look for:

  • Drafty windows
  • Cold floors or walls
  • Hot upper-level rooms
  • Attic insulation gaps
  • Moisture problems
  • Visible air leaks
  • Poorly sealed penetrations

2. Address Air Leakage

Adding insulation without controlling major air movement can limit the improvement.

Air can move through gaps around:

  • Plumbing penetrations
  • Electrical boxes
  • Attic access panels
  • Windows
  • Doors
  • Duct penetrations
  • Rim joists

3. Improve Insulation Where Appropriate

Once major air leakage and moisture concerns have been considered, insulation improvements can help establish a more continuous thermal barrier.

4. Evaluate Windows

Prioritize windows that are damaged, drafty, difficult to operate, or especially exposed to unwanted solar gain.

5. Consider the Roof and Attic Assembly

If you’re already replacing roofing, investigate the condition and performance of the attic assembly rather than treating the roof covering as an isolated component.

Common Mistakes Homeowners Should Avoid

Choosing Materials Based Only on Price

The lowest purchase price does not necessarily represent the lowest long-term cost.

A cheaper window with poor thermal performance or installation requirements may not provide the same value as a higher-performing product.

Instead, consider purchase price, installation, durability, maintenance, and expected performance.

Assuming More Insulation Always Solves the Problem

Insulation cannot compensate for every building-envelope problem.

If significant air leakage or moisture intrusion exists, those issues should be addressed first.

Ignoring Installation Quality

Even excellent materials can perform poorly when installed incorrectly.

This is especially important with windows, insulation, roofing components, and air-sealing products.

Replacing Windows Without Assessing the Rest of the House

New windows may improve comfort, but if the attic is severely under-insulated and the walls have major air leakage, homeowners may still experience significant temperature fluctuations.

Treating Energy Efficiency as a One-Product Purchase

There is no single material that magically turns an inefficient home into an efficient one.

Performance comes from the interaction between the envelope, mechanical systems, ventilation, and occupant behavior.

Expert Tips for Southern Indiana & Louisville Renovations

Think About the Whole Building Envelope

When planning a renovation, evaluate the roof, walls, windows, doors, and foundation interfaces together.

A building-envelope approach often produces more useful results than choosing isolated upgrades based on marketing claims.

Pay Attention to Moisture

Energy efficiency should never come at the expense of moisture control.

Materials and assemblies need to be appropriate for the location and climate. Improperly installed insulation or air barriers can contribute to condensation or trapped moisture.

Don’t Ignore Existing HVAC Equipment

If a remodeling project significantly reduces heating and cooling loads, the existing HVAC system should be evaluated for compatibility with the renovated home.

Oversized equipment can create its own comfort and humidity-management issues.

Consider Window Orientation

Not every window needs exactly the same performance characteristics.

Solar exposure, shading, room use, and orientation should influence product selection.

Invest in Diagnostics When Appropriate

For larger renovations, professional assessments such as blower-door testing, infrared imaging, or energy audits can help identify problems that are difficult to see during a normal walkthrough.

These tools can turn assumptions into measurable information.

A Practical Example: Renovating an Older Louisville Home

Consider a hypothetical 1970s Louisville home with drafty windows, limited attic insulation, and inconsistent temperatures between the first and second floors.

The homeowner initially wants to replace all the windows.

A broader assessment reveals three separate issues:

  1. Significant air leakage around several window openings.
  2. Inadequate attic insulation.
  3. Air leakage around attic penetrations.

Instead of treating window replacement as the entire solution, the remodeling plan addresses the envelope more comprehensively.

The homeowner selects high-performance insulated windows, improves attic insulation, seals accessible air leakage, and evaluates the attic ventilation and roofing assembly.

The result is not simply a collection of upgraded products. It is a more coherent thermal envelope.

This illustrates an important principle: the highest-value remodeling decision is often not choosing the most expensive material, but choosing the right material for the right problem.

How to Build an Energy-Efficient Remodeling Budget

Energy improvements should be incorporated into the remodeling budget from the beginning.

Create separate categories for:

  • Materials
  • Labor
  • Removal and disposal
  • Structural preparation
  • Air sealing
  • Insulation
  • Windows and doors
  • Roofing
  • Testing or inspections
  • Potential electrical or HVAC adjustments

Then prioritize projects based on condition and expected impact.

For example, replacing a window that is structurally failing is different from replacing a perfectly functional window solely for aesthetic reasons.

A phased approach can also make sense. A homeowner might address attic insulation and major air leakage during one renovation and tackle windows during a later project.

This approach can make energy efficient home remodeling in Southern Indiana more financially manageable without abandoning the long-term goal.

What to Ask Before Selecting Remodeling Materials

Before approving a material, ask:

  • What problem is this product solving?
  • What is its thermal performance?
  • How will it be installed?
  • Does installation require additional air sealing?
  • How does it handle moisture?
  • What maintenance will it require?
  • How long is it expected to last?
  • Is it suitable for this particular part of the house?
  • Will it work with the existing building assembly?
  • Is there independent performance information available?

These questions help separate genuine performance improvements from products that simply use “energy efficient” language in their marketing.

Final Thoughts:

The best remodeling projects do more than make a house look newer. They improve how the home performs every day.

For homeowners considering energy efficient home remodeling in Southern Indiana, the smartest approach is to look beyond individual products and evaluate how windows, insulation, roofing, air sealing, and other Energy-Efficient Remodeling Materials work together.

In Louisville and Southern Indiana, where homes face both summer heat and winter cold, a stronger building envelope can support more consistent indoor temperatures and potentially reduce heating and cooling demand.

The key is prioritization.

Start by identifying where the home is losing energy or comfort. Choose materials based on the specific problem. Consider installation quality, moisture management, durability, and compatibility with existing construction. And avoid assuming that the most expensive product automatically delivers the best result.

Home Makeover Pro can help homeowners approach remodeling with these practical considerations in mind, creating renovation plans that balance appearance, comfort, durability, and energy performance.

Frequently Asked Questions

1. What are the best Energy-Efficient Remodeling Materials for homes in Southern Indiana?

There is no single best material for every home. High-performance insulated windows, properly selected insulation, air-sealing products, efficient roofing assemblies, and durable sustainable materials can all contribute to better building performance.

The right combination depends on the home’s age, existing construction, moisture conditions, orientation, and current deficiencies. A drafty older house may benefit more from air sealing and insulation improvements than from immediately replacing every finish material.

2. Are insulated windows worth replacing if my existing windows still work?

Potentially, but the answer depends on their condition and the rest of the building envelope.

If existing windows are drafty, damaged, difficult to operate, have failed seals, or contribute significantly to solar heat gain, replacement may provide meaningful comfort and performance benefits.

However, if the windows are already relatively efficient, improving attic insulation or air sealing may deliver better value. A good remodeling assessment should compare these opportunities rather than automatically recommending replacement.

3. Is spray foam insulation always better than fiberglass or cellulose?

No. Spray foam has useful properties, particularly its ability to provide insulation and air sealing in appropriate applications, but that does not make it universally superior.

Fiberglass, cellulose, mineral wool, and rigid foam can all be effective when properly selected and installed. Cost, location, moisture exposure, available cavity depth, fire considerations, and assembly design should influence the decision.

The quality of installation and overall assembly is often just as important as the insulation product itself.

4. Can energy-efficient remodeling actually lower my utility bills?

It can, but savings vary substantially between homes.

The greatest opportunities often occur where a house has obvious deficiencies such as significant air leakage, inadequate insulation, inefficient windows, or poor building-envelope performance.

Utility savings also depend on thermostat settings, weather, HVAC equipment, occupancy, energy prices, and other factors. Homeowners should be cautious of contractors or product manufacturers promising a guaranteed percentage reduction without evaluating the property.

5. Should I make energy upgrades during a larger remodeling project?

Often, yes. Major remodeling can provide access to areas that would otherwise be expensive or disruptive to modify.

For example, opening walls, replacing windows, renovating an attic, or replacing roofing can create opportunities to improve insulation, air sealing, flashing, and other building-envelope components at the same time.

Planning these improvements together can prevent situations where a newly finished area has to be reopened later to address an overlooked performance problem.