
Category Archives: Case Study Cat

Whole Home Remodeling in Jeffersonville: Transforming a 1980s Family Home Into a Modern Open-Concept Living Space

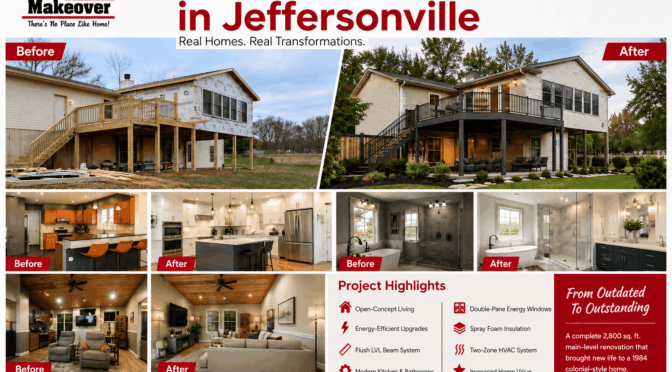
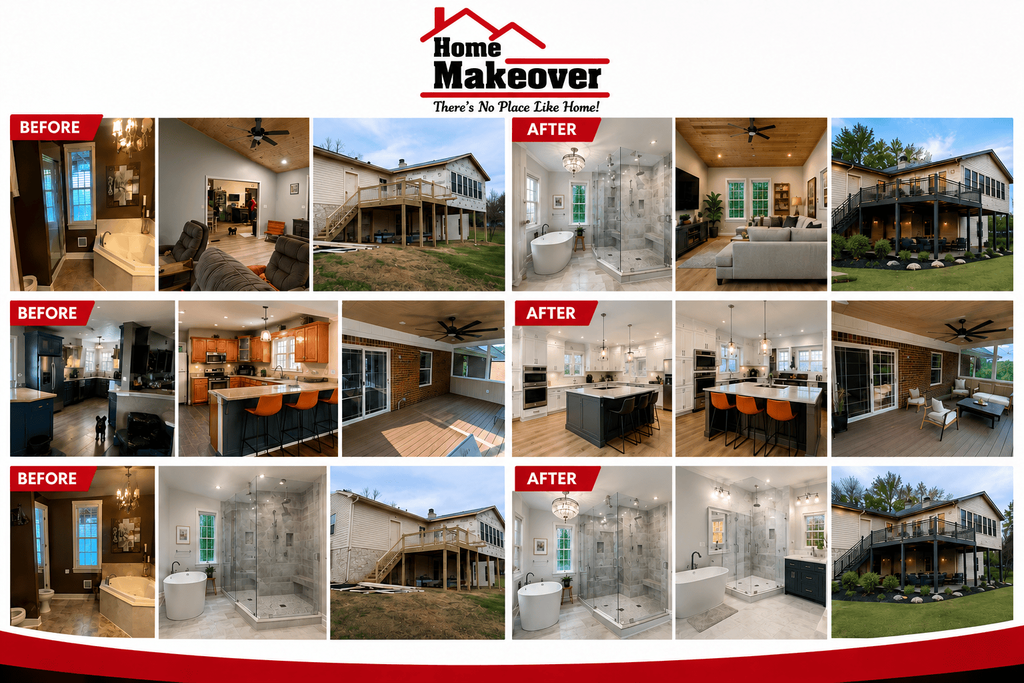
This case study shows a successful remodeling project. This involved a complete 2,800-square-foot main-level renovation. It was a colonial-style two-story home. The home was built in 1984. The prior owners were unable to adapt to the home’s cramped first-floor layout. There were extreme inefficiencies. We, as home remodeling contractors in Jeffersonville, inspected the property. 

Project Snapshot of Home Renovation in Jeffersonville

Metric / ParameterPre-Remodel (1984)Post-Remodel (2026)
Main Level LayoutClosed (6 Rooms)Open-Concept Living
Primary Living Square Footage2,800 Sq. Ft.2,800 Sq. Ft.
Structural Load-Bearing Walls2 Interior WallsFlush LVL Beam System
HERS Energy Index Rating112 (Inefficient)58 (High Efficiency)
Kitchen Island Seating Capacity0 (Galley Kitchen)5-Seat Quartzite Island
Project DurationN/A16 Weeks

This case study will show how this home remodeling in Jeffersonville transformed the traditional home. 

However, the project design depended on the existing structure. It was not the concept of building anew. Prior to the construction process, the floor plan, structure condition, wiring capabilities, insulation, windows, and mechanicals received an analysis. This was necessary to understand which aspects of renovations could take simultaneously and which would need professional assistance.

A large-scale renovation requires proper planning due to the structural issues which influence various parts of the house at once. Thus, tearing down the inner wall will require structural engineering, temporary shoring, wiring work, plumbing changes, and ceiling repair.

Challenges and Pre-Remodel Conditions

When the family purchased the home, they wanted to enjoy more expansive, open living quarters. The original 1980s home design posed several challenges. So they required professional home remodeling services.

Segmented Floor Plan

A load-bearing wall was dividing the dining room, galley kitchen, and family room. This was limiting both natural light penetration and family traffic flow.

Outdated Electrical and Structural Components

Electrical service panels had limited amperage for modern home appliances. But floor joist gaps created uneven transitions between rooms.

Low Energy Efficiency

Single-pane wood windows and degraded cellulose insulation caused extreme temperature variances in Jeffersonville’s climate.

Limited Practical Work Surface and Storage

The existing home kitchen had no space for food preparation and storage, lacked proper lighting, and had outdated countertops.

To renovate such a home in Jeffersonville required a coordinated effort between remodeling designers and remodelers.

The current conditions also revealed why there is a need for a comprehensive analysis prior to the start of construction. Houses that date back to the 1980s may have different kinds of building materials compared to modern structures. Some defects will not be known until the walls, ceiling, or floors are opened up.

That is why the remodeling group started the project in steps. They began with analyzing the existing conditions, followed by structuring the design, improving the mechanics, and designing the interior. In this way, the group was able to integrate the requirements of the house and those of the family.

Architecture and Engineering of Remodeling Contractors

Any open-concept remodeling operation in Jeffersonville requires extensive structural engineering. 

StepStructural Remodeling Workflow
Step 1Structural Engineering Audit → Compute roof & floor loads
Step 2Temporary Shoring System → Erect 2×6 load-bearing walls
Step 3Structural Wall Removal → Remove 22ft load-bearing wall
Step 4Flush LVL Beam Recessing → Notch joists & hoist beam
Step 5Load Transfer & Post Anchoring → Bolt steel-flitched posts

Critical Engineering Considerations

The structural remodeling contractor had to remove a 22-foot load-bearing internal wall. This wall was between the kitchen and main living area.

LVL Beam Integration

The general contractor chose to install a multi-layer 13.5-inch laminated veneer lumber beam recessed inside the ceiling structure.

Floor Stabilization

After the removal of central partition walls, floor joists were sistered to remove bounce and address a 3/4-inch dip.Project Snapshot of Home Renovation in Jeffersonville 

Remodeling Steps 

The following work scope shows the step-by-step remodeling process. 

1. Demo, Abatement, and Mechanical Upgrades

The main-level demo progressed to the point of exposing all interior framing members. Old carpeting, drywall, and non-code wiring were disposed of or upgraded. New 200-amp electrical panels were installed to power new induction cooktops. The main service panel was from the exterior wall chases to allow for the open ceiling tiling.

2. Building Envelope and Energy-Saving Upgrades

Window Energy Upgrades

Double-pane argon gas windows with low-E coating ($U$-factor $\le 0.27$) were installed throughout the main level.

Energy-Saving Wall Insulation

Closed-cell spray foam insulation ($R$-value 21) was applied to all perimeter walls as a method of achieving a tight building envelope.

HVAC System Upgrades

A two-zone variable-speed heat pump was also installed to allow for better temperature regulation in different areas of the home.
Home Remodeling

3. Interior Finishes and Carpentry Upgrades

Custom renovation adds value to your interior. 

Custom Kitchen Cabinetry

The 1980s kitchen was stripped down to the structural framing while allowing the homeowners to specify their desired cabinetry styles and materials.

Luxury Countertops

In the new contemporary kitchen, a 9-foot Taj Mahal quartzite island with waterfall edges was paired with a solid tile backsplash and brushed brass fixtures.

Flooring and Lighting

The new open-concept home was finished with 7-inch-wide white oak hardwood flooring, extended throughout the main level to create a larger feel. The 3-zone lighting design used 3000K dimmable LED recessed downlights, under-cabinet lighting, and island pendant fixtures.

Project Outcomes 

The result was a fully renovated family home remodelingThis involved all aspects of home improvement in Jeffersonville. The post-renovation performance improvements included:

Project Performance Factsheet

Performance MetricMeasured Result
Annual Energy Savings~32% Reduction in Heating & Cooling Expenses
Natural Light TransmissionIncreased by 140% across the main living area
Continuous Sightline DistanceExpanded from 12 Feet to 48 Clear Feet
Estimated Equity Value Increase~125% Cost Recovery at Regional Appraisal

The open kitchen and dining design ensures an environment where all family members can socialize and have meals. It added functionality. The new house also offers more chances of interactions among family members and visitors. Home renovation in Jeffersonville offers unique new features. 

Project Lessons Learned and Advice

Remodeling projects are quite complicated in nature. These problems require attention. While analyzing home remodelling ideas in Jeffersonville, you should consider these topics. 

Pro Tip #1: Hidden Mechanicals in 1980s Walls

Two-story homes have interior walls in which plumbing pipes, vent stacks, and ductwork run. While thinking of removing interior walls in Jeffersonville, remember to allow for the cost of rerouting these mechanicals inside your home.

Pro Tip #2: Always Use a Flush LVL Beam

Drop-down headers are frowned upon in modern open-concept renovations. They destroy sightlines and reduce ceiling height. It uses a recessed ceiling beam, adds complexity and cost (up to 20% more labour), it provides a much cleaner look for luxury home remodeling in Jeffersonville.

Pro Tip #3: Secure Engineering Approvals in Advance

When dealing with structural wall removals, always hire licensed home remodeling contractors in Jeffersonville who have access to engineering resources. A qualified designer will be able to obtain municipal permits and help complete all necessary structural calculations to ensure compliance with local building codes.

Final Takeaway

This case study showed upgrading from a closed-off and dark 1980s home to a modern energy-efficient house. It is one of the most rewarding home improvement investments a homeowner can make. This home remodeling in Jeffersonville was able to achieve dramatic changes in the home’s functionality, appearance, and sustainability. It was achieved through a combination of structural engineering improvements, luxury finishes, and energy-efficient upgrades.

The most crucial aspect of remodeling is the planning process. This is because all the things, such as structure, electrical, insulation, windows, heating, air conditioning, floor covering, lighting, and finishes, must be considered. Home remodeling contractors in Jeffersonville could offer the homeowners their desired outcomes. 

In addition, in order to ensure a thoroughly thought-out plan, future homeowners must first analyze the structure of the existing house and determine their needs within the house before finalizing their desired outcome for the house. For a home renovation in Jeffersonville, contact Home Makeover Pro today. 

FAQS

1. How much does a whole-home open-concept remodel cost in Jeffersonville?

A whole-home or main-level open-concept remodeling project in Southern Indiana typically depends on the complexity of structural upgrades, beam spans, and cabinet selections.

2. Can any interior wall be removed to create an open floor plan?

Most interior walls can be removed to create an open floor plan. However, load-bearing walls need special care. They may require temporary supports, beams, and extra reinforcement down to the basement or crawlspace.

3. How long does a whole-home renovation take from start to finish?

The whole-home remodeling construction timeline typically spans 12 to 20 weeks, with 4 to 8 weeks spent on architectural design and permitting.

4. What are the best home remodeling ideas in Jeffersonville for ROI?

Remodeling for ROI in Jeffersonville, Indiana, can start with an open kitchen and living area. Energy-efficient windows and better insulation can also help. Quality countertops and wood flooring can further improve the home’s value.

From Outdated to Outstanding: A Georgetown Family’s Bathroom Makeover

Your home is a place where you find refuge and ultimate comfort. A home should grow with your family. As life evolves, your house should be able to adapt accordingly. That was the case with one family living in Georgetown, Indiana. Their dwelling was great to live in. But the bathrooms no longer suited their needs.

The family chose bathroom remodeling in Georgetown over moving somewhere else. Their intention wasn’t limited to changing old appliances. They wanted to make bathrooms more convenient and beautiful to last a long time. Although their entire home required modernization, they prioritized their bathrooms. In this case, we see how smart planning and expert designs could bring miracles to living conditions. You will be able to understand how the home remodeling contractors in Georgetown can carefully design plans for your home makeover. 

Reasons for Bathroom Renovation in Old Homes

Many houses built in the 1980s are of high quality, but the bathrooms look outdated. The common problems are as follows:

Outdated colors and finishesNo storage optionsSmall vanitiesBad lightingOld flooringBad layoutsUnnecessary use of water

Those problems appear over time and become annoying. Mornings become longer, cleaning processes take more time, and storage fills up quickly. Logically, many people choose to renovate their homes instead of moving to another place in Georgetown. Modern bathroom design in Georgetown can transform old homes significantly. 

Know How We Served a Georgetown Family

This family had a lovely home that was constructed in 1987.

The home had:

  • 2,700 square feet of space
  • Three bedrooms
  • Two bathrooms
  • A comfortable living space

Despite the strong foundation of the home, the bathrooms had become inappropriate for the homeowner’s lifestyle. The main bathroom was small. The hallway bathroom was outdated. There was no adequate storage space. Neither one of these bathrooms conveyed the modern yet warm feel the homeowners desired. Rather than making small changes, the homeowners chose to renovate the entire bathroom suite. The home renovation in Georgetown was chosen by the family to maximize their space. 

Built in 1987, the three-bedroom, two-bath home had served the family well. However, as their needs evolved, the bathrooms and living spaces no longer offered the comfort, functionality, or modern style they needed.

What the Homeowners Needed from Home Remodeling Contractors in Georgetown?

The family shared that their home no longer offered comfort and functionality. They also needed a modern style for their home.  Even before any work was started, the remodeling group took their time to understand how the family truly lived. Instead of asking a question like, “What color tiles do you want?” They questioned the clients by asking such questions as follows:

  1. Where do you require additional storage facilities?
  2. What annoys you each morning?
  3. What features do you use the most?
  4. How can we make it easier to clean?
  5. What is your future style requirement in ten years’ time?

In addition, the consultations resulted in developing a plan that combines aesthetics with functionality. The owners had these main results in mind.

  • To develop a calming primary bathroom.
  • The bathroom needed to be soothing and comfortable for use.
  • It should be a place where they do not feel rushed in the mornings.
  • To increase functionality.

Each design element must increase functionality. The family wanted- 

  • Storage improvement.
  • Movement improvement.
  • Lighting improvement.
  • Organization improvement.

So the team members of Home Makeover Pro focused on understanding the goals of the family. After doing some research, they found that an advanced plan needs to be designed. As one of the best home remodeling contractors in Georgetown, we managed to offer them their demanded aspects. 

bathroom remodeling in Georgetown

The Bathroom Remodeling in Georgetown: The Remodeled Main Bathroom

The main bathroom underwent the greatest change. The old design wasted precious space. There wasn’t much storage left.  Traffic flow was uncomfortable. The designers started from scratch with this room. They didn’t just replace old items but rather changed the whole concept of how the room worked.

Extra Open Space

Getting rid of unnecessary visual clutter immediately opened up the room. Without even making the room bigger, clever planning made it seem more open. This is one of the reasons why professional home remodelers in Georgetown prioritize planning the layout over picking finishes.

Improved Ways of Movement  

The situation was made better thanks to a few small details. Now, cabinets do not impede the movement of people. The location of items is more intelligent. People’s habitual actions become simpler.  

Modern Plumbing Elements  

Old plumbing elements were substituted for the new ones with:  

  • Better water efficiency;  
  • Easier cleaning;  
  • More reliability;  
  • Nice appearance.  

So, the majority of modern plumbing elements use much less water but work really well.  

Timeless Design  

The homeowners didn’t follow trendy designs; instead, they opted for something timeless:  

  • Neutral colours.  
  • Straight lines.  
  • Quality materials.  
  • The simplicity of details.  

These components ensure that the bathroom design of Georgetown house owners will definitely be appreciated.

Bathroom Remodel Before and After: The Biggest Improvements 

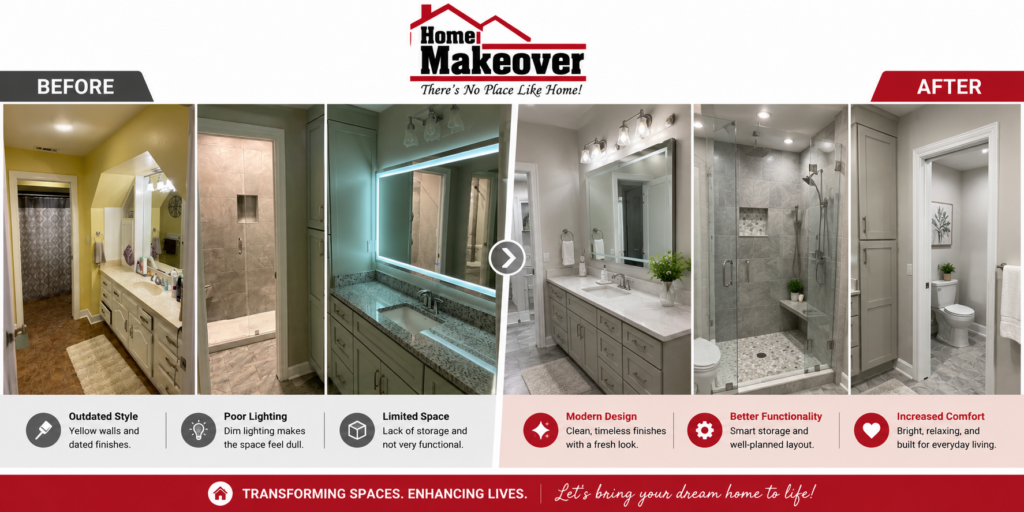
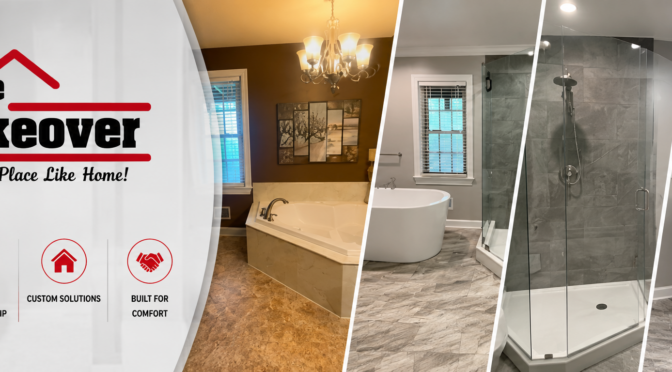
Every project is reviewed after completion, analysing the before and after images and reports.  This family required many things which are to improve the storage, light improvement, and bathroom remodels. Sometimes, the most stunning upgrades aren’t the ones with the most expensive materials. Rather, they are the ones that have been done with proper planning. This is exactly what the home looks like in relation to bathroom remodel before and after. 

Before

The bathrooms included:

  • Outdated colors
  • Unfriendly layout
  • Little storage space
  • Old fixtures
  • Closed-in feel

After

The renovated bathrooms now have:

  • Inviting spaces
  • Good organization
  • Proper lighting
  • Modern finishes
  • Easy to clean
  • Friendly layout
  • Classic elegance

And this before-and-after bathroom remodeling project clearly shows that a good design can transform the atmosphere of a space.

Remodeling Isn’t All About Appearance

Many people think of remodeling as something that’s all about appearances. But professional remodeling involves much more than that. Every well-designed bathroom includes numerous upgrades that homeowners do not notice. 

They include modern bathroom design in Georgetown. There are modern plumbing, Improved ventilation, increased waterproofing, Proper lighting, and many others. All those elements make bathrooms more durable and save on repair costs in the long run.

Attractive Advantages the Family Now Enjoys

Once the renovation is completed, everyday activities have become much simpler. Morning rituals are less overwhelming. Their cleaning takes less time. Storage improvements help to keep things in order. Visitors are greeted by a pleasant bathroom.

The owners feel proud each time they step into the space. More importantly, while this is a great benefit in terms of the emotions that many renovations provide, it is also difficult to assess.

Bathroom Renovations in Georgetown Are on the Rise

Bathroom renovations rank among the most popular home improvements in North America. That’s why bathroom renovation ideas are now very popular. As per the statistics provided by the National Association of Realtors (NAR), bathroom renovations are always on the list of home renovation projects with the highest ranking in terms of owners’ satisfaction. 

Many homeowners can regain a large part of their investment in renovation when selling their homes. Old home renovation in Georgetown is now a priority for many homeowners. Moreover, according to Houzz’s U.S. Bathroom Trends Study, homeowners are increasingly focused on: Larger showers, Better storage, Improved lighting, Water-saving installations, etc. Trends outlined above correspond to the requirements of this Georgetown family from the very beginning.

The Importance of Working with Top Home Remodeling Contractors in Georgetown

Bathroom remodeling extends beyond replacing the tiles and installing new vanity cabinets. In all projects, there is a need for coordination among several trades involved. Professionals in home remodeling contractors in Georgetown handle plumbing, electricity, waterproofing, flooring, installing cabinets, and other finishes. The expertise of these experts guarantees that each phase of the work is done correctly in the right sequence and in accordance with the building codes.

Collaborating with a single expert for the remodeling work also makes communication convenient. Instead of looking for separate experts for different phases of the work, you will only have one contractor. This reduces the chances of delay and allows the whole process of renovation to proceed on schedule. Most importantly, the expertise of these professionals guarantees that the work is done in accordance with building codes and industry standards.

bathroom renovation ideas

Valuable Lessons for Planning a Bathroom Renovation Project

There are multiple useful lessons for any homeowner who plans their bathroom renovation from this renovation project in Georgetown. Any small issue that may not seem important today will turn into bigger and more costly problems if they remain unnoticed. Outdated fixtures, insufficient storage, old plumbing, and awkward layout may affect your everyday life.

Moreover, careful planning is also essential for a good bathroom renovation project. Getting a thorough understanding of how your family uses the bathroom allows you to make a wise design decision. Although spending money on high-quality products and craftsmanship may require more expenses now, these decisions will pay off later. This family wanted more than cosmetic improvements. 

However, the most significant lesson that everyone can get from this project is that a good renovation project is not only about designing an attractive bathroom. Good bathroom designs should be functional, comfortable, and enjoyable.

Conclusion: How Home Makeover Pro Can Impact

The story of this family from Georgetown shows how effective bathroom remodeling in Georgetown can be in improving your daily life. The only thing they needed was a renovation that would suit their lifestyle. 

They worked with experienced home remodeling contractors in Georgetown and managed to get two bathrooms that are brighter, more functional, and durable. Each decision made during the process was focused only on comfort and practicality instead of passing trends.

If you plan a home renovation in Georgetown, take into account your family’s needs first and only then choose finishes. A good renovation will not only provide you with greater convenience but increase the value of your property as well.

No matter whether you want to look for new ideas or compare a bathroom remodel before and after, keep in mind that the best ones are those that really change your life. For the best modern bathroom design in Georgetown, check our website for our recent projects and designs used there. 

FAQS

1. How long does it take to renovate a bathroom?

The process of renovating the bathroom usually takes 2 to 6 weeks, depending on its size and extent of work.

2. Is a bathroom remodel a wise investment?

Yes. A bathroom renovation is both beneficial for you and valuable for increasing the resale price of your house.

3. What do I need to install first in a bathroom renovation?

Install plumbing, electrical systems, and a waterproofing system, which form the basis of a well-designed bathroom.

4. How do I make my small bathroom look larger?

Use light colors, floating vanities, huge mirrors, right lighting, and efficient storage methods.

5. Do I need to hire professional home remodeling contractors in Georgetown?

Yes. Only professional home remodeling contractors in Georgetown will guarantee quality services and work within budget and time constraints.