Address
SELLERSBURG, IN 47172


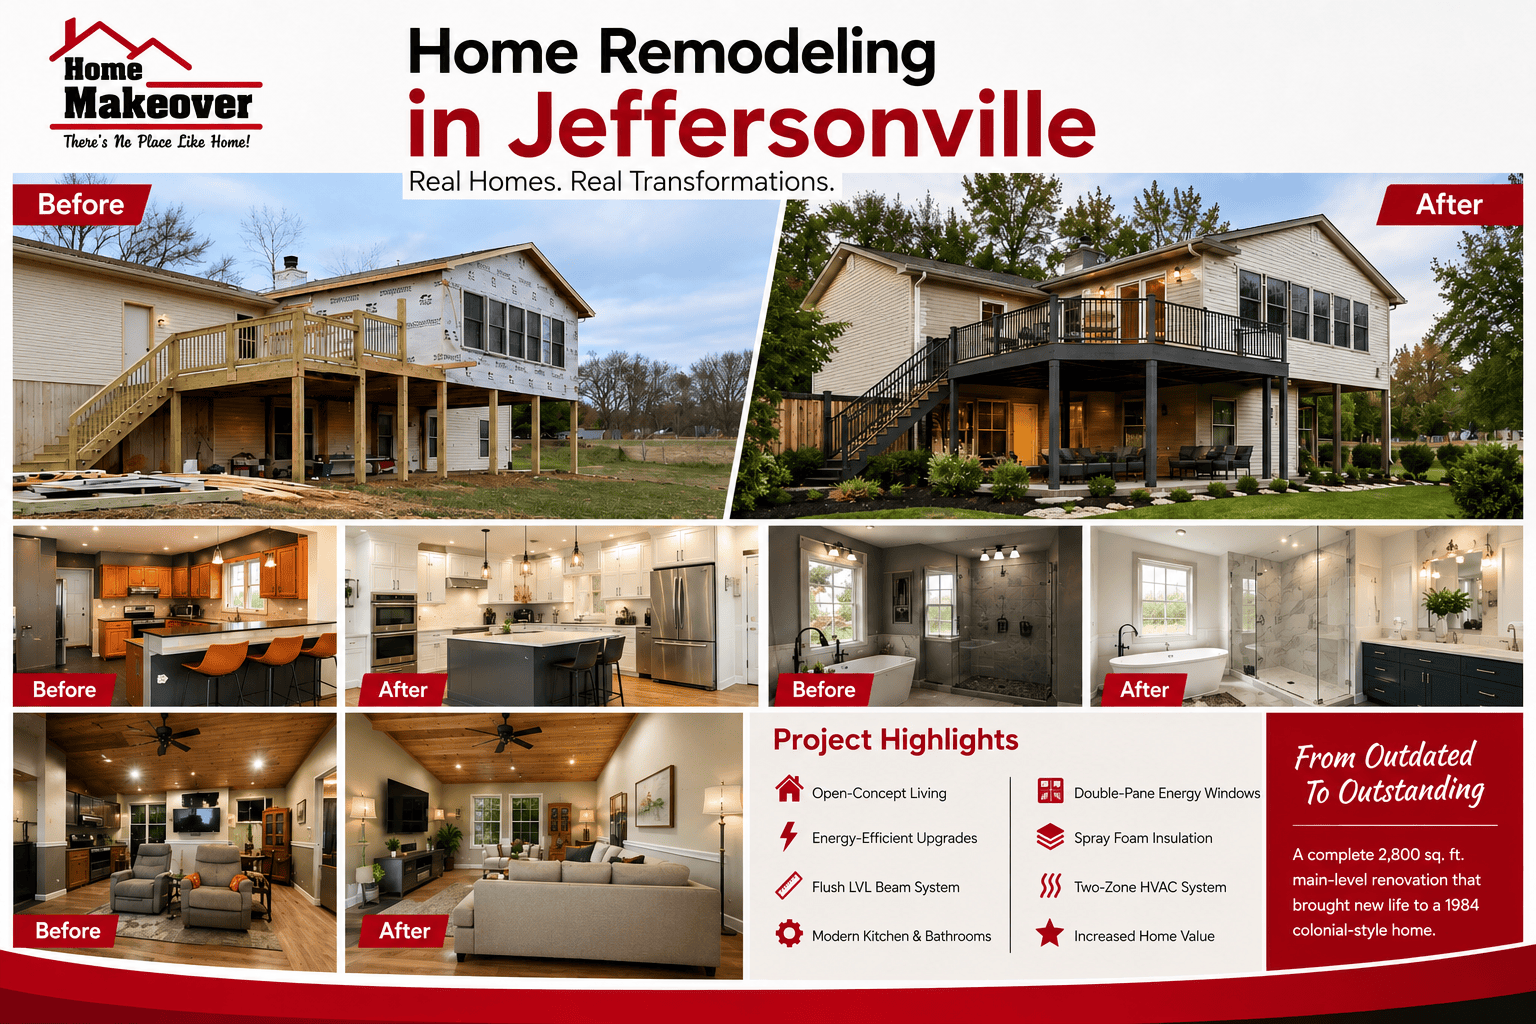
This case study shows a successful remodeling project. This involved a complete 2,800-square-foot main-level renovation. It was a colonial-style two-story home. The home was built in 1984. The prior owners were unable to adapt to the home’s cramped first-floor layout. There were extreme inefficiencies. We, as home remodeling contractors in Jeffersonville, inspected the property.
| Metric / Parameter | Pre-Remodel (1984) | Post-Remodel (2026) |
| Main Level Layout | Closed (6 Rooms) | Open-Concept Living |
| Primary Living Square Footage | 2,800 Sq. Ft. | 2,800 Sq. Ft. |
| Structural Load-Bearing Walls | 2 Interior Walls | Flush LVL Beam System |
| HERS Energy Index Rating | 112 (Inefficient) | 58 (High Efficiency) |
| Kitchen Island Seating Capacity | 0 (Galley Kitchen) | 5-Seat Quartzite Island |
| Project Duration | N/A | 16 Weeks |
This case study will show how this home remodeling in Jeffersonville transformed the traditional home.
However, the project design depended on the existing structure. It was not the concept of building anew. Prior to the construction process, the floor plan, structure condition, wiring capabilities, insulation, windows, and mechanicals received an analysis. This was necessary to understand which aspects of renovations could take simultaneously and which would need professional assistance.
A large-scale renovation requires proper planning due to the structural issues which influence various parts of the house at once. Thus, tearing down the inner wall will require structural engineering, temporary shoring, wiring work, plumbing changes, and ceiling repair.
When the family purchased the home, they wanted to enjoy more expansive, open living quarters. The original 1980s home design posed several challenges. So they required professional home remodeling services.
A load-bearing wall was dividing the dining room, galley kitchen, and family room. This was limiting both natural light penetration and family traffic flow.
Electrical service panels had limited amperage for modern home appliances. But floor joist gaps created uneven transitions between rooms.
Single-pane wood windows and degraded cellulose insulation caused extreme temperature variances in Jeffersonville’s climate.
The existing home kitchen had no space for food preparation and storage, lacked proper lighting, and had outdated countertops.
To renovate such a home in Jeffersonville required a coordinated effort between remodeling designers and remodelers.
The current conditions also revealed why there is a need for a comprehensive analysis prior to the start of construction. Houses that date back to the 1980s may have different kinds of building materials compared to modern structures. Some defects will not be known until the walls, ceiling, or floors are opened up.
That is why the remodeling group started the project in steps. They began with analyzing the existing conditions, followed by structuring the design, improving the mechanics, and designing the interior. In this way, the group was able to integrate the requirements of the house and those of the family.
Any open-concept remodeling operation in Jeffersonville requires extensive structural engineering.
| Step | Structural Remodeling Workflow |
| Step 1 | Structural Engineering Audit → Compute roof & floor loads |
| Step 2 | Temporary Shoring System → Erect 2×6 load-bearing walls |
| Step 3 | Structural Wall Removal → Remove 22ft load-bearing wall |
| Step 4 | Flush LVL Beam Recessing → Notch joists & hoist beam |
| Step 5 | Load Transfer & Post Anchoring → Bolt steel-flitched posts |
The structural remodeling contractor had to remove a 22-foot load-bearing internal wall. This wall was between the kitchen and main living area.
The general contractor chose to install a multi-layer 13.5-inch laminated veneer lumber beam recessed inside the ceiling structure.
After the removal of central partition walls, floor joists were sistered to remove bounce and address a 3/4-inch dip.Project Snapshot of Home Renovation in Jeffersonville
The following work scope shows the step-by-step remodeling process.
The main-level demo progressed to the point of exposing all interior framing members. Old carpeting, drywall, and non-code wiring were disposed of or upgraded. New 200-amp electrical panels were installed to power new induction cooktops. The main service panel was from the exterior wall chases to allow for the open ceiling tiling.
Double-pane argon gas windows with low-E coating ($U$-factor $\le 0.27$) were installed throughout the main level.
Closed-cell spray foam insulation ($R$-value 21) was applied to all perimeter walls as a method of achieving a tight building envelope.
A two-zone variable-speed heat pump was also installed to allow for better temperature regulation in different areas of the home.
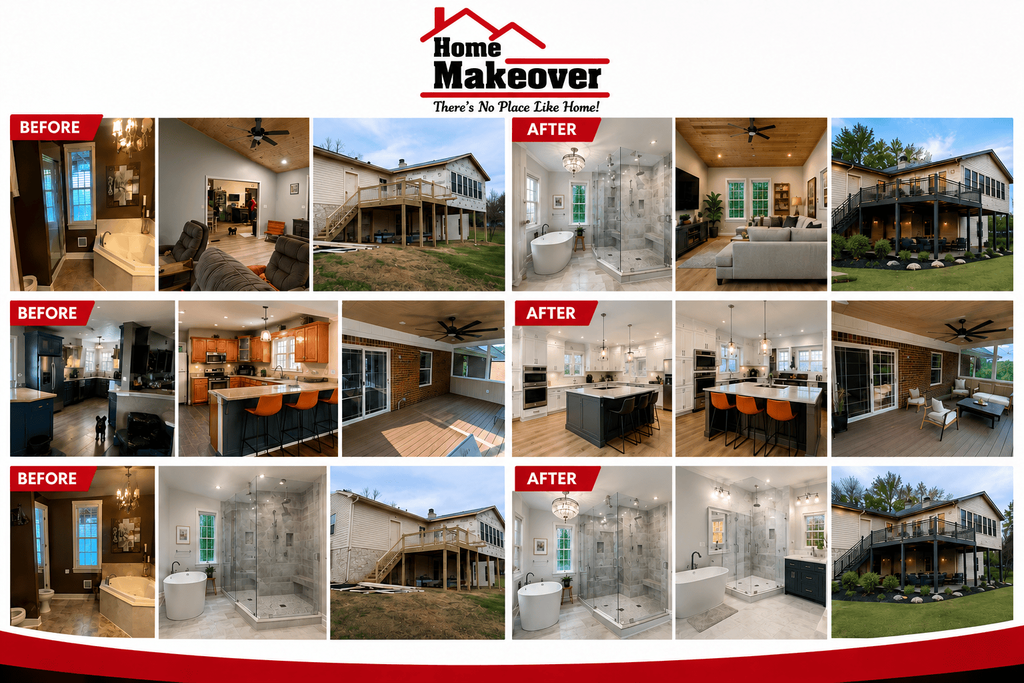
Custom renovation adds value to your interior.
The 1980s kitchen was stripped down to the structural framing while allowing the homeowners to specify their desired cabinetry styles and materials.
In the new contemporary kitchen, a 9-foot Taj Mahal quartzite island with waterfall edges was paired with a solid tile backsplash and brushed brass fixtures.
The new open-concept home was finished with 7-inch-wide white oak hardwood flooring, extended throughout the main level to create a larger feel. The 3-zone lighting design used 3000K dimmable LED recessed downlights, under-cabinet lighting, and island pendant fixtures.
The result was a fully renovated family home remodeling. This involved all aspects of home improvement in Jeffersonville. The post-renovation performance improvements included:
| Performance Metric | Measured Result |
| Annual Energy Savings | ~32% Reduction in Heating & Cooling Expenses |
| Natural Light Transmission | Increased by 140% across the main living area |
| Continuous Sightline Distance | Expanded from 12 Feet to 48 Clear Feet |
| Estimated Equity Value Increase | ~125% Cost Recovery at Regional Appraisal |
The open kitchen and dining design ensures an environment where all family members can socialize and have meals. It added functionality. The new house also offers more chances of interactions among family members and visitors. Home renovation in Jeffersonville offers unique new features.
Remodeling projects are quite complicated in nature. These problems require attention. While analyzing home remodelling ideas in Jeffersonville, you should consider these topics.
Two-story homes have interior walls in which plumbing pipes, vent stacks, and ductwork run. While thinking of removing interior walls in Jeffersonville, remember to allow for the cost of rerouting these mechanicals inside your home.
Drop-down headers are frowned upon in modern open-concept renovations. They destroy sightlines and reduce ceiling height. It uses a recessed ceiling beam, adds complexity and cost (up to 20% more labour), it provides a much cleaner look for luxury home remodeling in Jeffersonville.
When dealing with structural wall removals, always hire licensed home remodeling contractors in Jeffersonville who have access to engineering resources. A qualified designer will be able to obtain municipal permits and help complete all necessary structural calculations to ensure compliance with local building codes.
This case study showed upgrading from a closed-off and dark 1980s home to a modern energy-efficient house. It is one of the most rewarding home improvement investments a homeowner can make. This home remodeling in Jeffersonville was able to achieve dramatic changes in the home’s functionality, appearance, and sustainability. It was achieved through a combination of structural engineering improvements, luxury finishes, and energy-efficient upgrades.
The most crucial aspect of remodeling is the planning process. This is because all the things, such as structure, electrical, insulation, windows, heating, air conditioning, floor covering, lighting, and finishes, must be considered. Home remodeling contractors in Jeffersonville could offer the homeowners their desired outcomes.
In addition, in order to ensure a thoroughly thought-out plan, future homeowners must first analyze the structure of the existing house and determine their needs within the house before finalizing their desired outcome for the house. For a home renovation in Jeffersonville, contact Home Makeover Pro today.
A whole-home or main-level open-concept remodeling project in Southern Indiana typically depends on the complexity of structural upgrades, beam spans, and cabinet selections.
Most interior walls can be removed to create an open floor plan. However, load-bearing walls need special care. They may require temporary supports, beams, and extra reinforcement down to the basement or crawlspace.
The whole-home remodeling construction timeline typically spans 12 to 20 weeks, with 4 to 8 weeks spent on architectural design and permitting.
Remodeling for ROI in Jeffersonville, Indiana, can start with an open kitchen and living area. Energy-efficient windows and better insulation can also help. Quality countertops and wood flooring can further improve the home’s value.