
The Complete Home Remodeling Roadmap: From Your First Idea to Project Completion in Southern Indiana & Louisville

A successful home remodel rarely begins with a demolition crew. It starts with a homeowner asking a deceptively simple question: What do we actually want this house to do better?

Maybe the kitchen feels cramped. Perhaps the bathroom no longer works for a growing family. You might have an older home that needs several rooms updated at once, or you may simply want to make better use of the space you already own.

Whatever the reason, the difference between a stressful renovation and a well-managed one often comes down to what happens before construction begins.

Good home renovation planning gives you a roadmap for decisions about design, budget, materials, permits, scheduling and contractor coordination. It also helps you recognize which decisions need to happen early and which ones can wait.

For homeowners considering home remodeling in Louisville or residential home remodeling in Southern Indiana, understanding the process can make the entire experience more predictable.

This guide walks through the major stages of a remodeling project, from the first idea through the final walkthrough, with practical considerations that homeowners in the Louisville and Southern Indiana area should understand.

Home Remodeling: Start With the Reason for the Project

Before choosing cabinets, paint colors or flooring, identify the problem you are trying to solve.

A remodel should improve something specific about how your home looks, functions or performs.

For example:

  • A kitchen renovation may be intended to improve workflow and storage.
  • A bathroom renovation may address outdated fixtures, poor lighting or accessibility.
  • A whole-home renovation may bring several disconnected spaces into a consistent design.
  • A basement project may create additional living, entertainment or work space.
  • An aging-in-place renovation may focus on safer movement, easier access and long-term usability.

This first step sounds obvious, but it is surprisingly important.

When homeowners begin with a list of products rather than a list of problems, the project can quickly become unfocused. A beautiful countertop will not solve a kitchen layout that does not work. New flooring will not correct a moisture problem underneath it.

A useful starting exercise is to divide your goals into three categories:

Must have: Improvements that solve an important functional, structural or safety issue.

Would like: Features that would improve comfort or appearance but are not essential.

Future consideration: Ideas that may make sense later but do not need to be completed during this project.

That simple distinction can protect your budget when unexpected conditions appear during construction.

Planning: Build a Realistic Remodeling Roadmap

The most valuable part of home renovation planning happens before the first wall is opened.

At this stage, you are turning an idea into a defined project.

Start by documenting:

  1. Which rooms are included.
  2. What problems need to be solved.
  3. Which improvements are priorities.
  4. Your approximate investment range.
  5. Your preferred completion timeframe.
  6. Any lifestyle requirements that affect the design.
  7. Whether you will remain in the home during construction.

You do not need every finish selected at the beginning. In fact, trying to choose every detail before the scope is understood can create unnecessary work.

Instead, establish the project framework first.
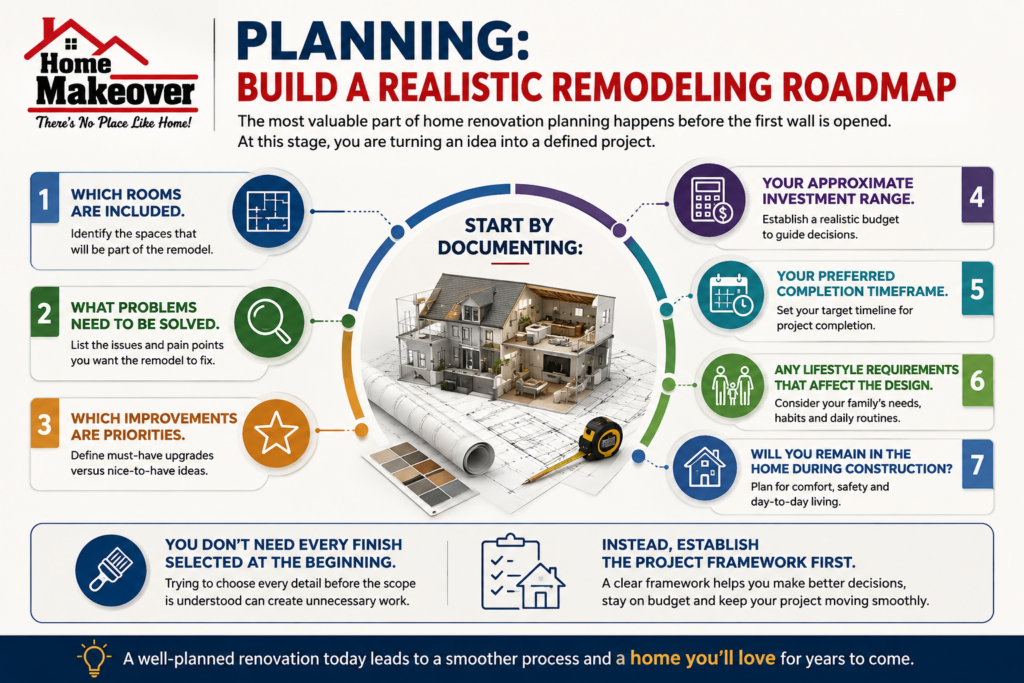
Realistic Remodeling Roadmap

Create a Scope Before Creating a Shopping List

A remodeling scope should describe the work itself rather than simply naming products.

For example, “new kitchen” is vague.

A stronger scope might include:

  • Reconfigure kitchen layout.
  • Remove selected non-load-bearing walls.
  • Add or relocate electrical outlets.
  • Improve task lighting.
  • Replace cabinets and countertops.
  • Upgrade flooring.
  • Update plumbing connections.
  • Add storage where practical.
  • Repair or replace affected drywall and trim.

This gives the contractor and homeowner something concrete to discuss.

It also makes estimates easier to compare because you can determine whether different contractors are actually pricing the same work.

Consultation: What to Expect From a Professional Remodeling Consultation

A remodeling consultation should be more than a sales conversation.

It should be an opportunity to evaluate the property, discuss your goals and identify practical constraints that may affect the project.

During a productive remodeling consultation, expect questions about:

  • How you currently use the space.
  • What frustrates you about it.
  • How many people use the room.
  • Whether your needs may change.
  • Your preferred design direction.
  • Your budget expectations.
  • Your desired timeline.
  • Existing problems you already know about.

A good professional should also look beyond appearances.

Depending on the project, the discussion may involve structural conditions, electrical capacity, plumbing locations, ventilation, moisture, insulation, windows, roofing interfaces or other existing components.

A Real-World Example

Imagine a homeowner wants to remove a wall between a kitchen and dining room to create a more open layout.

The visual idea may be straightforward, but the wall could contain electrical wiring, plumbing or structural support.

A qualified remodeling team should identify those possibilities early rather than treating demolition as a surprise discovery.

That is one of the practical benefits of professional consultation: the earlier potential complications are identified, the more options you usually have for addressing them.

Contractor: Choosing the Right Remodeling Professional

Choosing a contractor is one of the highest-impact decisions in a renovation.

Price matters, but it should not be the only comparison point.

When evaluating a contractor for home remodeling services in Louisville, look at the overall picture:

  • Relevant experience with projects similar to yours.
  • Clear communication.
  • A detailed written scope.
  • Transparent pricing and allowances.
  • Evidence of proper licensing or registration where applicable.
  • Insurance coverage.
  • References or examples of completed work.
  • A defined process for changes.
  • Realistic scheduling.
  • Subcontractor and supplier coordination.
  • A clear approach to project cleanup and completion.

The right contractor should be able to explain not only what will be done, but also how the work will be coordinated.

Ask What Happens When Something Changes

Every substantial remodeling project involves decisions and, sometimes, unforeseen conditions.

Ask prospective contractors:

  • How are change orders handled?
  • Who approves additional work?
  • How are material substitutions communicated?
  • What happens if a selected product is delayed?
  • Who coordinates inspections?
  • How will schedule changes be communicated?
  • Who is responsible for coordinating subcontractors?

The answers can tell you a great deal about how the project will operate once construction begins.

Renovation Phases: Understanding What Happens After the Contract

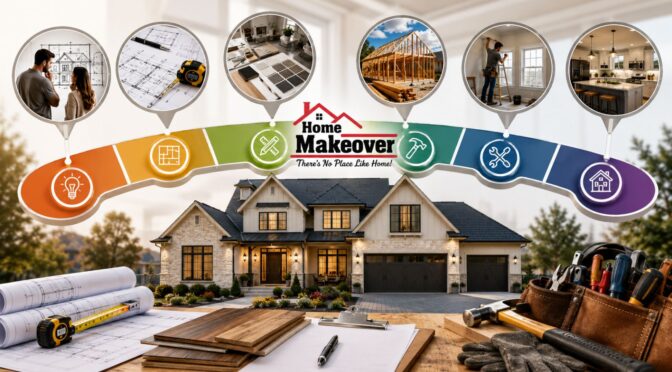
A typical renovation moves through several overlapping phases. The exact sequence varies depending on the home’s condition and project scope, but understanding the basic structure helps homeowners know what to expect.

Phase 1: Discovery and Assessment

The project begins with understanding the existing home.

This may include reviewing the layout, measuring spaces, discussing goals and identifying visible or potential issues.

For older homes, additional investigation may be particularly important because previous renovations can create hidden conditions that are not obvious from the finished surfaces.

Phase 2: Design and Scope Development

The project is translated into plans, specifications and selections.

Depending on the project, this may include:

  • Floor plans.
  • Cabinet layouts.
  • Lighting plans.
  • Material selections.
  • Fixture specifications.
  • Finish schedules.
  • Structural details.
  • Mechanical considerations.

The more clearly these elements are defined before construction, the fewer major decisions need to be made while crews are working.

Phase 3: Permits and Pre-Construction

Projects requiring permits must follow the applicable local requirements.

The exact permitting process depends on the work and jurisdiction. Structural alterations, electrical work, plumbing modifications and additions can involve different requirements.

Your remodeling team should clarify which approvals are required and who is responsible for obtaining them.

This phase is also where material orders, subcontractor scheduling and site preparation become important.

Phase 4: Demolition and Preparation

Demolition is not simply “tear everything out.”

Careful demolition protects components that are staying and can reveal conditions behind walls, ceilings and floors.

For example, removing an old bathroom may reveal damaged subflooring or outdated plumbing. Discovering that condition is not necessarily evidence that the project was poorly planned; some conditions cannot be confirmed until concealed areas become accessible.

What matters is having a clear process for documenting and addressing them.

Phase 5: Rough Construction

This is where much of the work that eventually becomes invisible takes place.

Depending on the project, rough construction can include:

  • Framing.
  • Plumbing.
  • Electrical.
  • HVAC modifications.
  • Insulation.
  • Structural work.

Inspections may occur at appropriate points before walls are closed.

Phase 6: Installation and Finishes

Once the underlying work is complete, the project begins to look like the home you envisioned.

Cabinets, countertops, flooring, tile, fixtures, trim, paint, lighting and other finish elements are installed.

This is also where prior planning pays off. If selections were finalized early and materials arrived on schedule, the finishing phase can move much more efficiently.

Timeline: How Long Does a Home Renovation Take?

There is no single remodeling timeline that applies to every house.

A cosmetic update may take considerably less time than a whole-home renovation involving structural changes, multiple rooms, extensive mechanical work or custom materials.

A project timeline can be affected by:

  • Project size.
  • Design complexity.
  • Permit requirements.
  • Structural discoveries.
  • Material availability.
  • Custom fabrication.
  • Subcontractor availability.
  • Inspection scheduling.
  • Homeowner decisions.
  • Change orders.
  • Weather for exterior work.

For this reason, a responsible contractor should provide a realistic schedule rather than promising an unrealistically short completion date.

Why Material Decisions Can Affect the Schedule

Consider a kitchen renovation where cabinets are custom-built.

If cabinet dimensions affect countertop measurements, and countertop fabrication depends on cabinet installation, a delay in the cabinets can affect multiple downstream activities.

This is why contractor coordination matters.

A remodeling project is a sequence of dependencies. One delayed activity can sometimes affect several others.

Contractor Coordination: Keeping the Project Moving

A homeowner may see different crews arrive throughout a renovation, but those crews are part of a larger sequence.

Framers may need to complete their work before electricians and plumbers can finish rough-ins. Drywall may depend on inspections. Cabinets may need to be installed before countertops can be templated.

Effective contractor coordination keeps these dependencies organized.

Home Makeover Pro, for example, can serve as the central point of coordination for homeowners who want one team managing the moving pieces of their remodeling project rather than trying to organize every trade independently.

The important principle is not simply having multiple professionals involved. It is having someone responsible for making sure their work fits together.

Practical Home Improvement Project Tips for Louisville and Southern Indiana

Local homes can vary considerably in age, construction and previous renovation history. That makes property-specific assessment important.

If you are considering a home improvement project, keep these practical points in mind.

1. Do Not Assume the Existing Layout Can Stay Untouched

Sometimes a small change to one room makes sense only if another space is adjusted.

For instance, moving a kitchen sink may affect plumbing. Removing a wall may affect electrical routing. Expanding a bathroom may reduce useful space elsewhere.

Think about the home as a connected system.

2. Keep a Contingency Fund

Even a carefully planned renovation can uncover hidden conditions.

A contingency is not an invitation to spend more. It is protection against circumstances that could not reasonably be confirmed before construction.

Your contractor can help identify where uncertainty is highest.

3. Finalize Major Selections Early

Cabinetry, windows, specialty fixtures and custom materials can have longer lead times than standard items.

Ask which selections are schedule-critical and make those decisions first.

4. Plan for Daily Life During Construction

If you are staying in the home, determine how construction will affect:

  • Cooking.
  • Bathing.
  • Sleeping arrangements.
  • Children and pets.
  • Parking.
  • Access to the property.
  • Dust and noise.
  • Temporary storage.

A good renovation plan considers the people living in the house, not just the construction drawings.

Common Renovation Mistakes Homeowners Should Avoid

Mistake 1: Choosing a Contractor Based Only on the Lowest Price

A lower estimate may reflect a narrower scope, different material allowances or omitted work.

Compare what each proposal actually includes.

Mistake 2: Changing the Scope Repeatedly

Some changes are unavoidable. Others happen because decisions were not made before construction.

Repeated changes can increase costs and extend the schedule.

Mistake 3: Underestimating Existing-Home Conditions

Renovation differs from new construction because the contractor is working with something that already exists.

Walls may not be perfectly straight. Previous work may not meet current expectations. Plumbing and electrical systems may have limitations.

Expect some investigation.

Mistake 4: Treating the Timeline as a Guarantee

A schedule is a management tool, not a promise that nothing will ever change.

The better approach is to understand the project’s critical path and the factors that could move completion.

Mistake 5: Focusing Only on Appearance

A successful renovation should look good, but it should also function well.

Storage, lighting, circulation, maintenance, durability and accessibility can matter just as much as finishes.

Expert Advice: Make Decisions in the Right Order

One of the most useful principles in home renovation planning is to make decisions according to their impact on the project.

A practical order is:

Function → Layout → Structural considerations → Mechanical systems → Major materials → Fixtures → Finishes → Decorative details

For example, there is little value in spending hours choosing a backsplash before you know where the cabinets, appliances and electrical outlets will be located.

Likewise, choosing paint colors before confirming flooring and cabinetry can create unnecessary rework.

The earlier a decision affects the construction sequence, the earlier it should generally be resolved.

When to Reconsider the Original Plan

A good remodeling plan is not rigid.

Suppose demolition reveals significant moisture damage beneath an existing floor. You may have to decide whether to repair it immediately, modify the design or adjust another part of the budget.

That is where priorities become useful.

Return to the original question: What are we trying to accomplish with this project?

If the goal is to create a durable, functional kitchen for the next decade, addressing an underlying moisture issue may be more valuable than upgrading a decorative feature.

Good remodeling decisions are not always about getting everything you initially imagined. They are about protecting the improvements that matter most.

The Final Walkthrough and Project Completion

A renovation is not finished simply because the crews have left.

The final stage should include a careful walkthrough to identify incomplete or deficient items and confirm that the project matches the agreed scope.

Depending on the project, review:

  • Doors and drawers.
  • Cabinet alignment.
  • Fixtures.
  • Flooring.
  • Tile work.
  • Paint and trim.
  • Lighting.
  • Outlets and switches.
  • Plumbing fixtures.
  • Appliances.
  • Hardware.
  • Caulking and finish details.
  • Cleanup.
  • Outstanding documentation or warranties.

A professional final walkthrough gives both the homeowner and remodeling team an opportunity to address details before the project is considered complete.

Home Remodeling Should Be a Process, Not a Guess

The best remodeling experiences are rarely the result of luck.

They come from thoughtful home renovation planning, realistic budgeting, clear communication and disciplined execution.

Whether you are considering home remodeling in Louisville, a smaller renovation or residential home remodeling in Southern Indiana, the same principle applies: understand the goal first, define the scope, choose the right contractor, plan the sequence and communicate throughout the project.

Home Makeover Pro can help homeowners approach that process with greater clarity, from the initial remodeling consultation through project coordination and completion.

The goal is not simply to create a newer-looking house. It is to create a home that works better for the people who live there.

Final Takeaway

A successful remodel begins long before construction starts.

The strongest projects are built on clear goals, realistic home renovation planning, thoughtful design, qualified contractor coordination and an understanding of the major renovation phases.

If you are exploring home remodeling services in Louisville or planning residential home remodeling in Southern Indiana, take the time to build the roadmap before rushing into construction. The more clearly you understand the process, the easier it becomes to make informed decisions when the project is underway.

A well-planned renovation does more than update a house. It creates a space that better supports the way you live today—and the way you expect to live in the years ahead.

Frequently Asked Questions

1. How should I start planning a home remodel in Louisville?

Start by identifying the specific problems you want the renovation to solve rather than immediately choosing finishes or products. Document the rooms involved, your must-have improvements, your preferred timeframe and your approximate investment range.

Then schedule a professional remodeling consultation. A contractor can evaluate the existing property, discuss feasibility and help turn your ideas into a defined scope. For larger projects, early planning can also identify structural, plumbing, electrical or permitting considerations before construction begins.

2. How long does a typical home remodeling project take?

There is no universal timeline. A limited renovation may be relatively short, while a whole-home project can take considerably longer.

The remodeling timeline depends on project size, design complexity, permits, material lead times, inspections, subcontractor availability and whether unexpected conditions are discovered.

Ask your contractor for a project-specific schedule and identify which activities are on the critical path. This provides a much more useful expectation than relying on a generic “average” renovation time.

3. Should I stay in my house during a renovation?

It depends on the size and location of the project.

Staying home may be practical during an isolated room renovation, but a major kitchen remodel, whole-home renovation or project involving significant dust, noise, utility interruptions or restricted access can be much more disruptive.

Before construction begins, discuss temporary kitchen or bathroom arrangements, work zones, access routes, pets, children, parking and expected utility interruptions. A good contractor should help you understand the practical impact on daily life.

4. How can I avoid unexpected remodeling costs?

You cannot eliminate every possibility, particularly when renovating an existing home, but you can reduce surprises.

Start with a detailed scope and have the contractor explain allowances, exclusions and assumptions in the estimate. Ask how change orders are handled and maintain a reasonable contingency for unknown conditions.

It is also helpful to complete major design decisions before construction begins. Late changes to layouts, cabinetry, plumbing or electrical work can be significantly more disruptive than changing a decorative finish.

5. What should I look for when choosing a home remodeling contractor?

Look beyond the lowest bid. Choose a contractor who can demonstrate relevant experience, provide a clear written scope, communicate effectively and explain how the project will be scheduled and coordinated.

Ask about insurance, references, permits, subcontractor management, change orders, material procurement and the final walkthrough process.

Most importantly, pay attention to how the contractor communicates during the initial consultation. A remodeling professional who listens carefully, identifies potential problems and explains trade-offs clearly is often better positioned to manage the complexities that arise during construction.

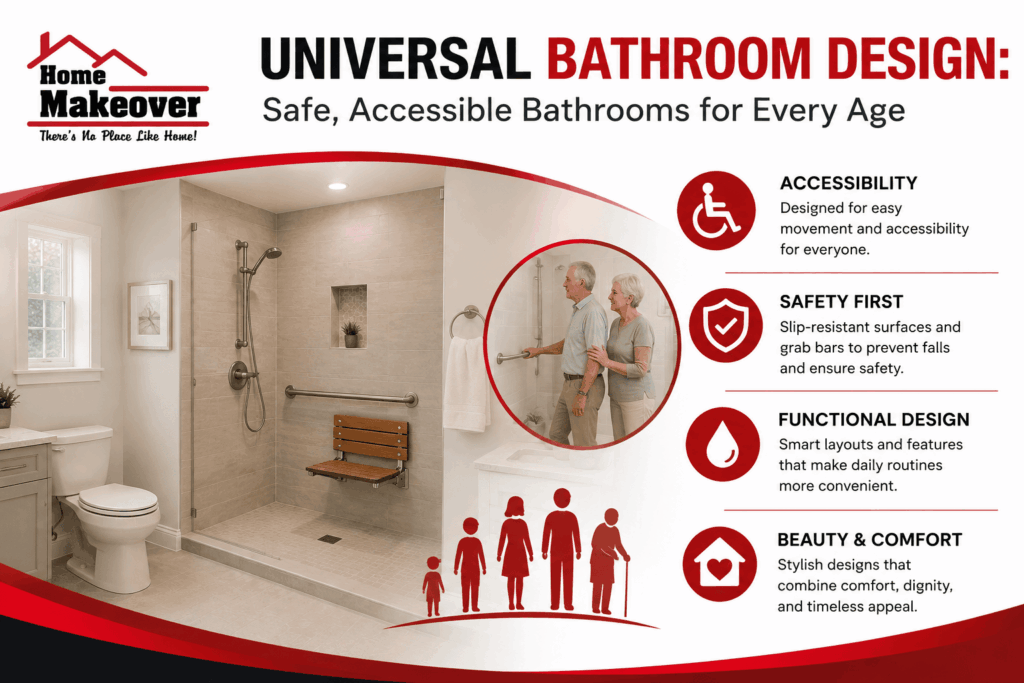
Universal Bathroom Design: Safe, Accessible Bathrooms for Every Age

Bathrooms tend to be among the most-used areas in any home, but conventional tile and step-entrance tubs create countless hurdles for toddlers, busy adults, and seniors. Universal design addresses standard accessibility concerns and offers improved safety with style.

Pick universal design to eliminate daily hassles. Create a more pleasing ambience. Whether you’re considering aging in place or just want to keep your toddler safe and happy, accessible bathroom remodeling in Southern Indianacan help. You will achieve luxury living and peace of mind.

Across Indiana, more homeowners are staying within their own homes for longer, and planning for the future is essential if you want to make sure you can continue living independently.

Inspire homes.

Traditional bathroom renovations typically focus on style. But universal bathroom design puts the emphasis on safety and comfort while still maintaining a beautiful appearance. Working with bathroom renovation contractors in Indiana can help you bring these concepts into play in your own bathroom remodeling project.

Features of an Accessible Bathroom

An accessible bathroom is a barrier-free bathroom that maintains its beauty and luxury appeal at the same time. Luxury bathroom renovation is now on the trend. 

Kitchen and Bath Remodeling 

1. Curbless Walk-In Showers

A modern alternative to standard high-entry tubs, the curbless shower eliminates the step-over barrier at the entrance to the showering area. Removing the step curb makes the transition from bathroom to shower seamless and easy while still allowing for a beautiful design that appeals to all ages and is safe.

2. Stylish Integrated Grab Bars

Grab bars have come a long way from the basic railings typically associated with hospitals. Many contractors offer grab bar installations that utilize integrated towel bars, toilet paper holders, or shelving in brushed nickel, matte black, and other fashionable finishes.

3. Slip Resistant Flooring with Safety

The number one culprit in bathroom falls is the smooth bathroom floor, which is often slippery even when dry. Using slip-resistant materials like textured porcelain tile, mosaic, or matte ceramic or stone, you can enjoy the security of a high-quality, beautiful bath. Luxury bathroom renovation ensures that these types of safety features offer help. 

4. Comfort-Height Toilets and Floating Vanities

Toilets with a slightly higher seat height allow for easier sitting and standing, and floating vanities give you the luxury appeal of a standard vessel sink without the difficulty of kneeling to clean around a fixed vanity.

5. Multi-Functional Shower Controls

Mounting a handheld showering unit on a slide bar offers the flexibility to shower while sitting down on a built-in shower bench or while standing, as needed. The addition of an anti-scald valve ensures that the water temperature remains consistent.

Universal Bathroom Design

How Accessible Remodeling Can Work?

Universal design works by incorporating several features into any bathroom to improve comfort and safety for everyone in the household. By working with licensed bathroom renovation contractors in Indiana, you can be assured that the underlying framing is reinforced to support the weight of grab bars and showering benches.

Common Mistakes to Avoid

Avoid these common pitfalls associated with accessible bathroom remodeling in Southern Indiana. 

Mistake #1: Installing grab bars without wall backing

Why it fails:

Mounting grab bars directly to the drywall can cause the bars to pull out and leave the user hanging, which can lead to serious injury.

Better alternative:

Wall blocking added during the demolition step can be utilized to secure grab bars and other heavy fixtures in place.

Mistake #2: Using glossy, high-shine floor tiles

Why it fails:

Shiny floor tiles tend to become slippery when wet.

Better alternative:

Rather than large format shiny tiles, look into smaller mosaic or textured porcelain and stone tiles that are slip-resistant.

Mistake #3: The failure to account for doorway widths

Why it fails:

28”-30” entry doors are standard in many homes but are too narrow for universal design.

Better alternative:

Expand the width of the door opening to 32-36” or take advantage of pocket doors to save space.

Tips to Get an Accessible Bathroom with Universal Design

Our expert tips will help you get accessible bathroom remodeling in Southern Indiana. 

Pro Tip #1: Layer your lighting sources

Combining overhead can lighting with sconces along the length of the vanity provides ample light while minimizing shadows.

Pro Tip #2: Upgrade to a heated shower seat

Adding a built-in bench inside your shower provides the perfect place to relax while also allowing you to sit and rinse your hair.

Pro Tip #3: Make sure to use either lever or touchless faucets

These are much easier to use and require far less hand strength than older knob-style fixtures.

United Disabilities Services

Pro Tip #4: Look ahead to future needs and address them now

While it may be years before you actually need them, installing the blocking and wider doorways now puts you in a much better position when it comes time to modify your home.

Accessible Remodeling Checklist

Here is a quick overview of the most important considerations for your upscale accessible bathroom remodeling project.

Step 1: Talk with an Experienced Local Contractor

What to do:

Discuss your goals, budget, and specific needs with an Indiana contractor.

Timeline:

~3-4 weeks before starting the project.

Expected result:

A design plan that incorporates your needs and preferences.

Step 2: Pick Universal Fixtures and Finishes

What to do:

Choose slip-resistant flooring, integrated grab bars, thermostatic shower controls, and comfort-height fixtures.

Timeline:

~2 weeks before beginning demolition.

Expected result:

All materials were purchased and inspected for workability.

Step 3: Framing and Plumbing Upgrades

What to do:

Widening doorways, adding wall blocking, and framing adjustments to prepare for curbless showers or other modifications.

Timeline:

First week of construction.

Expected result:

Structural upgrades necessary to support tile or curbless showers are complete. Luxury bathroom renovation requires creative plans. 

Conclusion 

An accessible bathroom remodeling in Southern Indiana is a great way to improve your home for years to come.

By combining a number of innovative design ideas with premium materials and finishes, you can create a space that will be enjoyable for everyone. Whether you’re aging in place or just want to enjoy the peace of mind that comes with a beautiful accessible bathroom, we encourage you to look into what local bathroom renovation contractors in Indiana have to offer! Home Makeover Pro is an expert in remodeling and renovation. Get in touch with us today. 

FAQS

1. What is the difference between an accessible bathroom and universal bathroom design?

An accessible bathroom typically centres on ADA requirements, whereas a universal design is intended to benefit people of all ages while avoiding the institutional look of conventional accessible bathrooms.

2. Can a curbless shower be installed in an existing Southern Indiana home?

Yes, a curbless shower can be installed by adjusting the subfloor framing or utilizing shallow-profile options in a remodel.

3. Do grab bars make a luxury bathroom look like a hospital?

Many grab bar styles are crafted in a range of contemporary finishes and can be incorporated into any bathroom decor, including being disguised as towel bars or shelf supports.

4. How wide should a bathroom doorway be for wheelchair accessibility?

A universal bathroom doorway should ideally be 32” or more to provide adequate clearance.

5. Does a universal bathroom remodel increase home resale value?

Yes, because universal design elements benefit people of all ages and abilities, they are highly desirable to many types of home buyers.

Bathroom Ventilation Mistakes That Lead to Mold, Moisture and Costly Repairs

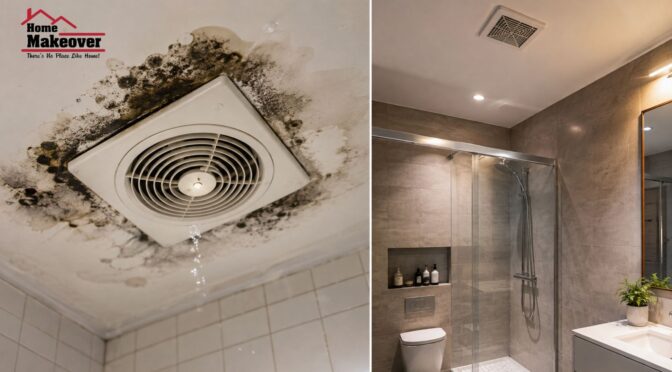
A bathroom can look spotless and still have a hidden moisture problem. Every hot shower sends warm, humid air into the room, and without effective bathroom ventilation, that moisture can settle on walls, ceilings, mirrors, grout and other surfaces. Over time, repeated exposure can contribute to mold growth, peeling paint, damaged finishes and even more expensive repairs.

The problem is rarely caused by one unusually steamy shower. More often, it comes from small ventilation decisions that are repeated every day. Understanding these Bathroom Ventilation Mistakes can help homeowners improve moisture control, protect finishes and maintain healthier indoor air quality.

Why Bathroom Ventilation Matters

Good ventilation is more than simply removing an unpleasant smell. Its primary job is to control humidity by moving moisture-laden air out of the bathroom and replacing it with drier air. When that process works properly, surfaces dry more quickly and the room is less likely to remain damp for long periods.

Bathrooms naturally produce significant moisture. A long shower, bath or even running hot water at the basin can raise humidity quickly. If humid air remains trapped inside the room, condensation can form on cooler surfaces. Repeated condensation creates conditions that can encourage mold and mildew while gradually affecting building materials and finishes.

Effective ventilation also supports indoor air quality. Bathrooms can accumulate odours, airborne particles and pollutants from cleaning products and personal-care products. An appropriately sized and correctly installed exhaust system can help remove these contaminants rather than allowing them to linger.

Ventilation Is More Than an Exhaust Fan

Many homeowners assume that installing an exhaust fan automatically solves every moisture problem. It does not. The fan needs to move enough air, operate for an appropriate period and discharge that air correctly.

A fan that is too small for the room may struggle to remove moisture efficiently. A fan with a clogged grille or dirty components may perform below its original capacity. Even a powerful fan can be ineffective if its ductwork is poorly installed, restricted or terminating somewhere it should not.

Ventilation should therefore be considered as a complete system rather than a single appliance.

Bathroom Ventilation Mistakes Homeowners Commonly Make

Some ventilation problems are surprisingly easy to prevent. Others develop because homeowners do not realise that bathroom design, plumbing, waterproofing and ventilation all influence one another.

Mistake 1: Choosing an Exhaust Fan Based Only on Price

The cheapest fan is not necessarily the most economical choice over its lifetime. A bathroom needs an exhaust fan with suitable airflow capacity for the room and a design that suits how the space is used.

When selecting a fan, consider:

  • Bathroom size and ceiling height
  • Frequency of bathroom use
  • Shower location
  • Existing ductwork
  • Noise levels
  • Ease of cleaning
  • Energy efficiency
  • Moisture load
  • Whether the fan is designed for the installation location

A very quiet fan that moves insufficient air may leave the room humid, while an unnecessarily powerful fan may create other issues if the overall ventilation design is poorly balanced.

Mistake 2: Installing the Fan in the Wrong Location

Fan placement matters. Ideally, the exhaust point should effectively capture humid air before it spreads throughout the room. A fan placed far away from the shower may not remove steam as efficiently as one positioned to capture moisture near its source.

However, placement also needs to account for lighting, cabinetry, shower enclosures, structural components and electrical requirements. Simply choosing a convenient spot in the ceiling is not always the best approach.

During a renovation, this is one reason ventilation should be planned before walls and ceilings are finished.

Moisture Problems Often Start After the Shower

A common misconception is that the bathroom only needs ventilation while someone is showering. In reality, moisture remains in the air and on surfaces after the water has stopped running.

A bathroom may still have elevated humidity for some time after a shower. Walls, tiles, glass and fixtures can remain wet, and towels may continue releasing moisture as they dry.

That is why allowing the exhaust fan to continue operating after bathing can be useful. The exact operating period depends on the room, fan and moisture conditions, but the underlying principle is simple: ventilation should continue long enough to help the room dry.

Mistake 3: Turning the Exhaust Fan Off Too Quickly

Switching the fan off immediately after stepping out of the shower is one of the simplest habits to change.

If the bathroom remains steamy, leaving the fan running for longer can help remove residual humidity. A timer switch or suitable humidity-sensing control can make this easier because the homeowner does not have to remember to switch the fan on and off manually.

The goal is not to run the fan unnecessarily all day. It is to give the ventilation system enough time to perform its intended job.

Mold Prevention Starts With Humidity Control

Mold does not appear simply because a bathroom has water in it. Bathrooms are designed to handle water. Problems occur when moisture is allowed to remain where it should not, particularly when surfaces repeatedly stay damp.

Consistently elevated humidity can create favourable conditions for mold growth. Mold may appear around ceiling corners, grout lines, silicone joints, window frames and other areas where moisture accumulates.

Good moisture control combines several measures:

  • Effective exhaust ventilation
  • Adequate airflow
  • Prompt drying of wet surfaces
  • Proper waterproofing
  • Fixing plumbing leaks quickly
  • Maintaining seals and grout
  • Reducing unnecessary condensation
  • Keeping bathroom surfaces clean

Mistake 4: Assuming Mold Is Only a Cleaning Problem

A small amount of surface mildew can sometimes be addressed through appropriate cleaning. But recurring mold should prompt homeowners to investigate why the area remains damp.

For example, if black spotting repeatedly develops on the same ceiling area despite cleaning, the underlying problem could involve insufficient ventilation, condensation, a plumbing leak or another moisture source.

Simply repainting the affected area without identifying the cause may only hide the problem temporarily.

Moisture Can Damage More Than Paint

Long-term moisture exposure can affect materials throughout a bathroom. Paint may blister or peel, timber can deteriorate, metal components can corrode, and sealants can break down. Persistent moisture can also contribute to unpleasant odours and deterioration around fixtures.

This is where ventilation connects with the broader bathroom construction system.

During bathroom plumbing upgrades, for example, walls and ceilings may already be open, providing an opportunity to inspect concealed areas and consider ventilation improvements at the same time. Coordinating different elements of a renovation can be much easier than discovering a ventilation problem after everything has been finished.

Waterproofing and Ventilation Work Together

Ventilation and waterproofing solve different problems, but both are important in a well-designed bathroom.

Waterproofing is intended to manage water exposure and prevent moisture from penetrating building elements where it should not. Ventilation, by contrast, manages humid air and condensation.

A properly waterproofed bathroom can still experience mold or condensation if humid air is not removed effectively. Likewise, excellent ventilation cannot compensate for defective waterproofing or a concealed plumbing leak.

Mistake 5: Treating Waterproofing as a Replacement for Ventilation

This misunderstanding can lead to expensive decisions. Some homeowners assume that because their shower has been waterproofed, moisture cannot cause building problems.

Waterproofing does not prevent humid air from condensing on surfaces. It also does not stop moisture from accumulating on ceilings, mirrors, grout or other exposed areas.

A healthy bathroom needs both water management and air management.

Bathroom Design Can Create Hidden Ventilation Challenges

The layout of a bathroom can influence how easily moisture is removed. Large shower enclosures, enclosed wet areas and poorly positioned openings can change airflow patterns.

A beautifully designed bathroom may still perform poorly if ventilation is treated as an afterthought.

For example, a frameless glass shower enclosure can create a visually open space while also concentrating steam within the enclosure during use. If the exhaust system does not effectively remove that humid air, condensation may remain longer than expected.

This is one reason ventilation should be considered during the design stage rather than added after the renovation is complete.

Mistake 6: Ignoring the Door and Airflow Path

An exhaust fan needs replacement air to work effectively. If a bathroom is completely sealed when the door is closed, the fan may struggle to draw air through the room.

The solution does not necessarily mean leaving the door wide open. Depending on the design, an appropriate gap beneath the door or another planned air pathway can allow replacement air to enter while the exhaust system removes humid air.

The exact arrangement should suit the home’s ventilation strategy, but the principle is important: air needs a path into the room as well as a path out.

Exhaust Fan Maintenance Is Often Overlooked

Even a well-designed ventilation system needs maintenance. Dust and debris can accumulate around the fan grille and internal components, reducing airflow.

Homeowners should periodically inspect and clean accessible fan components according to the manufacturer’s instructions. Unusual noise, reduced airflow or persistent condensation can also indicate that the system needs attention.

A useful practical check is to observe how the bathroom behaves after a normal shower. If the mirror, ceiling or walls remain heavily covered in condensation long after the shower ends, the ventilation system may not be performing adequately.

Mistake 7: Ignoring Plumbing Leaks Because the Bathroom Looks Dry

Not every moisture problem comes from shower steam. A slow leak behind a vanity, toilet, bath or wall can introduce moisture into areas that are difficult to see.

Signs worth investigating include:

  • Musty smells
  • Swollen cabinetry
  • Damp flooring
  • Discoloured walls
  • Peeling paint
  • Persistent mould in one location
  • Loose tiles
  • Unexpected increases in water use

Ventilation cannot solve a plumbing leak. If moisture continues entering the building from a hidden source, improving the exhaust fan alone will not address the underlying issue.

When a Bathroom Remodel Is the Right Time to Improve Ventilation

A bathroom remodel provides an excellent opportunity to reassess ventilation because walls, ceilings, lighting, electrical systems and plumbing may already be undergoing changes.

Before finalising the design, homeowners should consider:

  1. Where moisture is generated.
  2. Where the exhaust fan will be positioned.
  3. Whether existing ductwork is suitable.
  4. Where extracted air will discharge.
  5. How replacement air will enter the room.
  6. Whether the fan capacity suits the space.
  7. How the system will be maintained.
  8. Whether waterproofing and plumbing work need attention.

Addressing these points before finishes are installed can help avoid opening the ceiling again later.

Practical Bathroom Ventilation Tips for Homeowners

Small daily habits can support the performance of a properly designed system.

Use the Exhaust Fan Consistently

Switch the fan on when showering and allow it to continue operating afterwards for an appropriate period. A timer or humidity-sensing control can make this more convenient.

Keep the Fan Clean

Dust buildup can restrict airflow. Clean accessible components according to the manufacturer’s instructions and arrange professional attention if the fan develops faults.

Watch for Recurring Condensation

Occasional condensation is normal in many bathrooms. Persistent heavy condensation, damp patches or recurring mold deserves investigation rather than repeated cosmetic treatment.

Dry Wet Surfaces When Practical

A quick wipe of heavily wet shower surfaces can reduce the amount of moisture that must eventually evaporate into the room.

Address Leaks Promptly

A small plumbing leak can become a major repair when moisture remains concealed for a long time. Do not assume every damp smell or mould patch is caused by poor ventilation.

Expert Advice: Look at the Whole Moisture System

One of the most useful lessons from bathroom projects is that moisture problems rarely have only one possible cause. When a homeowner reports persistent mould, the right response is not automatically to install a larger fan.

Start by asking where the moisture is coming from, where it is going and how long it remains.

Is the exhaust fan working? Is the airflow adequate? Is the ductwork properly configured? Is there enough replacement air? Are surfaces staying wet? Is there a plumbing leak? Is waterproofing performing correctly? Is condensation occurring because of temperature differences?

Answering these questions creates a much more reliable solution than treating the visible symptom.

How to Know When Your Ventilation Needs Professional Attention

Some warning signs should not be ignored, especially when they continue despite normal cleaning and ventilation habits.

Consider having the system assessed if:

  • Mold repeatedly returns after cleaning.
  • The bathroom remains humid for an unusually long time.
  • The exhaust fan has become noticeably weaker.
  • The fan makes unusual noises.
  • Condensation regularly forms on ceilings and walls.
  • Paint or finishes repeatedly peel.
  • Musty smells persist.
  • Moisture damage appears outside the immediate shower area.
  • A bathroom renovation is being planned.

Professional assessment can help distinguish between ventilation deficiencies, plumbing problems, waterproofing failures and surface-level maintenance issues.

Final Takeaway

The most expensive bathroom moisture problems often begin with something that seems minor: a fan that is too weak, poor airflow, inadequate maintenance, a fan switched off too quickly or a leak that went unnoticed. Avoiding these Bathroom Ventilation Mistakes means looking beyond the exhaust fan and considering the entire moisture-management system.

For homeowners planning a new bathroom or updating an existing one, ventilation should be considered alongside layout, plumbing, waterproofing and everyday use. Home Makeover Pro approaches bathroom improvements with this whole-room perspective, helping homeowners think through practical design and moisture-management considerations before problems become expensive.

If you are considering a renovation or concerned about recurring moisture, Home Makeover Pro can help you evaluate the practical aspects of your bathroom project. A thoughtful approach to ventilation, waterproofing and bathroom plumbing upgrades can make the finished space more comfortable, durable and easier to maintain for years to come.

Frequently Asked Questions

1. How long should a bathroom exhaust fan run after a shower?

There is no single time that works for every bathroom. Room size, fan capacity, shower duration, humidity and airflow all affect drying time. In general, the fan should continue operating after the shower rather than being switched off immediately. A timer or humidity-sensing control can help maintain ventilation without requiring homeowners to remember when to turn it off.

2. Can poor ventilation cause bathroom mold?

Yes, inadequate ventilation can contribute to persistent humidity and condensation, which may create favourable conditions for mold growth. However, recurring mold can also indicate plumbing leaks, defective waterproofing or other moisture sources. If mould repeatedly returns in the same area, it is better to investigate the moisture source rather than repeatedly cleaning and repainting the affected surface.

3. Is a bigger exhaust fan always better?

Not necessarily. The exhaust system should be appropriately matched to the bathroom and its ventilation requirements. A larger fan does not automatically correct poor ductwork, unsuitable placement or inadequate replacement airflow. Noise, energy use and installation conditions also matter. The objective is effective air movement and moisture removal, not simply choosing the largest available fan.

4. Should ventilation be upgraded during a bathroom renovation?

A renovation is often a sensible time to review ventilation because the ceiling, walls, electrical systems and other components may already be accessible. Planning ventilation alongside plumbing, waterproofing and bathroom layout can reduce the likelihood of having to modify finished areas later. It also gives homeowners an opportunity to address existing problems rather than carrying them into the new bathroom.

5. What is the difference between ventilation and waterproofing?

Ventilation manages humid air and helps control condensation, while waterproofing protects building elements from water penetration. They address different moisture risks and should not be treated as interchangeable. A bathroom can have effective waterproofing but still suffer from condensation if humid air is trapped. Similarly, good ventilation cannot correct defective waterproofing or a concealed plumbing leak.

Shower and Bathtub Replacement in Louisville Trends Homeowners Should Know in 2026

A bathroom remodel can look straightforward until you start making decisions about the shower, bathtub, enclosure, fixtures, waterproofing, storage, and accessibility. What looks like a simple replacement can quickly become a long-term decision about comfort, maintenance, safety, and how well the bathroom fits your household.

For Louisville homeowners, Shower and Bathtub Replacement in Louisville is increasingly about more than updating an outdated appearance. Homeowners are looking for practical bathroom upgrades that improve daily use while creating a cleaner, more comfortable, and more durable space.

In 2026, the strongest remodeling choices are not necessarily the most expensive ones. They are the ones that match the home’s layout, the users’ needs, available space, maintenance expectations, and long-term plans.

This guide explores the latest considerations for replacing a shower or bathtub, including walk-in designs, freestanding tubs, shower enclosures, waterproofing, bathroom fixtures, accessibility, and design trends that can make a bathroom renovation more functional.

Why Shower and Bathtub Replacement Is Changing in 2026?

Bathroom remodeling has shifted from purely cosmetic upgrades toward practical improvements that homeowners can appreciate every day.

An older tub or shower may still function, but that does not mean it is performing well. Common problems include:

  • Difficult-to-clean surfaces
  • Cracked or deteriorated surrounds
  • Poorly functioning shower doors
  • Outdated plumbing fixtures
  • Limited storage
  • High thresholds that are difficult to step over
  • Water escaping from the shower area
  • Poor lighting
  • Insufficient ventilation
  • An inefficient bathroom layout

A replacement project provides an opportunity to address several of these problems at the same time.

The key is to avoid choosing products based solely on appearance. A beautiful shower can become frustrating if the enclosure is difficult to maintain. A large bathtub may look impressive but provide little practical value if nobody in the household uses it.

That is why today’s approach to shower and bathtub replacement Louisville projects increasingly starts with lifestyle and function before aesthetics.

Understanding Your Bathroom Before Choosing a Replacement

Before selecting a new Shower or Bathtub, evaluate the existing bathroom carefully.

Start by considering how the room is used. Is it primarily a family bathroom, a guest bathroom, a primary ensuite, or a bathroom used by someone with mobility concerns?

Then examine the existing configuration.

Important questions include:

  • Where are the existing water supply lines?
  • Where is the drain located?
  • How much floor space is available?
  • Does the bathroom have adequate ventilation?
  • Is the existing wall assembly suitable for a new wet area?
  • Are there signs of previous water damage?
  • Does the current layout make movement difficult?
  • Is a bathtub actually needed?
  • Would a larger shower improve daily use?

Keeping the existing plumbing locations can sometimes reduce the complexity of a renovation. However, preserving the existing layout should not automatically take priority over creating a substantially better bathroom.

An experienced remodeling professional should evaluate both options and explain the practical consequences before work begins.

Walk-In Shower Trends Louisville Homeowners Should Consider

The walk-in shower continues to be one of the most practical bathroom upgrades for homeowners who prioritize easy access and modern design.

Unlike a traditional tub-shower combination, a walk-in shower can provide a more open entry and eliminate the need to climb over a bathtub wall.

Why Are Walk-In Showers Popular?

A properly designed walk-in shower can provide:

  • Easier entry and exit
  • A more open visual appearance
  • Flexible sizing
  • Better accessibility
  • Convenient seating options
  • Multiple storage possibilities
  • Modern design flexibility

However, “walk-in” does not automatically mean “barrier-free.” The finished entry depends on the floor structure, drain configuration, waterproofing system, and overall design.

If the shower floor needs to transition to the bathroom floor with minimal height difference, the underlying structure may require careful planning.

Choosing the Right Walk-In Shower Size

Bigger is not always better.

A very large shower can consume valuable floor space that might otherwise be used for storage or comfortable movement.

For smaller Louisville bathrooms, a carefully planned shower can often provide a better result than simply maximizing the shower footprint.

Consider:

  • Door swing
  • Entry width
  • Showerhead location
  • Storage placement
  • Available elbow room
  • Cleaning access
  • Position of other bathroom fixtures

A good design should allow the user to move naturally without constantly working around the shower enclosure.

Freestanding Tub vs Traditional Bathtub Replacement

The freestanding tub remains an attractive choice for homeowners, creating a more upscale bathroom environment.

Its visual impact can make the bathtub a focal point, particularly in larger primary bathrooms.

However, a freestanding tub is not automatically the best solution.

When a Freestanding Tub Makes Sense?

A freestanding bathtub may work well when:

  • The bathroom has sufficient floor area
  • The homeowner regularly enjoys baths
  • There is adequate clearance around the tub
  • The floor can support the installation requirements
  • Plumbing can be positioned appropriately
  • Cleaning access is practical

A freestanding tub can also influence the rest of the layout. Water supply lines and drains may need to be positioned specifically for the tub’s location.

When a Built-In Tub May Be Better?

A built-in bathtub can make more sense when space is limited or when the tub needs to serve multiple functions.

For example, a family bathroom may need a tub for children while also providing a shower for adults. A tub-shower combination can sometimes deliver greater versatility than installing separate fixtures.

The best choice depends on how the household actually uses the room—not simply on what currently appears in design magazines.

Shower Enclosure Options and What to Look For

The shower enclosure is one of the most visible elements of a remodeled bathroom, but its performance matters just as much as its appearance.

Common options include framed, semi-frameless, and frameless glass designs.

Frameless Glass

Frameless glass can create an open, contemporary appearance and visually expand the bathroom.

However, homeowners should consider:

  • Glass thickness
  • Hardware quality
  • Door clearance
  • Cleaning requirements
  • Proper installation
  • Seal and drainage details

Framed and Semi-Frameless Designs

Framed or semi-frameless enclosures can provide a practical alternative, particularly when budget, structural requirements, or design preferences make a fully frameless system unnecessary.

The important consideration is not whether one style is universally better. It is whether the enclosure is appropriately designed and installed for the bathroom.

Waterproofing Is More Important Than the Tile

One of the most important lessons in bathroom remodeling is that attractive tile does not equal a waterproof shower.

The visible tile, grout, and decorative surfaces are only part of the system.

Proper waterproofing helps protect the structure behind the finished surface from moisture intrusion.

What Proper Shower Waterproofing Involves

Depending on the construction system, a professional installation may involve:

  • A suitable waterproof membrane
  • Properly treated wall joints
  • Correct shower pan or base preparation
  • Properly sealed penetrations
  • Appropriate transitions
  • Correct drainage
  • Careful treatment around niches and benches

The exact waterproofing approach can vary depending on the system and construction method.

Why Are Waterproofing Problems Expensive?

A leak that is not immediately visible can allow moisture to reach framing or other building materials.

By the time staining, swelling, odors, or other visible signs appear, the problem may be significantly more complicated.

This is why waterproofing should never be treated as an optional upgrade simply because it will not be visible after the project is finished.

For homeowners comparing remodeling proposals, ask what waterproofing system will be used and how critical transitions and penetrations will be handled.

Bathroom Fixtures Are Becoming More Purpose-Driven

Modern bathroom fixtures are increasingly selected for their combination of comfort, efficiency, appearance, and usability.

A bathroom replacement project may involve more than changing the showerhead.

Potential fixture upgrades include:

  • Handheld showerheads
  • Adjustable shower systems
  • Thermostatic or pressure-balancing controls
  • Modern faucets
  • Improved drains
  • Grab bars
  • Heated accessories
  • Water-efficient fixtures

The right combination depends on household needs.

For example, a handheld showerhead can be particularly useful for cleaning the shower, bathing children, or assisting someone who needs to sit while showering.

The goal should be to choose fixtures that solve an actual problem rather than adding features simply because they are available.

Accessibility Should Be Considered Before the Remodel Begins

Accessibility is not only relevant to homeowners with an immediate mobility concern.

People’s needs can change over time. A bathroom remodeled today may need to remain practical for many years.

Accessibility Features Worth Considering

Depending on the household, useful features may include:

  • Low-threshold shower entry
  • Wider shower access
  • Handheld showerheads
  • Strategically positioned grab bars
  • Built-in or fold-down seating
  • Slip-resistant flooring
  • Easy-to-reach controls
  • Adequate lighting
  • Clear floor space

One important consideration is grab-bar reinforcement.

If a homeowner thinks grab bars might be useful in the future, it is often worth discussing structural reinforcement before the walls are closed. Planning can be much easier than attempting to modify the wall structure later.

Accessibility should also look beyond the shower itself. The bathroom entrance, toilet clearance, vanity height, flooring transitions, and general circulation all contribute to usability.

Luxury Bathroom Renovation Does Not Have to Mean Overbuilding

luxury bathroom renovation is sometimes misunderstood as simply adding expensive materials.

In practice, luxury can mean better functionality.

For one homeowner, luxury may be a spacious walk-in shower with a comfortable bench. For another, it could be a deep soaking tub, heated flooring, improved lighting, or exceptionally easy-to-clean surfaces.

Consider where an investment will make the greatest difference.

For example, spending heavily on decorative tile while using an inconvenient shower layout may produce a visually impressive but frustrating bathroom.

A better approach is to prioritize:

  1. Layout
  2. Waterproofing
  3. Structural integrity
  4. Functionality
  5. Fixtures
  6. Lighting
  7. Storage
  8. Finishing details

This approach helps keep the project focused on long-term value.

Bathroom Remodeling Services Should Begin With an Assessment

Professional bathroom remodeling services can vary considerably in scope.

A quality remodeling process should begin with understanding the existing bathroom rather than immediately recommending products.

A thorough assessment may consider:

  • Existing plumbing
  • Electrical requirements
  • Ventilation
  • Wall and floor conditions
  • Water damage
  • Drain configuration
  • Available space
  • Household accessibility requirements
  • Desired functionality
  • Finish preferences

Homeowners should also understand what is included in a remodeling proposal.

Ask whether the quote addresses demolition, disposal, plumbing modifications, waterproofing, installation, finishing, and cleanup.

A very low initial estimate may not be comparable with a more comprehensive proposal if important work has been excluded.

2026 Design Trends Worth Considering

Not every trend deserves a place in every bathroom. The strongest choices tend to combine contemporary design with long-term practicality.

Large-Format Wall Surfaces

Larger tiles or wall panels can reduce the number of visible joints and may create a cleaner appearance.

They can also make maintenance easier in some applications because there are fewer grout lines.

Integrated Storage

Built-in niches and thoughtfully positioned shelving can eliminate the need for bulky shower organizers.

However, niches need proper waterproofing and should be positioned at a comfortable height.

Neutral, Timeless Finishes

Neutral finishes can provide a flexible foundation for future decorating changes.

Instead of making every component highly trendy, homeowners can introduce personality through mirrors, lighting, hardware, accessories, and paint.

Better Lighting

A bathroom needs more than one overhead light.

Layered lighting can include:

  • General illumination
  • Vanity lighting
  • Shower-area lighting where appropriate
  • Accent lighting

Good lighting improves both functionality and the appearance of the finished materials.

Real-Life Scenarios to Think About

Consider three different Louisville homeowners.

Scenario 1: The Busy Family Bathroom

A family uses one bathroom for children and adults. The existing tub is functional but has an outdated surround.

Replacing it with a sophisticated freestanding tub may look attractive but may not solve the family’s needs.

A tub-shower combination with durable surfaces, handheld controls, storage, and easy-to-clean materials could provide greater everyday value.

Scenario 2: The Aging-in-Place Bathroom

A homeowner wants a bathroom that will remain practical as mobility changes.

A low-threshold walk-in shower, seating, handheld showerhead, appropriate grab-bar reinforcement, and slip-resistant flooring may be more important than decorative upgrades.

Planning these elements during the remodel can avoid expensive modifications later.

Scenario 3: The Primary Bathroom Upgrade

A couple rarely uses their existing bathtub but wants a more comfortable primary bathroom.

Instead of automatically replacing the tub with another tub, they could evaluate whether the space would be better used for a larger shower, improved storage, or a more accessible layout.

The right answer depends on how they live—not on a universal remodeling rule.

Common Mistakes Homeowners Should Avoid

Choosing Products Before Planning the Layout

A beautiful fixture can create problems if it does not work with the room’s dimensions.

Plan the layout first, then select products that fit.

Focusing Only on Visible Finishes

Tile, glass, faucets, and countertops receive attention because they are visible.

But waterproofing, substrate preparation, plumbing, drainage, and structural support are equally important.

Assuming Every Shower Can Be Made Barrier-Free

The existing floor and drain configuration can affect what is possible.

A professional should assess the construction before promising a completely level entry.

Ignoring Ventilation

Moisture management does not end with waterproofing.

Adequate bathroom ventilation helps control humidity and can contribute to a healthier, more durable bathroom environment.

Adding Too Many Features

Multiple showerheads, elaborate controls, oversized niches, and complicated fixtures can increase installation complexity.

Choose features because they improve the way you use the bathroom.

Expert Tips for a Better Shower and Bathtub Replacement

If you’re planning a shower and bathtub replacement in Louisville, keep these practical recommendations in mind:

Measure before shopping.
Record the bathroom dimensions, existing tub or shower footprint, door locations, and available clearances.

Think about the next five to ten years.
A remodel should not only solve today’s problems. Consider whether the bathroom will remain comfortable as household needs change.

Ask about waterproofing specifically.
Do not accept vague statements such as “the shower will be waterproof.” Ask which system is being used and how corners, seams, penetrations, and transitions will be treated.

Prioritize maintenance.
Consider how much time you want to spend cleaning grout, glass, hardware, and fixtures.

Don’t sacrifice function for trends.
A timeless layout with durable materials can remain useful long after a particular design trend has disappeared.

Compare complete proposals.
Look beyond the headline price. Determine whether demolition, disposal, plumbing, waterproofing, installation, finishing, and cleanup are included.

Use qualified professionals for complex work.
Bathroom remodeling can involve plumbing, electrical, structural, waterproofing, and finish work. The right expertise matters when these systems interact.

Questions to Ask Before Hiring a Remodeling Professional

Before approving a project, ask:

  • What condition is the existing shower or tub area in?
  • Will the plumbing need to move?
  • What waterproofing system will be installed?
  • How will the shower drain be handled?
  • Are structural modifications required?
  • What products are included in the proposal?
  • Who handles permits when they are required?
  • How will unexpected water damage be addressed?
  • What is the expected project timeline?
  • What work is excluded from the estimate?

A trustworthy professional should be comfortable explaining these details clearly rather than pressuring you into a quick decision.

Final Thoughts on Shower and Bathtub Replacement in Louisville

The best bathroom remodel is not necessarily the one with the most expensive fixtures or the trendiest finishes. It is the one that makes the space work better for the people who use it.

For homeowners considering Shower and Bathtub Replacement in Louisville, 2026 trends point toward practical design: comfortable walk-in showers, appropriately sized bathtubs, thoughtfully selected shower enclosures, reliable waterproofing, useful bathroom fixtures, better storage, and accessibility-conscious layouts.

Before choosing a product, evaluate the room. Before choosing a finish, understand the construction. And before accepting a remodeling proposal, make sure you understand what work is actually included.

A well-planned bathroom should look good on installation day—but more importantly, it should continue to function comfortably, safely, and reliably for years afterward.

FAQs

1. Is a walk-in shower better than a bathtub for a Louisville bathroom?

Neither is universally better. A walk-in shower can be a strong choice for homeowners who prioritize accessibility, quick daily use, and easier entry. A bathtub may be more appropriate for families with young children or homeowners who regularly take baths. The available space and household needs should determine the choice.

2. How do I choose between replacing my bathtub and installing a shower?

Start by evaluating how often the existing bathtub is actually used. If the tub is rarely used and the household would benefit from easier access, a shower replacement or tub-to-shower conversion may make sense. If the bathroom serves children or bathing is an important part of the household routine, retaining a bathtub may provide greater versatility.

3. What is the most important part of a shower replacement?

The visible finish is not necessarily the most important part. Proper substrate preparation, waterproofing, drainage, installation, and plumbing are fundamental to long-term performance. A shower can look excellent immediately after installation but still experience problems later if moisture-management details were handled poorly.

4. Should accessibility be considered during a standard bathroom remodel?

Yes. Even when accessibility is not an immediate concern, incorporating features such as a lower shower threshold, handheld showerhead, reinforced walls for future grab bars, good lighting, and adequate clearance can make the bathroom easier to use over time. Planning these details during construction is generally more practical than retrofitting them later.

5. What should I prioritize when budgeting for shower and bathtub replacement?

Prioritize the components that affect performance and durability first. These generally include the layout, plumbing, structural preparation, waterproofing, drainage, and quality installation. Once those fundamentals are addressed, allocate the remaining budget toward fixtures, tile, glass, storage, lighting, and decorative finishes.

How to Plan a Bathroom Remodeling Project for Long-Term Comfort and Functionality in Southern Indiana & Louisville

A bathroom can look beautiful on the day a renovation is completed and still become frustrating a few years later. A vanity may not provide enough storage, the shower may feel cramped, lighting may create shadows, or the plumbing layout may make future maintenance unnecessarily difficult.

That is why a successful Bathroom Remodeling Project should be planned around more than appearance. The goal is to create a space that works comfortably for the people using it today while remaining practical as household needs change.

For homeowners considering bathroom remodeling services in Louisville, thoughtful planning can make the difference between a renovation that simply looks updated and one that genuinely improves everyday life. The same principle applies when working with bathroom renovation contractors in Southern Indiana, particularly when adapting older bathrooms to modern family needs.

From layout and storage to lighting, plumbing, accessibility, materials, and long-term maintenance, every decision should have a practical reason behind it.

Why Planning Matters Before Bathroom Remodeling

One of the most common mistakes homeowners make is choosing finishes before deciding how the bathroom should function.

It is easy to become focused on tile colors, countertops, mirrors, and fixtures. Those details matter, but they are difficult to change once walls are closed and plumbing has been installed.

Good bathroom planning starts with questions such as:

  • Who uses the bathroom every day?
  • How many people need to use it during busy mornings?
  • Is it a family bathroom, guest bathroom, primary bathroom, or shared space?
  • Does the current layout create bottlenecks?
  • Is there enough storage for toiletries, towels, and cleaning supplies?
  • Does the shower provide enough space?
  • Are electrical outlets and lighting positioned appropriately?
  • Could mobility or accessibility become more important in the future?
  • Are there existing plumbing or ventilation problems?

Answering these questions early helps establish priorities before money is committed to cosmetic features.

A practical renovation also considers what happens several years from now. Children grow, household routines change, and homeowners may eventually want easier access, better storage, or lower-maintenance finishes.

The best renovation is therefore not necessarily the most expensive one. It is the one where the budget is directed toward improvements that provide lasting value.

Bathroom Remodeling: Start With the Existing Space

Before changing the bathroom, understand what you already have.

An experienced remodeling professional will normally assess the existing walls, flooring, fixtures, ventilation, electrical work, plumbing connections, moisture conditions, and structural limitations before recommending major changes.

This is particularly important in older homes.

A bathroom may have outdated fixtures on the surface, but there could also be hidden issues behind the walls. Previous repairs, aging plumbing, inadequate ventilation, water damage, or poorly planned electrical work can affect the scope of a renovation.

During the initial assessment, document:

  • Current room dimensions
  • Door and window positions
  • Existing fixture locations
  • Water supply and drain locations
  • Electrical outlets and switches
  • Exhaust fan location
  • Ceiling height
  • Available wall space
  • Existing storage
  • Signs of moisture or water damage

This information becomes the foundation for the remodeling plan.

It can also prevent a common problem: designing a beautiful bathroom on paper without considering the practical limitations of the existing building.

Layout: Design Around How Your Family Lives

Layout is one of the most important decisions in a bathroom renovation because it affects nearly everything else.

A bathroom with expensive fixtures can still feel uncomfortable if the toilet, vanity, shower, and door interfere with one another.

Think about movement first.

For a family bathroom, consider how two or more people may use the room at the same time. Can one person brush their teeth while another opens the shower door? Can someone access the vanity without blocking the entrance? Is there enough space around the toilet?

Small improvements to the layout can have a surprisingly large impact.

Consider the Plumbing Layout Before Moving Fixtures

Changing the plumbing layout can sometimes increase renovation complexity and cost. Moving a toilet, shower drain, or major water connection may require additional work beneath the floor or inside walls.

That does not mean plumbing should never be moved. Sometimes a new layout is worth the investment because it solves a major functional problem.

The key is to compare the long-term benefit with the additional construction requirements.

For example, moving a vanity several inches might create better circulation and make the room significantly easier to use. Moving every fixture to the opposite side of the room, however, may involve much more extensive plumbing work.

A professional remodeling consultation should evaluate these trade-offs before construction begins.

Storage: Plan for Real-Life Bathroom Needs

Storage is often underestimated during bathroom renovations.

Homeowners frequently plan for the vanity but forget about towels, toilet paper, toiletries, hair-care products, cleaning supplies, children’s items, and everyday personal products.

A bathroom can look clean and organized while still having inadequate storage.

Build Storage Into the Design

Depending on the available space, useful storage solutions may include:

  • Vanity drawers instead of only cabinet doors
  • Recessed shower niches
  • Built-in shelving
  • Tall linen cabinets
  • Mirrored medicine cabinets
  • Pull-out organizers
  • Towel storage near the shower
  • Dedicated storage for cleaning products

Think about what needs to be reached every day versus what can be stored farther away.

For example, frequently used skincare products should not have to be pulled from a deep cabinet every morning. Similarly, extra towels can be stored in a linen cabinet rather than occupying valuable vanity space.

Good storage is not simply about adding more cabinets. It is about placing storage where it makes daily routines easier.

Lighting: Create a Bathroom That Works Morning and Night

Lighting is another area where function should come before decoration.

A single ceiling fixture may technically illuminate a bathroom, but it can create shadows around the face when someone is shaving, applying makeup, styling hair, or getting ready for work.

A better lighting design usually combines several types of lighting.

Use Layers of Lighting

Consider three basic categories:

Ambient lighting:
Provides general illumination throughout the room.

Task lighting:
Helps with activities around the vanity, mirror, shower, or other work areas.

Accent lighting:
Adds visual interest and can highlight architectural details or decorative features.

Vanity lighting deserves particular attention. Properly positioned fixtures can reduce harsh shadows and make grooming tasks easier.

Nighttime lighting can also improve comfort. A low-level light source can help someone navigate the bathroom without turning on bright overhead lighting in the middle of the night.

When planning electrical work, think about switches, outlets, ventilation controls, heated features, and future technology as well as the light fixtures themselves.

Design: Choose Materials for Daily Use

A bathroom is exposed to moisture, humidity, temperature changes, cleaning products, and frequent use. Materials therefore need to be selected for both appearance and durability.

A finish that looks impressive in a showroom may not necessarily be the best choice for a busy family bathroom.

When selecting materials, consider:

  • Water resistance
  • Ease of cleaning
  • Slip resistance
  • Maintenance requirements
  • Durability
  • Availability of replacement materials
  • Compatibility with the room’s moisture levels

Flooring is particularly important. A bathroom floor should provide appropriate traction when wet rather than being selected purely because it looks attractive.

Similarly, grout color and tile size can influence maintenance. Some combinations show dirt more readily than others, while heavily textured surfaces may require more effort to clean.

The best design decisions balance appearance with the realities of everyday household use.

Plan the Bathroom Around Long-Term Comfort

A bathroom renovation is an opportunity to think beyond immediate needs.

Even if everyone in the household currently has excellent mobility, long-term planning can make the space more adaptable.

Some examples include:

  • A curbless or low-threshold shower
  • Comfortable shower controls
  • Handheld shower functionality
  • Wider clearances where practical
  • Easy-to-reach storage
  • Strong task lighting
  • Strategically placed wall reinforcement for future grab bars
  • Slip-resistant flooring

These features do not necessarily make a bathroom look institutional. When integrated thoughtfully, they can create a modern and comfortable space that is easier for almost everyone to use.

Long-term comfort is especially valuable in a home intended to remain in the family for many years.

Bathroom Planning Should Include Ventilation

Ventilation is one of the less glamorous parts of bathroom remodeling, but it is critical.

Bathrooms naturally produce moisture. Without adequate ventilation, humidity can accumulate on walls, ceilings, mirrors, and other surfaces.

Over time, excessive moisture can contribute to unpleasant odors, peeling finishes, deterioration, and moisture-related problems.

A properly planned exhaust system should effectively remove humid air from the bathroom rather than simply moving it into an attic or another enclosed area.

During a renovation, check whether the existing ventilation system is appropriately sized and correctly exhausted.

Improving ventilation may not be as visually exciting as installing a new vanity, but it can protect the investment you are making in the rest of the room.

Think About Maintenance Before Choosing Features

A beautiful bathroom should not become a high-maintenance bathroom.

Ask yourself how much time you realistically want to spend cleaning the space.

For example, intricate tile patterns may look impressive but can involve more grout lines. Frameless shower glass can create an open appearance but still requires regular cleaning. Large-format tiles may reduce grout lines in some applications.

This does not mean homeowners should avoid decorative features.

Instead, use high-maintenance elements selectively and make sure the overall design remains manageable.

A practical renovation considers not only how the bathroom will look after installation but also how it will look after hundreds of showers, countless hand-washing sessions, and years of regular cleaning.

Common Bathroom Remodeling Mistakes to Avoid

Mistake 1: Focusing Only on Appearance

A bathroom can be visually impressive while being difficult to use.

Function should establish the foundation. Finishes should support that foundation.

Mistake 2: Underestimating Storage

If storage is not planned before construction, homeowners often end up adding freestanding shelves or crowded countertop organizers later.

Mistake 3: Ignoring Lighting

Poor lighting can make an otherwise excellent renovation feel uncomfortable.

Plan lighting around activities, not just ceiling locations.

Mistake 4: Moving Plumbing Without Evaluating the Cost

A new layout may be worthwhile, but major plumbing changes should be evaluated carefully before demolition begins.

Mistake 5: Choosing Materials Without Considering Maintenance

Ask how a material will perform after years of moisture, cleaning, and everyday use—not just how it looks on installation day.

Mistake 6: Forgetting Ventilation

A new bathroom needs more than attractive finishes. Moisture management should be part of the plan from the beginning.

Mistake 7: Spending the Budget Too Early

It is easy to spend heavily on premium fixtures before addressing functional problems.

Prioritize the layout, plumbing, ventilation, storage, lighting, and durability first. Decorative upgrades can then be selected around the remaining budget.

Practical Strategies for Managing Your Remodeling Budget

A realistic budget should account for more than fixtures and visible finishes.

Depending on the project, costs may include:

  • Demolition
  • Plumbing
  • Electrical work
  • Waterproofing
  • Flooring
  • Wall finishes
  • Cabinets and vanity
  • Fixtures
  • Lighting
  • Ventilation
  • Labor
  • Permits where applicable
  • Unexpected repairs

It is also sensible to keep a contingency allowance for issues discovered after demolition.

For example, removing an old shower may reveal damaged materials that were not visible during the initial inspection. Having some budget flexibility prevents homeowners from being forced into rushed decisions.

When comparing estimates, look beyond the final price. Ask what is included, which materials are specified, how changes are handled, and whether the proposed scope addresses the underlying problems.

The cheapest estimate is not automatically the best value.

What to Discuss During a Remodeling Consultation

A useful remodeling consultation should be a two-way conversation.

Instead of simply showing a contractor photographs of bathrooms you like, explain how your current bathroom fails to meet your needs.

Discuss:

  • What you like about the existing bathroom
  • What frustrates you
  • Who uses the bathroom
  • How often it is used
  • Storage problems
  • Lighting problems
  • Water or moisture concerns
  • Accessibility considerations
  • Desired maintenance level
  • Preferred design style
  • Budget priorities
  • Long-term plans for the home

For example, saying “the bathroom feels crowded every morning” gives a professional a useful functional problem to solve.

Saying “I want a bigger vanity” identifies a desired feature but does not necessarily explain why it is needed.

The strongest remodeling decisions come from understanding the problem first.

When to Work With Bathroom Renovation Contractors in Southern Indiana

Some bathroom improvements are suitable for homeowners who enjoy DIY projects. Painting, replacing certain accessories, or installing simple storage may be manageable depending on experience.

More complicated renovations are different.

Once a project involves plumbing changes, electrical work, waterproofing, structural modifications, or extensive demolition, professional planning becomes particularly valuable.

Qualified bathroom renovation contractors in Southern Indiana can help evaluate the existing space, identify potential problems, coordinate trades, and develop a practical renovation sequence.

The same principle applies to larger projects in Louisville where multiple systems may need to be coordinated.

A professional team should be able to explain not only what they recommend but also why the recommendation makes sense for the space.

Expert Tips for a More Successful Bathroom Remodel

Experienced remodeling decisions often come down to small details that are easy to overlook.

Measure Before Ordering

Do not assume a fixture will fit because its listed dimensions appear suitable. Consider clearances, door swings, plumbing connections, wall thickness, and installation requirements.

Test the Height and Reach

Think about vanity height, mirror placement, shower controls, shelving, towel bars, and storage access from the perspective of the people who will actually use them.

Photograph Existing Connections

Before demolition, documenting existing plumbing and electrical locations can provide useful information during the renovation.

Decide Fixture Locations Before Finalizing Tile

Tile patterns and feature walls should work around the functional layout rather than forcing the layout to accommodate decoration.

Keep Future Repairs in Mind

Select products and systems that can be serviced without unnecessarily dismantling large portions of the bathroom.

Don’t Ignore Small Irritations

If something about your current bathroom annoys you every day, address it.

A poorly positioned towel bar may seem insignificant, but if it bothers you every morning for the next decade, fixing it during the renovation is worthwhile.

Choosing a Bathroom Remodel in Louisville With Long-Term Value

A well-planned bathroom remodel in Louisville should be evaluated by more than its visual impact.

Consider how the renovation will affect:

  • Daily convenience
  • Storage capacity
  • Safety
  • Cleaning time
  • Energy and water use
  • Maintenance
  • Resale appeal
  • Future household needs
  • Overall enjoyment of the home

This broader perspective helps homeowners avoid spending the majority of their budget on cosmetic features while overlooking the systems that make the room comfortable.

For homeowners evaluating bathroom remodeling services in Louisville, the most useful first step is usually a detailed assessment of the existing bathroom and a clear discussion of priorities.

Home Makeover Pro can be part of that planning conversation by helping homeowners think through practical improvements alongside the visual design.

Final Thoughts: Plan for the Bathroom You Will Actually Use

The most successful Bathroom Remodeling Project is not necessarily the one with the trendiest tile or most expensive fixtures. It is the one that makes everyday routines easier.

A well-planned bathroom has a sensible layout, adequate storage, effective lighting, reliable ventilation, practical plumbing, durable materials, and features that match the needs of the household.

Whether your home is in Southern Indiana or Louisville, start by identifying what is not working today. Then determine which changes will solve those problems for years rather than simply making the bathroom look different.

Good bathroom planning turns a renovation from a collection of attractive products into a coordinated improvement to the way your home functions.

If you are considering a renovation, take the time to plan the space before choosing finishes. The decisions made before construction often have the greatest influence on how comfortable and useful the finished bathroom will be.

Frequently Asked Questions

1. How long does a bathroom remodeling project take?

Most projects take a few weeks, depending on the size and work involved. Plumbing changes, custom materials, or unexpected repairs can add time.

2. Should I change my bathroom layout?

Change the layout if the current space feels crowded or difficult to use. A better layout can improve movement, storage, and comfort.

3. What should I prioritize on a small budget?

Focus first on plumbing, waterproofing, ventilation, lighting, and storage. Choose decorative upgrades after the important functional work is covered.

4. How can I make a family bathroom more useful?

Add enough storage, good lighting, durable surfaces, and practical vanity space. Make sure the bathroom is easy for everyone to use.

5. Should I follow the latest bathroom trends?

Trends can provide ideas, but choose durable designs for major features. Use accessories and décor to add trendy touches that are easy to change.

2026 Kitchen Remodeling Trends Shaping Louisville and Southern Indiana Homes

A kitchen remodel is no longer simply about replacing outdated cabinets or installing a new countertop. For homeowners across Louisville and Southern Indiana, the kitchen has become one of the most important spaces for cooking, entertaining, working, gathering, and everyday family life.

That shift is influencing how homeowners approach kitchen remodeling in Louisville & Southern Indiana in 2026. Instead of following short-lived design fads, many homeowners are prioritizing layouts that improve functionality, materials that can handle daily use, energy-efficient features, and designs that feel personal without becoming difficult to maintain.

From warm modern kitchens and mixed materials to better storage, natural lighting, smart appliances, and sustainable kitchen choices, today’s remodeling trends combine appearance with practical performance.

If you are considering a remodel this year, understanding these trends can help you separate genuinely useful improvements from features that may look impressive but add little value to your daily routine.

Why Kitchen Remodeling Trends Are Changing in 2026?

Kitchen design has changed considerably over the past few years. Homeowners are paying closer attention to how they actually use their kitchens rather than simply copying a showroom display.

A family that cooks every evening may need significantly more countertop workspace and storage than a household that primarily uses the kitchen for quick meals. Someone who entertains frequently may prioritize a large island and seating, while another homeowner may prefer a compact, efficient work triangle.

Local housing characteristics also matter. Older homes in Louisville may have enclosed kitchens, limited storage, aging electrical systems, or awkward transitions between the kitchen and dining areas. Homes throughout Southern Indiana can present different challenges depending on their age, floor plan, and construction style.

That is why successful kitchen remodeling Indiana projects increasingly begin with evaluating the existing space before choosing finishes.

The goal is not simply to make a kitchen look newer. It is to create a space that works better for the people living in the home.

Modern Kitchens Are Becoming Warmer and More Livable

Minimalist white kitchens have remained popular for years, but 2026 design is moving toward a warmer interpretation of contemporary style.

Modern kitchens are increasingly combining clean lines with natural-looking materials, softer colors, wood tones, textured surfaces, and comfortable seating areas.

Instead of creating an environment that feels overly polished or sterile, homeowners are looking for kitchens that feel inviting.

Popular combinations include:

  • Warm white or cream cabinetry
  • Natural wood islands
  • Matte black or brushed metal hardware
  • Quartz countertops with subtle patterns
  • Wood-look flooring
  • Soft neutral backsplashes
  • Integrated or concealed appliances
  • Textured cabinet finishes

For example, a homeowner with an older Louisville kitchen may not need an entirely white space to achieve a modern appearance. Replacing dated cabinets with warm neutral cabinetry, adding a wood island, improving lighting, and simplifying the backsplash can create a contemporary look without making the room feel cold.

This approach is especially useful for homeowners who want their renovation to remain attractive several years from now.

Mixed Materials Add Character Without Overcomplicating the Design

One of the most noticeable 2026 Kitchen Trends is the thoughtful use of mixed materials.

Using one finish throughout an entire kitchen can make the room feel visually flat. Combining two or three complementary materials can create depth and define different areas of the space.

For example, a kitchen might combine:

  • Painted perimeter cabinets with a wood island
  • Quartz countertops with natural wood accents
  • Metal hardware with textured tile
  • Smooth cabinetry with a slightly patterned backsplash
  • Wood flooring with stone-inspired surfaces

The important word is “thoughtful.” Mixed materials should create visual balance rather than competition.

A common mistake is selecting too many statement finishes at once. If the countertop has a dramatic pattern, the backsplash may work better as a quieter surface. Likewise, if the cabinetry is heavily textured, simpler hardware and lighting can prevent the space from feeling visually crowded.

For homeowners planning kitchen remodeling in Louisville & Southern Indiana, material samples should be viewed together under the actual lighting conditions of the kitchen whenever possible. A finish that looks perfect under a showroom’s bright lighting may appear significantly different in a home.

Natural Lighting Is Becoming a Bigger Design Priority

Lighting can completely change the appearance and usability of a kitchen.

In 2026, homeowners are giving more attention to natural lighting before making decorative decisions. A kitchen with excellent cabinetry and countertops can still feel uncomfortable if work areas are poorly illuminated.

Natural lighting may be improved through:

  • Larger windows where structurally practical
  • Wider openings into adjacent rooms
  • Glass doors
  • Skylights in suitable spaces
  • Lighter wall and cabinet colors
  • Reflective but not overly glossy surfaces

However, natural light should not be treated as the only lighting solution.

A well-designed kitchen typically needs multiple layers of artificial lighting, including ambient, task, and accent lighting.

Under-cabinet lighting is particularly valuable because it illuminates the actual work surface without forcing homeowners to rely on overhead fixtures.

For example, someone preparing food at night may discover that a beautifully renovated kitchen still has shadows across the countertop. Adding properly positioned task lighting can make a bigger practical difference than upgrading a decorative pendant.

Smart Appliances Are Becoming More Practical

Smart appliances are another major trend, but homeowners are becoming more selective about which technology actually deserves a place in the kitchen.

Connected refrigerators, ovens, dishwashers, and ventilation systems can offer useful features such as remote monitoring, cooking notifications, energy tracking, customized settings, and maintenance alerts.

However, technology should solve a problem rather than exist simply because it is new.

Before choosing smart appliances, consider:

  • How often the feature will actually be used
  • Whether the appliance integrates with existing devices
  • How easy it is to operate manually
  • Whether replacement parts and service are readily available
  • The expected lifespan of the appliance
  • Energy efficiency and operating costs

For a busy household, a smart oven that provides cooking notifications may be genuinely useful. For another homeowner, the same feature may never be used.

The best approach is to prioritize functionality first and technology second.

Open Shelving Works Best When Used Selectively

Open shelving continues to appear in contemporary kitchen designs, but homeowners are becoming more realistic about its maintenance requirements.

Open shelving can make a kitchen feel more spacious and provide a convenient place for frequently used dishes, cookware, or decorative pieces.

It can work particularly well when used in a limited area rather than replacing every upper cabinet.

For example, a kitchen might retain closed cabinets around the primary preparation area while incorporating one or two open shelves near a coffee station or breakfast area.

This provides the visual openness homeowners want without creating excessive dusting and organizing work.

Before choosing open shelving, ask whether the items stored there will remain reasonably organized. If the answer is no, traditional cabinetry may provide a better long-term solution.

Sustainable Kitchen Choices Are Moving Beyond Appearance

Sustainability is becoming a practical consideration in kitchen remodeling rather than simply a design buzzword.

A sustainable kitchen can involve several decisions made throughout the remodeling process.

Homeowners may consider:

  • Energy-efficient appliances
  • Durable countertops
  • Long-lasting cabinet construction
  • LED lighting
  • Water-efficient fixtures
  • Low-maintenance materials
  • Recycled or responsibly sourced materials
  • Repairable products
  • Efficient storage that reduces unnecessary waste

Durability is particularly important.

A cheaper material that needs replacement after several years may not be the most economical or environmentally responsible choice. Paying more for a well-made cabinet, durable countertop, or reliable appliance can sometimes reduce long-term replacement costs.

When planning a luxury kitchen renovation, sustainability does not have to conflict with premium design. High-quality materials, efficient appliances, thoughtful storage, and timeless finishes can work together to create a kitchen that feels upscale while remaining practical.

Kitchen Islands Are Becoming More Functional

Kitchen islands remain a major feature in Louisville and Southern Indiana remodeling projects, but their role is changing.

The island is no longer simply a large countertop with seating. Homeowners are using islands as multifunctional workstations.

Depending on the available space, an island may provide:

  • Food preparation space
  • Casual dining
  • Additional storage
  • A secondary sink
  • Appliance placement
  • Charging areas
  • Baking stations
  • Beverage preparation
  • Homework or work-from-home space

However, bigger is not always better.

An oversized island can restrict movement and create an uncomfortable work area. Adequate clearance around the island is essential, especially when multiple people use the kitchen simultaneously.

A practical island should fit the room rather than forcing the room to accommodate it.

Better Storage Is One of the Most Valuable Remodeling Improvements

Many homeowners initially focus on cabinet color or countertop material, but storage often has a greater impact on daily satisfaction.

A kitchen may appear spacious while still having poor storage because cabinets are difficult to access or contain too much unused vertical space.

Modern remodeling can improve this through:

  • Deep drawer storage
  • Pull-out pantry systems
  • Corner storage solutions
  • Vertical tray dividers
  • Appliance garages
  • Built-in recycling centers
  • Drawer organizers
  • Full-height cabinetry
  • Dedicated spice storage

Consider a homeowner who keeps heavy cookware in a low cabinet. A deep pull-out drawer can make those items much easier to access than a traditional cabinet shelf.

These small changes may not be obvious in photographs, but they can significantly improve everyday kitchen use.

Kitchen Renovation Ideas Louisville Homeowners Should Consider

If you are collecting kitchen renovation ideas Louisville homeowners can realistically use, start with the problems you experience every day.

Ask yourself:

  1. Where does clutter accumulate?
  2. Which cabinets are difficult to access?
  3. Is there enough countertop space?
  4. Where do people naturally gather?
  5. Does the lighting work after sunset?
  6. Are appliances positioned efficiently?
  7. Is there enough storage for cookware and food?
  8. Does the current layout encourage or restrict movement?
  9. Which materials are difficult to clean?
  10. Which improvements would make the kitchen easier to use?

This process helps turn inspiration into a practical remodeling plan.

For example, replacing a countertop may improve appearance, but relocating an inefficient work zone could improve the entire cooking experience.

Designing for Different Louisville and Southern Indiana Home Styles

A successful remodel should respect the home’s existing character while improving functionality.

Some older Louisville homes have architectural details worth preserving, such as original trim, distinctive windows, hardwood flooring, or traditional proportions.

Rather than removing every older element, homeowners can combine existing character with updated features.

A traditional home might benefit from:

  • Shaker-style cabinetry
  • Classic hardware
  • Natural stone or quartz surfaces
  • Warm wood accents
  • Traditional lighting with modern efficiency

A more contemporary home may work better with:

  • Flat-panel cabinets
  • Minimal hardware
  • Integrated appliances
  • Large-format surfaces
  • Simple geometric lighting

The objective is not to force every property into the same design trend.

Common Mistakes to Avoid During a Kitchen Remodel

Choosing Appearance Before Layout

A beautiful kitchen can still be frustrating if the refrigerator, sink, cooktop, and preparation areas are poorly positioned.

Start with workflow before selecting finishes.

Following Every Trend

Trends are useful for inspiration, but a kitchen renovation is a significant investment.

Avoid building the entire design around a feature that may feel dated quickly.

Underestimating Lighting

A single ceiling fixture rarely provides enough illumination for food preparation, cleaning, and entertaining.

Plan lighting early rather than treating it as a finishing detail.

Ignoring Storage

Homeowners sometimes sacrifice cabinet storage for decorative elements and later regret it.

Storage should be planned around actual possessions and habits.

Selecting Materials Without Considering Maintenance

A surface may look beautiful but require more maintenance than you are willing to provide.

Think about cooking frequency, children, pets, entertaining, and cleaning habits before finalizing materials.

Creating an Oversized Island

Large islands can be impressive, but they can also make circulation difficult.

The island should support the kitchen layout rather than dominate it.

Treating Appliances as an Afterthought

Appliance dimensions, electrical requirements, ventilation, plumbing, and cabinet layouts all need to work together.

Appliances should be selected early enough to influence the overall design.

Expert Tips for Planning Kitchen Remodeling in Louisville & Southern Indiana

Experienced remodeling decisions usually come down to balancing design, budget, durability, and everyday usability.

Establish Priorities Before Setting Finishes

Separate your project into three categories:

Must-have: Problems that need to be solved.

Nice-to-have: Features that would improve convenience.

Decorative: Changes that primarily affect appearance.

This makes it easier to make decisions if costs change during the project.

Spend More Where You Touch and Use the Most

Cabinet hardware, drawer systems, faucets, countertops, and appliances receive frequent use.

These areas can justify higher-quality selections.

Decorative features that are rarely interacted with may not need the same investment.

Plan for the Future

A kitchen should work not only for today’s needs but also for how you expect to use the home several years from now.

Consider accessibility, storage height, lighting, appliance controls, and ease of cleaning.

Order Materials Carefully

Remodeling schedules can be affected by material availability, appliance delivery, custom cabinetry, and fabrication timelines.

Confirm lead times before setting a firm installation schedule.

Keep a Contingency Budget

Older kitchens can hide unexpected conditions behind cabinets and walls.

Electrical updates, plumbing changes, subfloor repairs, or structural concerns can sometimes appear only after demolition.

A reasonable contingency fund can help prevent an unexpected discovery from forcing major design compromises.

How to Balance Trendy and Timeless Design?

The strongest 2026 Kitchen Trends do not require homeowners to make their kitchens look like a showroom from a particular year.

A better strategy is to use timeless materials for expensive, difficult-to-replace elements and introduce trends through easier-to-change details.

For example:

Timeless:
Cabinet construction, countertop quality, functional layout, durable flooring.

Flexible:
Hardware, pendant lights, paint colors, stools, decorative accessories.

This strategy allows homeowners to refresh the appearance later without undergoing another major renovation.

A kitchen should reflect current preferences while still making sense five or ten years from now.

What Makes a Successful Kitchen Remodel?

The best remodeling projects are rarely defined by one spectacular feature.

Instead, success usually comes from many smaller decisions working together.

The kitchen has adequate storage. The lighting reaches the work surfaces. Appliances are positioned logically. The island does not block movement. Countertops are durable enough for everyday use. Materials complement one another. The design suits the home.

Most importantly, the finished space supports the way the household actually lives.

That is the central principle behind effective kitchen remodeling in Louisville & Southern Indiana.

Final Thoughts on 2026 Kitchen Remodeling Trends

The most useful remodeling trends for 2026 are not simply about making kitchens look newer. They are about making them work better.

For homeowners considering kitchen remodeling in Louisville & Southern Indiana, the strongest approach is to combine thoughtful planning with durable materials, efficient storage, comfortable lighting, practical technology, and a design that complements the home’s character.

Whether you are gathering kitchen renovation ideas Louisville homeowners can adapt or planning a complete transformation, begin with the way you cook, entertain, organize, and live in the space.

Modern design can inspire, but functionality should guide the final decisions. A well-planned kitchen should feel beautiful when you first see it and remain useful every day after the renovation is complete.

Frequently Asked Questions

1. What kitchen remodeling trends are popular in Louisville and Southern Indiana in 2026?

Homeowners are showing strong interest in warm modern kitchens, mixed materials, functional islands, improved storage, layered lighting, energy-efficient appliances, selective open shelving, and natural-looking finishes. The emphasis is shifting toward designs that combine visual appeal with everyday practicality rather than relying entirely on dramatic decorative features.

2. How can I make my kitchen look modern without making it feel too trendy?

Use timeless elements for major investments and introduce current trends through flexible features. Neutral cabinetry, durable countertops, quality flooring, and a practical layout can provide a long-lasting foundation. You can then incorporate contemporary hardware, lighting, stools, paint, or decorative accents that can be changed more easily later.

3. Is open shelving a good choice for a kitchen renovation?

Open shelving can work well when used selectively. It is useful for frequently accessed dishes, cookbooks, decorative items, or coffee-station supplies. However, it requires more organization and cleaning than closed cabinetry. If you prefer a visually tidy kitchen with minimal maintenance, keeping most storage behind cabinet doors may be a better solution.

4. What should I prioritize when planning kitchen remodeling in Louisville & Southern Indiana?

Start with layout, workflow, storage, lighting, and appliance placement. These elements affect how the kitchen functions every day. Once those priorities are addressed, choose cabinetry, countertops, flooring, hardware, backsplash materials, and decorative features. This approach helps prevent spending heavily on finishes while leaving major functional problems unresolved.

5. Are 2026 kitchen trends worth following for a long-term home investment?

Some are, particularly trends based on functionality rather than appearance. Better storage, efficient appliances, improved lighting, durable materials, practical islands, and flexible layouts can remain valuable for years. However, highly specific colors, decorative features, or technology should be selected based on personal preference rather than assuming every current trend will remain popular.

Kitchen Storage Solutions Every Modern Home in Southern Indiana & Louisville Should Include During Remodeling

A well-designed kitchen is about much more than beautiful finishes. It should also make daily cooking, cleaning, and entertaining easier. One of the biggest regrets homeowners have after a renovation is realizing they did not plan enough storage. That is why Kitchen Storage Solutions deserve as much attention as countertops, flooring, and appliances.

If you are considering kitchen cabinet remodeling in Southern Indiana, now is the perfect opportunity to rethink how your kitchen functions. Whether your home is in Southern Indiana or Louisville, investing in smart storage features during remodeling helps create a cleaner, more organized, and more enjoyable living space for years to come.

This guide explores practical storage ideas, common mistakes to avoid, and professional recommendations based on real remodeling experiences.

Why Storage Planning Matters Before Remodeling

Many homeowners focus on cabinet colors, backsplash designs, and countertop materials while overlooking how the space will actually function.

Experienced remodeling professionals often find that homeowners rarely complain about having “too much storage.” Instead, they wish they had included better organization features while the walls and cabinetry were already being updated.

Good storage planning improves:

  • Daily cooking efficiency
  • Countertop cleanliness
  • Food organization
  • Appliance accessibility
  • Long-term home value
  • Family convenience

Planning storage early also prevents expensive modifications later.

Understanding Today’s Modern Kitchen Needs

Modern kitchens have evolved into multifunctional spaces.

Today’s homeowners use their kitchens for:

  • Meal preparation
  • Remote work
  • Homework sessions
  • Family gatherings
  • Entertaining guests
  • Small appliance storage

As lifestyles change, storage must become more flexible and organized rather than simply adding more cabinets.

Cabinets That Maximize Every Inch

Cabinets remain the foundation of every successful kitchen remodel.

Instead of choosing only standard cabinet layouts, modern remodeling focuses on maximizing usable space.

Consider including:

Deep Drawer Cabinets

Large drawers work exceptionally well for:

  • Pots
  • Pans
  • Mixing bowls
  • Small appliances

Many homeowners find deep drawers far easier to access than traditional lower cabinets.

Vertical Tray Storage

Thin cabinet dividers keep:

  • Baking sheets
  • Cutting boards
  • Serving trays
  • Cooling racks

organized without stacking everything together.

Built-In Divider Systems

Custom dividers eliminate clutter inside drawers and make utensils easier to find.

When planning kitchen cabinet remodeling in Southern Indiana, these simple upgrades often provide the greatest everyday convenience.

Pantry Storage That Actually Works

Designing Better Pantry Organization

A pantry should do more than simply hold food.

Effective pantry storage combines visibility with accessibility.

Popular options include:

  • Adjustable shelves
  • Pull-out pantry drawers
  • Wire basket organizers
  • Clear storage bins
  • Door-mounted spice racks
  • Bulk food containers

Instead of deep shelves where food disappears, adjustable systems help everything stay visible.

Pull-Out Cabinets Improve Accessibility

Among today’s most requested upgrades are pull-out cabinets.

These systems transform difficult cabinet spaces into highly functional storage.

Ideal for:

  • Cleaning products
  • Cooking oils
  • Spice storage
  • Trash bins
  • Baking supplies

Pull-out systems reduce bending and reaching while making every inch easier to use.

Many homeowners say these become their favorite kitchen feature after remodeling.

Corner Storage Without Wasted Space

Kitchen corners often become unusable.

Modern corner storage systems solve this common problem.

Popular solutions include:

Lazy Susan Systems

Rotating shelves make corner cabinets much easier to access.

Swing-Out Shelves

Entire shelving units pull outward for better visibility.

Blind Corner Organizers

Special hardware slides hidden storage toward the cabinet opening.

These upgrades recover storage space that would otherwise remain unused.

Smart Storage for Small Kitchens

Limited square footage does not have to limit functionality.

Even compact kitchens benefit from smart storage planning.

Helpful ideas include:

  • Ceiling-height cabinetry
  • Open shelving for everyday items
  • Drawer organizers
  • Fold-away workstations
  • Under-sink organizers
  • Hidden charging stations

Many remodeling projects create dramatically larger-feeling kitchens without increasing the home’s footprint.

Cabinet Accessories That Make Daily Life Easier

Modern cabinet accessories add convenience that traditional cabinetry often lacks.

Useful additions include:

  • Soft-close drawers
  • Pull-out trash bins
  • Built-in recycling centers
  • Spice pull-outs
  • Knife organizers
  • Utensil dividers
  • Appliance garages
  • Charging drawers

These features may seem small individually but greatly improve everyday kitchen organization.

Kitchen Organization Starts With Daily Habits

Storage alone cannot solve clutter.

Successful kitchen organization combines thoughtful design with practical routines.

Professional remodelers often recommend assigning every item a permanent location.

Simple habits include:

  • Returning appliances after use
  • Grouping similar items together
  • Labeling pantry containers
  • Removing duplicate utensils
  • Keeping counters clear

Good organization makes even average-sized kitchens feel significantly larger.

Remodeling With Future Needs in Mind

One of the biggest mistakes homeowners make is designing only for today’s needs.

Think about how your family may change over the next decade.

Consider future requirements like:

  • Growing children
  • Aging in place
  • Entertaining larger groups
  • New appliances
  • Increased pantry space

Flexible storage helps your kitchen adapt without another major renovation.

Many homeowners seeking custom kitchen remodeling Southern Indiana prioritize adaptable cabinet layouts because they continue providing value as family needs evolve.

Common Storage Mistakes During Remodeling

Even beautiful kitchens can become frustrating if storage planning is overlooked.

Avoid these common mistakes:

Choosing Appearance Over Function

Beautiful cabinets lose value if they are difficult to use every day.

Ignoring Vertical Space

Tall cabinets provide valuable storage for seasonal cookware and less frequently used items.

Skipping Drawer Organization

Without internal organizers, drawers quickly become cluttered.

Underestimating Pantry Size

Families almost always accumulate more food storage than expected.

Forgetting Small Appliances

Air fryers, mixers, coffee machines, and blenders require dedicated storage locations.

Planning for these items prevents crowded countertops later.

Expert Tips From Real Remodeling Projects

Years of remodeling experience reveal several consistent lessons.

Design Around Daily Workflow

Store cooking utensils near the stove.

Place dishes close to the dishwasher.

Keep spices beside food preparation areas.

Invest in Quality Hardware

Cabinet hardware experiences daily use.

Quality drawer slides and hinges improve durability and long-term satisfaction.

Customize for Your Lifestyle

A family that cooks daily needs different storage than someone who entertains frequently.

Personalized storage creates a kitchen that truly supports your routines.

Think Beyond Today

Adding extra electrical outlets, flexible shelving, and adaptable cabinets allows your kitchen to evolve with changing technology and lifestyle needs.

Homeowners searching for kitchen remodeling services Louisville often discover that personalized storage planning delivers greater long-term satisfaction than simply choosing luxury finishes.

How Thoughtful Storage Adds Home Value

Storage improvements benefit more than daily convenience.

Well-organized kitchens often appeal to future buyers because they offer:

  • Better functionality
  • Improved visual appeal
  • Cleaner countertops
  • More usable space
  • Enhanced organization
  • Greater efficiency

While trends change over time, practical storage solutions remain desirable in nearly every home.

Choosing the Right Remodeling Partner

Storage planning requires experience beyond simply installing cabinets.

An experienced remodeling professional evaluates:

  • Family lifestyle
  • Cooking habits
  • Traffic flow
  • Appliance placement
  • Existing structural limitations
  • Future flexibility

Rather than recommending identical layouts for every kitchen, they tailor storage solutions to the homeowner’s unique needs.

Homeowners working with Home Makeover Pro often find that detailed storage planning early in the design process helps avoid costly changes later. The team emphasizes practical functionality alongside attractive finishes, ensuring every remodel supports real-life use. Whether planning a complete renovation or upgrading cabinetry, thoughtful storage remains one of the smartest long-term investments. Home Makeover Pro also encourages homeowners to prioritize organization features during design meetings so every cabinet serves a purpose. By focusing on durable craftsmanship and personalized layouts, Home Makeover Pro helps create kitchens that remain efficient, organized, and enjoyable for years to come.

Conclusion

Beautiful kitchens capture attention, but functional kitchens improve everyday life.

By prioritizing Kitchen Storage Solutions during your remodeling project, you create a space that works smarter—not just looks better. Features like pantry storage, pull-out cabinets, corner storage, and modern cabinet accessories reduce clutter while making cooking and organization easier.

If you are planning kitchen cabinet remodeling in Southern Indiana, incorporating smart storage from the beginning ensures your investment continues delivering value long after construction is complete. A well-organized kitchen is one of the few home improvements you’ll appreciate every single day.

Frequently Asked Questions

1. What storage upgrades provide the biggest return during a kitchen remodel?

Pull-out drawers, deep pantry systems, corner organizers, soft-close cabinets, and built-in drawer dividers consistently provide the greatest everyday value. These upgrades improve accessibility, reduce clutter, and make the kitchen easier to use without significantly increasing maintenance.

2. Should I prioritize more cabinets or better cabinet organization?

Better organization usually provides greater benefits than simply adding more cabinets. Well-designed storage systems make existing space more efficient and prevent wasted areas inside drawers and shelves.

3. How do I make a small kitchen feel larger without expanding it?

Focus on vertical cabinetry, pull-out storage, hidden organizers, corner solutions, and minimizing countertop clutter. Smart planning often creates the feeling of a much larger kitchen while keeping remodeling costs under control.

4. Are custom storage features worth the additional investment?

For homeowners who cook regularly or plan to stay in their homes for several years, custom storage features usually provide excellent long-term value. They improve daily convenience while enhancing the kitchen’s overall functionality and appeal.

5. When should storage planning begin during remodeling?

Storage planning should begin during the earliest design stage—before cabinet layouts are finalized. Early planning allows homeowners to incorporate personalized organization features efficiently and avoid costly adjustments once installation begins.

The Complete Guide to Kitchen Countertop Replacement in Southern Indiana

Replacing your kitchen countertop is one of the most impactful upgrades you can make in a home. Whether your existing surface has become worn, stained, outdated, or simply no longer fits your lifestyle, investing in kitchen countertop replacement services in Southern Indiana can completely transform both the appearance and functionality of your space.

For many homeowners, the challenge isn’t deciding whether to replace the countertops—it’s choosing the right material, understanding the installation process, setting a realistic budget, and selecting features that will continue to perform well for years. That’s where informed planning makes all the difference.

This guide explores everything you need to know about Kitchen Countertop Remodeling, from selecting countertop materials to avoiding common mistakes. Drawing from real renovation experiences and practical insights, you’ll gain the knowledge needed to make confident decisions that fit your home, cooking habits, and long-term investment goals.

Why Kitchen Countertop Replacement Matters?

Kitchen countertops are among the hardest-working surfaces in any home. Every meal preparation, family gathering, and daily activity places stress on these surfaces. Over time, even quality countertops begin showing signs of wear.

Some common reasons homeowners replace their countertops include:

  • Deep scratches and stains
  • Heat or water damage
  • Outdated appearance
  • Poor functionality
  • Cracked or uneven surfaces
  • Increasing home resale value
  • Matching a new luxury kitchen renovation

Unlike cosmetic upgrades such as paint or hardware, replacing countertops improves both aesthetics and usability, making everyday kitchen tasks more enjoyable.

Understanding Modern Countertop Materials

Choosing the right countertop starts with understanding today’s available materials. Every option offers different strengths depending on your lifestyle.

Quartz Countertops: Beauty Meets Low Maintenance

Among today’s most popular choices, quartz countertops combine elegance with practicality.

Unlike natural stone, quartz is engineered using crushed quartz minerals and durable resins, creating a non-porous surface that resists staining and bacteria.

Benefits include:

  • No sealing required
  • Excellent stain resistance
  • Wide range of colors and patterns
  • Consistent appearance
  • Easy cleaning
  • Long-lasting performance

For busy families who cook frequently, quartz often becomes the preferred option because it minimizes maintenance without sacrificing style.

Granite Countertops: Natural Character That Lasts

Many homeowners continue choosing granite countertops because every slab is unique.

Natural stone offers timeless beauty while delivering exceptional strength.

Advantages include:

  • Distinct natural patterns
  • Outstanding lifespan
  • Excellent scratch resistance
  • High resale appeal
  • Strong heat resistance

Although granite requires periodic sealing, many homeowners appreciate its authentic appearance and long-term value.

Other Popular Countertop Materials

Additional options include:

  • Solid surface materials
  • Butcher block
  • Marble
  • Concrete
  • Porcelain
  • Laminate

Each material has different maintenance needs, installation requirements, and cost considerations.

How Kitchen Countertop Remodeling Fits Into a Full Kitchen Upgrade?

Many homeowners begin with countertops but soon realize how dramatically they influence the rest of the kitchen.

That’s why Kitchen Countertop Remodeling often becomes the centerpiece of a broader renovation.

Instead of replacing every cabinet, many homeowners choose to:

  • Install new countertops
  • Update cabinet hardware
  • Replace sinks
  • Upgrade faucets
  • Add backsplash tile
  • Install new lighting

These coordinated improvements deliver a fresh appearance while controlling renovation costs.

When planned correctly, countertop replacement creates visual harmony throughout the kitchen.

Signs It’s Time for Countertop Replacement

Many homeowners wait longer than necessary before replacing worn countertops.

Here are several signs replacement makes more sense than repairs.

Structural Damage

Visible cracks, broken corners, or shifting surfaces often indicate underlying structural issues.

Small cosmetic repairs may temporarily hide damage but rarely solve the problem.

Water Damage

Water intrusion can weaken surrounding cabinets while creating hidden mold problems beneath the countertop.

Prompt replacement prevents more expensive repairs later.

Permanent Stains

Some older countertop materials absorb oils, wine, coffee, and food coloring permanently.

If regular cleaning no longer restores the surface, replacement becomes the most practical solution.

Outdated Design

A kitchen built twenty years ago may still function well but appear dated.

New countertops instantly modernize the entire room without requiring a complete renovation.

Choosing the Right Countertops for Your Lifestyle

Every household uses its kitchen differently.

Instead of following trends alone, consider how your family actually lives.

Ask yourself:

  • Do you cook every day?
  • Do children frequently use the kitchen?
  • Do you entertain guests?
  • Are you comfortable with regular maintenance?
  • Do you prefer natural materials or engineered surfaces?

For example:

A family that prepares multiple meals daily often benefits from quartz because of its stain resistance.

Someone who enjoys baking may appreciate large seamless workspaces.

A homeowner seeking timeless elegance may prefer granite despite occasional sealing.

The best countertop isn’t necessarily the most expensive—it’s the one that matches your daily routine.

Durability: Looking Beyond Initial Appearance

Why Durability Matters

Many countertops look beautiful immediately after installation.

The real test comes years later.

High-quality durability depends on:

  • Scratch resistance
  • Impact resistance
  • Moisture resistance
  • UV stability
  • Edge strength
  • Long-term structural integrity

Choosing durable materials reduces future maintenance costs while maintaining the kitchen’s appearance.

Maintenance Requirements Every Homeowner Should Know

Different materials require different care routines.

Understanding maintenance before purchasing prevents future disappointment.

Quartz

  • Mild soap and water
  • No sealing
  • Avoid excessive direct heat
  • Simple daily cleaning

Granite

  • Regular sealing
  • pH-neutral cleaners
  • Immediate spill cleanup
  • Occasional professional maintenance

Butcher Block

  • Frequent oiling
  • Moisture protection
  • Surface sanding when necessary

Matching maintenance expectations with your lifestyle leads to greater long-term satisfaction.

Heat Resistance: What Homeowners Often Misunderstand

Many people assume every countertop can handle hot cookware directly.

That’s not entirely true.

Although granite generally offers excellent heat resistance, sudden temperature changes may still create stress over time.

Quartz performs exceptionally in everyday kitchens, but placing extremely hot cookware directly on the surface may damage the resin.

Using trivets or heat pads remains a simple habit that protects every countertop regardless of material.

The Countertop Replacement Process

Knowing what to expect helps reduce stress during renovation.

A professional installation generally follows these steps.

Initial Consultation

Measurements are taken.

Material options are discussed.

Edge profiles, sinks, and finishes are selected.

Material Selection

Homeowners review samples and compare:

  • Colors
  • Patterns
  • Finishes
  • Thickness
  • Performance

Fabrication

After measurements are finalized, the selected material is custom-cut.

Sink openings, cooktop cutouts, and edge profiles are completed during fabrication.

Removal of Existing Countertops

Old countertops are carefully removed while protecting surrounding cabinets whenever possible.

Installation

The new countertop is positioned, secured, leveled, and finished.

Seams are minimized for a clean appearance.

Final Inspection

Professionals verify alignment, finish quality, plumbing connections, and overall workmanship.

Common Mistakes Homeowners Should Avoid

Even experienced homeowners occasionally overlook important details.

Avoid these common mistakes.

Choosing Based Only on Price

Lower-priced materials may require higher maintenance or shorter replacement cycles.

Value matters more than initial cost.

Ignoring Lifestyle Needs

A countertop that looks beautiful in a showroom may not suit a busy family kitchen.

Always prioritize practical performance.

Forgetting Edge Design

Edge profiles affect both appearance and safety.

Rounded edges often work well in homes with children.

Overlooking Lighting

Countertop colors change dramatically under different lighting conditions.

Always view samples in natural and artificial light before making a decision.

Skipping Professional Measurements

Even small measuring errors can delay installation or create expensive fabrication mistakes.

Real-World Renovation Insight

A Southern Indiana homeowner wanted to modernize a twenty-year-old kitchen without replacing every cabinet.

Instead of pursuing a complete remodel, they chose new quartz countertops, a subway tile backsplash, updated lighting, and modern fixtures.

The result was a brighter kitchen with improved functionality while staying well within budget.

This approach demonstrates how thoughtful Kitchen Countertop Remodeling can deliver dramatic improvements without unnecessary demolition.

Working With Experienced Kitchen Remodeling Contractors

Choosing experienced kitchen remodeling contractors makes a significant difference throughout the project.

Professionals understand:

  • Accurate measurements
  • Cabinet compatibility
  • Structural support
  • Material performance
  • Seam placement
  • Sink integration
  • Installation best practices

Beyond technical expertise, experienced contractors also identify potential issues before installation begins, helping homeowners avoid unexpected delays and additional costs.

Planning Your Budget

Countertop replacement costs vary based on:

  • Material selection
  • Kitchen size
  • Edge profile
  • Sink configuration
  • Backsplash removal
  • Plumbing adjustments
  • Custom fabrication

Rather than focusing only on the lowest estimate, consider the long-term performance and warranty offered with the installation.

A quality countertop often provides decades of daily use when properly maintained.

Expert Tips Before Making Your Final Decision

Professionals often recommend the following:

  • Compare full-size slabs instead of small samples.
  • Think about long-term maintenance, not just appearance.
  • Coordinate countertops with flooring and cabinets.
  • Choose timeless colors over short-lived trends.
  • Prioritize functionality in high-use kitchens.
  • Ask detailed questions about fabrication and installation.
  • Review warranty information before signing contracts.

These practical steps help ensure your investment continues delivering value for many years.

Why Countertop Replacement Is a Smart Long-Term Investment?

Countertops influence nearly every aspect of kitchen usability.

A well-planned replacement improves:

  • Daily meal preparation
  • Cleaning efficiency
  • Home aesthetics
  • Property value
  • Entertaining space
  • Long-term satisfaction

Whether you’re planning a luxury kitchen renovation or simply updating worn surfaces, investing in quality materials and professional craftsmanship creates benefits you’ll experience every day.

Conclusion

Choosing kitchen countertop replacement services in Southern Indiana is about far more than replacing an old surface. It’s an opportunity to create a kitchen that better supports your lifestyle, improves functionality, and adds lasting value to your home.

Successful Kitchen Countertop Remodeling begins with understanding your needs, comparing countertop materials carefully, and selecting options that balance beauty, durability, maintenance, and performance. Whether you prefer the low-maintenance appeal of quartz or the natural elegance of granite, informed decisions today will continue paying off for years to come.

Take time to evaluate your cooking habits, maintenance preferences, and future goals before making your final selection. A thoughtfully planned countertop replacement is an investment that enhances both your daily living experience and your home’s long-term appeal.

Frequently Asked Questions

1. How long does a kitchen countertop replacement typically take?

Most countertop replacement projects take one to three days for installation after fabrication is complete. The overall timeline, including measurements, material selection, fabrication, and scheduling, often ranges from two to four weeks depending on material availability and project complexity.

2. Which countertop material offers the best balance between durability and maintenance?

Quartz is widely considered one of the best choices because it combines excellent durability with minimal maintenance. It resists stains, doesn’t require sealing, and is easy to clean, making it ideal for busy households. Granite is also highly durable but requires periodic sealing to maintain its performance.

3. Can I replace countertops without replacing my kitchen cabinets?

Yes. In many cases, existing cabinets remain structurally sound and can support new countertops. This approach is common during Kitchen Countertop Remodeling projects and allows homeowners to modernize their kitchens while keeping renovation costs under control. A professional inspection ensures the cabinets are level and capable of supporting the new surface.

4. Are granite countertops better than quartz countertops?

Neither material is universally better—they simply serve different needs. Granite offers unique natural beauty and exceptional heat resistance, while quartz provides consistent patterns, lower maintenance, and superior stain resistance. The right choice depends on your cooking habits, design preferences, and willingness to perform routine maintenance.

5. How can homeowners make sure their new countertops last for decades?

Longevity starts with choosing high-quality materials and proper installation. Homeowners should follow recommended maintenance practices, use cutting boards instead of cutting directly on the surface, place hot cookware on trivets, clean spills promptly, and avoid harsh chemical cleaners. These simple habits significantly extend the lifespan and appearance of almost any countertop material.

Kitchen Layout Mistakes That Reduce Functionality and Home Value in Southern Indiana & Louisville

The kitchen is not necessarily a functional one when it is beautiful. Homeowners often invest large sums in new cabinetry, modern appliances, and nice bench tops. Nevertheless, the wrong kitchen design will make it crowded and impractical even with all these investments. Kitchen renovation in Southern Indiana is often a priority for homeowners. 

A properly designed kitchen should simplify people’s lives. The kitchen should be easy to use, allowing its users to cook, clean, and move freely inside. Custom kitchen remodeling in Southern Indiana should always start with proper planning and not with the choice of colors and materials. 

For instance, imagine that a family is redesigning their kitchen. It installs an island since it looks impressive in the pictures. After the renovation, they find out that they do not have enough space to open the dishwasher and pass by the person who is cooking at the same time. As a result, their beautiful kitchen becomes impractical for everyday use.

According to the National Kitchen and Bath Association (NKBA), the kitchen layout is the most significant factor. This provides customer satisfaction after a renovation. Real estate experts note that properly designed kitchens are attractive for buyers and raise the house price.

A professional kitchen design consultation in Louisville can help you avoid costly mistakes. In this guide, we explain the most common kitchen layout problems. You will also know how smart kitchen planning can create a space that is both beautiful and practical.

Why Kitchen Layout Matters

The kitchen is certainly one of the most used rooms in any house. One cooks food, prepares lunches, does washing up, and entertains guests there every day. An inefficient design makes these routine actions more complicated. An efficient design makes everything easier, safer, and more spacious. It will increase the value of your property.

What Makes a Functional Kitchen?

An efficient kitchen is convenient to use. Everything is located in places where it is needed. You can easily walk around without collisions with anyone or anything. Efficient kitchen design involves the following aspects:

FeatureWhy It Matters
Work triangleMakes cooking faster by keeping the sink, stove, and fridge close together.
Traffic flowAllows people to move around safely.
Cabinet placementKeeps everyday items easy to reach.
Appliance layoutMakes cooking and cleaning easier.
Island spacingProvides enough room to walk and work comfortably.

When these features work together, your kitchen becomes easier and more enjoyable to use.

Major Mistakes of Kitchen Layout

Mistake 1: Ignoring the Work Triangle

One of the biggest kitchen design mistakes is ignoring the work triangle.

The work triangle connects three main areas:

  • Sink
  • Stove
  • Refrigerator

These are the three main areas you use the most. When they are far from each other, it takes more time to cook. When they are too near to each other, then the kitchen looks overcrowded.

An ideal kitchen renovation should be able to balance all three of them.

Mistake 2: Poor Traffic Flow

Most of the kitchens have this problem because people keep moving through the kitchen while cooking. It delays the process of cooking and causes accidents. For instance, a kid coming from behind a person who is carrying the hot water in the pot may cause an accident. A proper flow of traffic makes sure that there is no hindrance between the movement of the family members and the cook.

Mistake 3: Incorrect Island Spacing

Kitchen islands are very popular. However, they need enough space around them. If the island is too close to cabinets or appliances:

  • Doors cannot open fully.
  • People bump into each other.
  • The kitchen feels smaller.

Most designers recommend leaving enough space for comfortable movement around the island. A kitchen design consultation helps determine the right size and position for your space.

Mistake 4: Poor Cabinet Placement

Cabinets should match how you use your kitchen. Frequently used items should be easy to reach.

For example:

  • Plates near the dishwasher.
  • Pots near the stove.
  • Food storage near the preparation area.

Good cabinet placement reduces unnecessary walking and makes cooking much easier. It also keeps the kitchen organised and clutter-free. 

Mistake 5: Poor Appliance Layout

Your appliances should be placed where they are easy to use. If the oven, dishwasher, fridge, and sink are too far apart, everyday tasks take longer. For example, if the dishwasher is far from the sink, carrying dirty dishes across the kitchen becomes inconvenient. A smart appliance layout makes cooking and cleaning quicker. It also reduces unnecessary walking.

Mistake 6: Not Enough Storage

A beautiful kitchen can still feel messy if there is not enough storage. Many homeowners focus on style and forget about everyday needs. Think about everything you need to store, such as:

  • Pots and pans
  • Plates and bowls
  • Food items
  • Small appliances
  • Cleaning products

Good storage keeps worktops clear and makes the kitchen easier to use. A professional custom kitchen remodeling in Louisville project includes storage that fits your family’s lifestyle.

Mistake 7: Poor Lighting Design

Lighting affects both safety and comfort. One ceiling light is usually not enough. A well-designed kitchen uses different types of lighting.

Lighting TypeBest Use
General lightingLights the whole kitchen
Task lightingBrightens work areas and benchtops
Accent lightingHighlights shelves or cabinets

Good lighting makes food preparation easier and improves the overall look of the kitchen.

Mistake 8: Choosing Style Over Function

Many people copy kitchen designs from social media. The kitchen may look beautiful, but it may not suit everyday life.

For example, open shelves look modern but need regular cleaning. White glossy cabinets can show fingerprints very easily in busy family homes.

A good kitchen renovation in Southern Indiana balances style with practicality. Choose materials that are easy to clean and strong enough for daily use.

How Good Kitchen Design Adds Home Value

A smart kitchen layout is one of the best home improvements you can make. Many buyers look at the kitchen before deciding to purchase a home.

A functional kitchen can:

BenefitWhy It Matters
Better daily useMakes cooking easier
More storageKeeps the kitchen organised
Improved safetyReduces accidents
Modern appearanceAttracts buyers
Higher resale valueMakes your home more appealing

A practical kitchen often adds more value than expensive finishes alone.

Why a Kitchen Design Consultation Is Worth It

Many costly mistakes happen before construction even begins. A professional kitchen design consultation helps you plan the layout before buying cabinets or appliances.

A designer will look at:

  • Your family size
  • Cooking habits
  • Available space
  • Storage needs
  • Appliance locations
  • Future lifestyle needs

This planning helps avoid expensive changes later.

Real-Life Example

A couple renovated their kitchen before selling their home. At first, they wanted a large island and tall cabinets because they looked modern.

After speaking with a kitchen designer, they changed the layout. They shrunk down the size of the island, widened the walkways and optimized the placement of cabinets.

The kitchen became more efficient and noticeably larger. When the time came to sell the house, many of the buyers praised the functionality of the kitchen design. The owners got attractive offers for their house shortly after they put it on sale.

Simple Tips for a Better Kitchen Layout

Here are some easy tips to remember when remodeling your kitchen:

  • Plan the layout prior to picking colors.
  • Balance the work triangle.
  • Allow for enough room near the island.
  • Put appliances close to their point of use.
  • Provide for sufficient storage capacity.
  • Illuminate the space.
  • Consider the way your family works in the kitchen.
  • Consult with the experts before starting your kitchen remodel.

An intelligently designed kitchen will look great, work better, and increase the value of your home for decades to come. Kitchen renovation in Southern Indiana can add value to your existing kitchen. 

Conclusion

A good kitchen should not only be aesthetically pleasing. It should be functional. An effective custom kitchen remodeling in Southern Indiana project will consider improving such small things as kitchen traffic flow, kitchen work triangle, appliance location, island placement, and cabinet placement. These changes will make the process of cooking, cleaning, and moving around much more comfortable and will ensure the safety and organization of the space.

When you decide to remodel your kitchen, do not forget that planning and designing a proper layout comes first. The kitchen design consultation in Louisville is essential to get a functional kitchen that will pay off in the long term. Home Maker Pro is a trusted partner that can renovate your kitchen easily. 

A good kitchen is a valuable investment. It makes daily life more comfortable, brings up the value of your home, and improves your workflow. 

FAQs

1. What is the most common mistake made while designing a kitchen?

Bad planning is a number one error. Incorrect kitchen traffic flow and appliance location make the kitchen inconvenient to use.

2. Why is the kitchen work triangle so important?

The kitchen work triangle keeps all major elements of the kitchen – stove, refrigerator, and sink – close to each other.

3. How much space should be left around a kitchen island?

A kitchen island requires at least 900 to 1200 millimeters of space.

4. Is it a good idea to have a kitchen design consultation?

Yes, it is recommended. It will help you select the appropriate kitchen design and make fewer errors.

5. Does an effective kitchen layout add to the home value?

Yes, an efficient kitchen layout makes the property more attractive to the potential buyer.

How Kitchen Remodeling Contractors in Southern Indiana & Louisville Transform Your Home?

A kitchen is more than a place to prepare meals. It is where families gather for breakfast, children complete homework, friends connect during celebrations, and everyday memories are created. As lifestyles evolve, many homeowners discover that an outdated kitchen no longer supports the way they live. Limited storage, inefficient layouts, and aging materials can make daily routines frustrating rather than enjoyable.

Working with kitchen remodeling contractors in Southern Indiana can completely change how your home functions. The right remodeling approach is not simply about replacing cabinets or installing new countertops. It focuses on creating a space that reflects your lifestyle, improves efficiency, increases comfort, and adds long-term value.

This kitchen remodel planning guide explains how experienced professionals transform ordinary kitchens into practical, beautiful spaces while helping homeowners avoid common renovation mistakes.

Why Kitchen Remodeling Matters More Than Ever

Modern homeowners expect more from their kitchens than ever before. Today’s kitchen serves multiple purposes beyond cooking.

It often functions as:

  • A family gathering area
  • A home office during busy mornings
  • An entertainment space
  • A homework station
  • A coffee corner
  • A social hub during holidays

As these roles expand, older kitchen designs frequently struggle to keep up. Narrow walkways, insufficient storage, poor lighting, and inefficient layouts create daily inconvenience.

Professional kitchen remodeling services in Indiana focus on solving these problems through thoughtful planning rather than cosmetic upgrades alone.

Understanding Today’s Kitchen Remodeling Trends

Current remodeling trends emphasize functionality over unnecessary luxury.

Many homeowners now prioritize:

  • Better organization
  • Larger preparation areas
  • Energy-efficient appliances
  • Multi-purpose islands
  • Hidden storage
  • Durable surfaces
  • Smart lighting
  • Timeless finishes

Instead of following short-term design trends, experienced contractors recommend investments that continue providing value for many years.

Kitchen Workflow: The Foundation of Great Design

One of the biggest differences between professional remodeling and DIY renovations is understanding kitchen workflow.

Kitchen workflow refers to how efficiently someone moves while cooking, cleaning, preparing meals, and storing items.

Experienced contractors analyze:

  • Refrigerator location
  • Sink placement
  • Cooking area
  • Preparation space
  • Traffic flow
  • Appliance accessibility

Example

Imagine preparing dinner for a family of five.

If every ingredient requires walking across the kitchen several times, cooking quickly becomes frustrating.

Professional designers reduce unnecessary movement by positioning workstations logically.

This simple improvement saves time every day while making cooking more enjoyable.

Renovation Planning Starts Before Demolition

Successful projects begin long before construction starts.

Professional kitchen remodeling contractors in Southern Indiana spend considerable time on renovation planning before removing a single cabinet.

Planning typically includes:

  • Lifestyle assessment
  • Space measurements
  • Budget discussion
  • Material selection
  • Appliance planning
  • Lighting design
  • Storage evaluation
  • Construction scheduling

Skipping this stage often leads to expensive changes midway through the project.

The Importance of a Kitchen Remodel Planning Guide

Every successful renovation follows a structured process.

A comprehensive kitchen remodel planning guide helps homeowners stay organized by covering:

Define Your Goals

Ask yourself:

  • What frustrates you about your current kitchen?
  • Do you entertain frequently?
  • Is additional storage your biggest concern?
  • Do multiple people cook together?

These answers influence every design decision.

Establish a Realistic Budget

Budgets should include:

  • Cabinetry
  • Countertops
  • Flooring
  • Plumbing
  • Electrical upgrades
  • Appliances
  • Labor
  • Unexpected expenses

Many professionals recommend keeping a contingency fund for unforeseen issues hidden behind walls.

Think Long-Term

Choose materials that will still perform well ten years from now rather than selecting products based solely on current trends.

Custom Kitchen Remodeling Creates Better Daily Living

Every household functions differently.

This is why custom kitchen remodeling has become increasingly popular.

Rather than installing standardized layouts, contractors tailor each kitchen around homeowner needs.

Examples include:

A passionate baker may need larger preparation counters.

Parents with young children may prefer wider walkways and rounded countertop edges.

Retired homeowners often request lower storage solutions that reduce bending.

Families who entertain frequently benefit from oversized islands and open layouts.

Customization creates kitchens that truly support everyday life.

Family Kitchen Design That Works

Every family kitchen should balance beauty with practicality.

Experienced contractors often recommend:

Durable Materials

Quartz countertops resist stains and scratches.

Luxury vinyl flooring handles spills and heavy foot traffic.

Soft-close cabinetry lasts longer under constant use.

Easy Maintenance

Busy households appreciate surfaces that require minimal upkeep.

Simple cleaning routines reduce stress while preserving appearance.

Flexible Spaces

Modern kitchens often include:

  • Breakfast seating
  • Charging stations
  • Hidden recycling centers
  • Pantry organization
  • Beverage stations

These additions improve convenience without increasing clutter.

Smart Storage Solutions That Maximize Space

Storage is one of the most common homeowner complaints.

Modern storage solutions go far beyond traditional cabinets.

Popular options include:

  • Pull-out pantry shelves
  • Corner cabinet organizers
  • Deep drawer systems
  • Vertical tray storage
  • Appliance garages
  • Spice pull-outs
  • Hidden waste bins
  • Under-island storage

These upgrades make every inch of available space more functional.

Creating an Efficient Cooking Space

An effective cooking space balances comfort with efficiency.

Professionals consider:

Counter Space

Enough preparation area between sink and cooktop improves workflow.

Ventilation

Quality range hoods improve indoor air quality while protecting cabinetry.

Lighting

Task lighting reduces eye strain during food preparation.

Ambient lighting creates a welcoming atmosphere.

Accent lighting highlights design features.

Each layer contributes to both functionality and aesthetics.

Open Layouts Improve Everyday Living

Many Southern Indiana homeowners prefer open-concept kitchens.

Benefits include:

  • Better communication
  • Improved natural light
  • Easier entertaining
  • Increased visual space
  • Better family interaction

Removing unnecessary walls often transforms the entire home’s atmosphere.

However, experienced contractors evaluate structural requirements before recommending major layout changes.

Remodeling Consultation: Why Professional Guidance Matters

Every successful renovation begins with a professional remodeling consultation.

During this phase, contractors evaluate:

  • Existing conditions
  • Structural limitations
  • Plumbing locations
  • Electrical systems
  • Ventilation
  • Budget priorities
  • Timeline expectations

This early collaboration reduces surprises throughout construction.

Kitchen Cabinets: More Than Just Storage

Cabinets influence both functionality and design.

Professionals help homeowners select cabinetry based on:

  • Storage needs
  • Material durability
  • Door styles
  • Finish quality
  • Interior organization
  • Hardware functionality

Well-designed cabinetry often represents one of the most valuable long-term investments in kitchen remodeling.

Choosing the Right Layout

No single layout works for every home.

Popular layouts include:

L-Shaped Kitchens

Excellent for open living spaces.

U-Shaped Kitchens

Ideal for maximizing storage and workspace.

Galley Kitchens

Perfect for compact homes with efficient workflow.

Island Kitchens

Provide extra seating, storage, and preparation areas.

Professional designers recommend layouts based on lifestyle rather than current trends.

Real-Life Remodeling Example

A family in Southern Indiana struggled with a cramped kitchen built in the early 1990s.

Problems included:

  • Poor lighting
  • Limited storage
  • Narrow walkways
  • Outdated cabinets

Instead of simply replacing finishes, experienced contractors redesigned the entire layout.

They introduced:

  • Larger island seating
  • Pull-out pantry storage
  • LED lighting
  • Wider cooking pathways
  • Additional countertop space

The result was not just a more attractive kitchen—it became the family’s primary gathering place and significantly improved everyday living.

Common Kitchen Remodeling Mistakes

Even well-planned renovations can encounter problems.

Avoid these common mistakes:

Prioritizing Appearance Over Function

Beautiful kitchens still need efficient layouts.

Always focus on usability first.

Ignoring Storage Needs

Insufficient storage quickly leads to clutter.

Plan for future household needs.

Following Temporary Trends

Choose timeless finishes that remain attractive for years.

Underestimating Lighting

Poor lighting reduces both functionality and atmosphere.

Layered lighting creates the best results.

Hiring Without Research

Always verify experience, references, licensing, and completed projects before choosing a contractor.

Expert Tips from Experienced Contractors

Professionals often recommend:

  • Invest more in cabinetry than decorative accessories.
  • Select quality hardware for long-term durability.
  • Consider resale value alongside personal preferences.
  • Upgrade electrical systems during renovation if needed.
  • Think about future accessibility.
  • Plan appliance placement before finalizing cabinetry.
  • Avoid making rushed decisions during construction.

These practical recommendations save money while improving long-term satisfaction.

How Does Kitchen Remodeling Add Home Value?

Beyond everyday comfort, remodeling offers financial benefits.

Well-designed kitchens can:

  • Increase buyer interest
  • Improve property value
  • Reduce maintenance costs
  • Enhance energy efficiency
  • Modernize outdated homes
  • Improve overall market appeal

While resale should not be the only motivation, quality renovations often deliver strong long-term returns.

Why Planning Makes Every Project More Successful?

The most impressive kitchens are rarely the most expensive.

They are simply the most carefully planned.

A detailed kitchen remodel planning guide helps homeowners understand priorities before construction begins.

Working alongside experienced kitchen remodeling contractors in Southern Indiana ensures design decisions reflect real-life needs rather than temporary trends.

Combined with professional kitchen remodeling services in Indiana and thoughtful custom kitchen remodeling, homeowners gain a space that supports family life, improves efficiency, and remains enjoyable for years to come.

Conclusion

Kitchen remodeling is about far more than updating finishes. It is an opportunity to rethink how your home supports your everyday lifestyle. From improving kitchen workflow and increasing storage to creating a welcoming family kitchen and efficient cooking space, every decision contributes to a more functional and enjoyable home.

Whether your goal is better organization, enhanced comfort, or increased property value, careful planning and experienced guidance make all the difference. By following a well-structured kitchen remodel planning guide and working with knowledgeable kitchen remodeling contractors in Southern Indiana, you can create a kitchen that reflects your family’s needs today while remaining practical for the future.

Frequently Asked Questions

1. How do I know if my kitchen needs a complete remodel instead of small updates?

If your kitchen has poor workflow, inadequate storage, outdated electrical systems, worn cabinetry, or an inefficient layout, a complete remodel often provides better long-term value than making repeated cosmetic upgrades. A professional assessment can help determine the most practical solution.

2. What should I prepare before meeting kitchen remodeling contractors in Southern Indiana?

Gather inspiration photos, identify your biggest frustrations with the current kitchen, establish a realistic budget, and make a list of must-have features. Bringing appliance dimensions and room measurements, if available, also helps contractors develop accurate recommendations.

3. How can custom kitchen remodeling improve daily family life?

Custom kitchen remodeling allows every feature to match your household’s habits. Whether you need larger prep areas, better pantry organization, child-friendly layouts, or dedicated entertaining spaces, customization creates a kitchen that works for your lifestyle rather than forcing you to adapt to a standard design.

4. What features provide the greatest long-term value during kitchen remodeling?

High-quality cabinetry, durable countertops, energy-efficient lighting, optimized layouts, practical storage solutions, and timeless finishes generally offer the best combination of everyday usability and long-term property value.

5. Why is renovation planning considered the most important phase of a kitchen remodel?

Proper renovation planning reduces unexpected costs, prevents design mistakes, improves scheduling, and ensures every element works together efficiently. Investing time in planning before construction begins usually results in a smoother project and a kitchen that better meets both current and future needs.