

Tag Archives: Bathroom Remodeling

Bathroom Ventilation Mistakes That Lead to Mold, Moisture and Costly Repairs

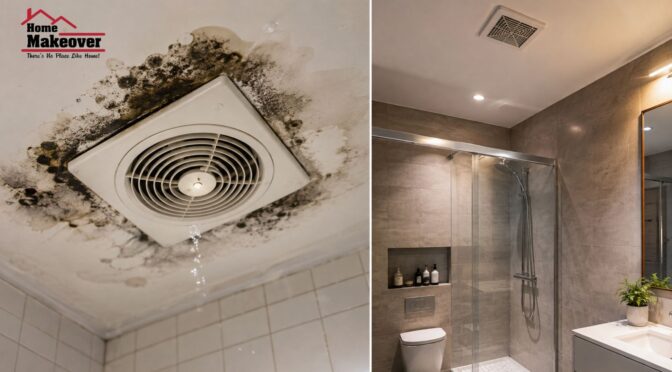
A bathroom can look spotless and still have a hidden moisture problem. Every hot shower sends warm, humid air into the room, and without effective bathroom ventilation, that moisture can settle on walls, ceilings, mirrors, grout and other surfaces. Over time, repeated exposure can contribute to mold growth, peeling paint, damaged finishes and even more expensive repairs.

The problem is rarely caused by one unusually steamy shower. More often, it comes from small ventilation decisions that are repeated every day. Understanding these Bathroom Ventilation Mistakes can help homeowners improve moisture control, protect finishes and maintain healthier indoor air quality.

Why Bathroom Ventilation Matters

Good ventilation is more than simply removing an unpleasant smell. Its primary job is to control humidity by moving moisture-laden air out of the bathroom and replacing it with drier air. When that process works properly, surfaces dry more quickly and the room is less likely to remain damp for long periods.

Bathrooms naturally produce significant moisture. A long shower, bath or even running hot water at the basin can raise humidity quickly. If humid air remains trapped inside the room, condensation can form on cooler surfaces. Repeated condensation creates conditions that can encourage mold and mildew while gradually affecting building materials and finishes.

Effective ventilation also supports indoor air quality. Bathrooms can accumulate odours, airborne particles and pollutants from cleaning products and personal-care products. An appropriately sized and correctly installed exhaust system can help remove these contaminants rather than allowing them to linger.

Ventilation Is More Than an Exhaust Fan

Many homeowners assume that installing an exhaust fan automatically solves every moisture problem. It does not. The fan needs to move enough air, operate for an appropriate period and discharge that air correctly.

A fan that is too small for the room may struggle to remove moisture efficiently. A fan with a clogged grille or dirty components may perform below its original capacity. Even a powerful fan can be ineffective if its ductwork is poorly installed, restricted or terminating somewhere it should not.

Ventilation should therefore be considered as a complete system rather than a single appliance.

Bathroom Ventilation Mistakes Homeowners Commonly Make

Some ventilation problems are surprisingly easy to prevent. Others develop because homeowners do not realise that bathroom design, plumbing, waterproofing and ventilation all influence one another.

Mistake 1: Choosing an Exhaust Fan Based Only on Price

The cheapest fan is not necessarily the most economical choice over its lifetime. A bathroom needs an exhaust fan with suitable airflow capacity for the room and a design that suits how the space is used.

When selecting a fan, consider:

  • Bathroom size and ceiling height
  • Frequency of bathroom use
  • Shower location
  • Existing ductwork
  • Noise levels
  • Ease of cleaning
  • Energy efficiency
  • Moisture load
  • Whether the fan is designed for the installation location

A very quiet fan that moves insufficient air may leave the room humid, while an unnecessarily powerful fan may create other issues if the overall ventilation design is poorly balanced.

Mistake 2: Installing the Fan in the Wrong Location

Fan placement matters. Ideally, the exhaust point should effectively capture humid air before it spreads throughout the room. A fan placed far away from the shower may not remove steam as efficiently as one positioned to capture moisture near its source.

However, placement also needs to account for lighting, cabinetry, shower enclosures, structural components and electrical requirements. Simply choosing a convenient spot in the ceiling is not always the best approach.

During a renovation, this is one reason ventilation should be planned before walls and ceilings are finished.

Moisture Problems Often Start After the Shower

A common misconception is that the bathroom only needs ventilation while someone is showering. In reality, moisture remains in the air and on surfaces after the water has stopped running.

A bathroom may still have elevated humidity for some time after a shower. Walls, tiles, glass and fixtures can remain wet, and towels may continue releasing moisture as they dry.

That is why allowing the exhaust fan to continue operating after bathing can be useful. The exact operating period depends on the room, fan and moisture conditions, but the underlying principle is simple: ventilation should continue long enough to help the room dry.

Mistake 3: Turning the Exhaust Fan Off Too Quickly

Switching the fan off immediately after stepping out of the shower is one of the simplest habits to change.

If the bathroom remains steamy, leaving the fan running for longer can help remove residual humidity. A timer switch or suitable humidity-sensing control can make this easier because the homeowner does not have to remember to switch the fan on and off manually.

The goal is not to run the fan unnecessarily all day. It is to give the ventilation system enough time to perform its intended job.

Mold Prevention Starts With Humidity Control

Mold does not appear simply because a bathroom has water in it. Bathrooms are designed to handle water. Problems occur when moisture is allowed to remain where it should not, particularly when surfaces repeatedly stay damp.

Consistently elevated humidity can create favourable conditions for mold growth. Mold may appear around ceiling corners, grout lines, silicone joints, window frames and other areas where moisture accumulates.

Good moisture control combines several measures:

  • Effective exhaust ventilation
  • Adequate airflow
  • Prompt drying of wet surfaces
  • Proper waterproofing
  • Fixing plumbing leaks quickly
  • Maintaining seals and grout
  • Reducing unnecessary condensation
  • Keeping bathroom surfaces clean

Mistake 4: Assuming Mold Is Only a Cleaning Problem

A small amount of surface mildew can sometimes be addressed through appropriate cleaning. But recurring mold should prompt homeowners to investigate why the area remains damp.

For example, if black spotting repeatedly develops on the same ceiling area despite cleaning, the underlying problem could involve insufficient ventilation, condensation, a plumbing leak or another moisture source.

Simply repainting the affected area without identifying the cause may only hide the problem temporarily.

Moisture Can Damage More Than Paint

Long-term moisture exposure can affect materials throughout a bathroom. Paint may blister or peel, timber can deteriorate, metal components can corrode, and sealants can break down. Persistent moisture can also contribute to unpleasant odours and deterioration around fixtures.

This is where ventilation connects with the broader bathroom construction system.

During bathroom plumbing upgrades, for example, walls and ceilings may already be open, providing an opportunity to inspect concealed areas and consider ventilation improvements at the same time. Coordinating different elements of a renovation can be much easier than discovering a ventilation problem after everything has been finished.

Waterproofing and Ventilation Work Together

Ventilation and waterproofing solve different problems, but both are important in a well-designed bathroom.

Waterproofing is intended to manage water exposure and prevent moisture from penetrating building elements where it should not. Ventilation, by contrast, manages humid air and condensation.

A properly waterproofed bathroom can still experience mold or condensation if humid air is not removed effectively. Likewise, excellent ventilation cannot compensate for defective waterproofing or a concealed plumbing leak.

Mistake 5: Treating Waterproofing as a Replacement for Ventilation

This misunderstanding can lead to expensive decisions. Some homeowners assume that because their shower has been waterproofed, moisture cannot cause building problems.

Waterproofing does not prevent humid air from condensing on surfaces. It also does not stop moisture from accumulating on ceilings, mirrors, grout or other exposed areas.

A healthy bathroom needs both water management and air management.

Bathroom Design Can Create Hidden Ventilation Challenges

The layout of a bathroom can influence how easily moisture is removed. Large shower enclosures, enclosed wet areas and poorly positioned openings can change airflow patterns.

A beautifully designed bathroom may still perform poorly if ventilation is treated as an afterthought.

For example, a frameless glass shower enclosure can create a visually open space while also concentrating steam within the enclosure during use. If the exhaust system does not effectively remove that humid air, condensation may remain longer than expected.

This is one reason ventilation should be considered during the design stage rather than added after the renovation is complete.

Mistake 6: Ignoring the Door and Airflow Path

An exhaust fan needs replacement air to work effectively. If a bathroom is completely sealed when the door is closed, the fan may struggle to draw air through the room.

The solution does not necessarily mean leaving the door wide open. Depending on the design, an appropriate gap beneath the door or another planned air pathway can allow replacement air to enter while the exhaust system removes humid air.

The exact arrangement should suit the home’s ventilation strategy, but the principle is important: air needs a path into the room as well as a path out.

Exhaust Fan Maintenance Is Often Overlooked

Even a well-designed ventilation system needs maintenance. Dust and debris can accumulate around the fan grille and internal components, reducing airflow.

Homeowners should periodically inspect and clean accessible fan components according to the manufacturer’s instructions. Unusual noise, reduced airflow or persistent condensation can also indicate that the system needs attention.

A useful practical check is to observe how the bathroom behaves after a normal shower. If the mirror, ceiling or walls remain heavily covered in condensation long after the shower ends, the ventilation system may not be performing adequately.

Mistake 7: Ignoring Plumbing Leaks Because the Bathroom Looks Dry

Not every moisture problem comes from shower steam. A slow leak behind a vanity, toilet, bath or wall can introduce moisture into areas that are difficult to see.

Signs worth investigating include:

  • Musty smells
  • Swollen cabinetry
  • Damp flooring
  • Discoloured walls
  • Peeling paint
  • Persistent mould in one location
  • Loose tiles
  • Unexpected increases in water use

Ventilation cannot solve a plumbing leak. If moisture continues entering the building from a hidden source, improving the exhaust fan alone will not address the underlying issue.

When a Bathroom Remodel Is the Right Time to Improve Ventilation

A bathroom remodel provides an excellent opportunity to reassess ventilation because walls, ceilings, lighting, electrical systems and plumbing may already be undergoing changes.

Before finalising the design, homeowners should consider:

  1. Where moisture is generated.
  2. Where the exhaust fan will be positioned.
  3. Whether existing ductwork is suitable.
  4. Where extracted air will discharge.
  5. How replacement air will enter the room.
  6. Whether the fan capacity suits the space.
  7. How the system will be maintained.
  8. Whether waterproofing and plumbing work need attention.

Addressing these points before finishes are installed can help avoid opening the ceiling again later.

Practical Bathroom Ventilation Tips for Homeowners

Small daily habits can support the performance of a properly designed system.

Use the Exhaust Fan Consistently

Switch the fan on when showering and allow it to continue operating afterwards for an appropriate period. A timer or humidity-sensing control can make this more convenient.

Keep the Fan Clean

Dust buildup can restrict airflow. Clean accessible components according to the manufacturer’s instructions and arrange professional attention if the fan develops faults.

Watch for Recurring Condensation

Occasional condensation is normal in many bathrooms. Persistent heavy condensation, damp patches or recurring mold deserves investigation rather than repeated cosmetic treatment.

Dry Wet Surfaces When Practical

A quick wipe of heavily wet shower surfaces can reduce the amount of moisture that must eventually evaporate into the room.

Address Leaks Promptly

A small plumbing leak can become a major repair when moisture remains concealed for a long time. Do not assume every damp smell or mould patch is caused by poor ventilation.

Expert Advice: Look at the Whole Moisture System

One of the most useful lessons from bathroom projects is that moisture problems rarely have only one possible cause. When a homeowner reports persistent mould, the right response is not automatically to install a larger fan.

Start by asking where the moisture is coming from, where it is going and how long it remains.

Is the exhaust fan working? Is the airflow adequate? Is the ductwork properly configured? Is there enough replacement air? Are surfaces staying wet? Is there a plumbing leak? Is waterproofing performing correctly? Is condensation occurring because of temperature differences?

Answering these questions creates a much more reliable solution than treating the visible symptom.

How to Know When Your Ventilation Needs Professional Attention

Some warning signs should not be ignored, especially when they continue despite normal cleaning and ventilation habits.

Consider having the system assessed if:

  • Mold repeatedly returns after cleaning.
  • The bathroom remains humid for an unusually long time.
  • The exhaust fan has become noticeably weaker.
  • The fan makes unusual noises.
  • Condensation regularly forms on ceilings and walls.
  • Paint or finishes repeatedly peel.
  • Musty smells persist.
  • Moisture damage appears outside the immediate shower area.
  • A bathroom renovation is being planned.

Professional assessment can help distinguish between ventilation deficiencies, plumbing problems, waterproofing failures and surface-level maintenance issues.

Final Takeaway

The most expensive bathroom moisture problems often begin with something that seems minor: a fan that is too weak, poor airflow, inadequate maintenance, a fan switched off too quickly or a leak that went unnoticed. Avoiding these Bathroom Ventilation Mistakes means looking beyond the exhaust fan and considering the entire moisture-management system.

For homeowners planning a new bathroom or updating an existing one, ventilation should be considered alongside layout, plumbing, waterproofing and everyday use. Home Makeover Pro approaches bathroom improvements with this whole-room perspective, helping homeowners think through practical design and moisture-management considerations before problems become expensive.

If you are considering a renovation or concerned about recurring moisture, Home Makeover Pro can help you evaluate the practical aspects of your bathroom project. A thoughtful approach to ventilation, waterproofing and bathroom plumbing upgrades can make the finished space more comfortable, durable and easier to maintain for years to come.

Frequently Asked Questions

1. How long should a bathroom exhaust fan run after a shower?

There is no single time that works for every bathroom. Room size, fan capacity, shower duration, humidity and airflow all affect drying time. In general, the fan should continue operating after the shower rather than being switched off immediately. A timer or humidity-sensing control can help maintain ventilation without requiring homeowners to remember when to turn it off.

2. Can poor ventilation cause bathroom mold?

Yes, inadequate ventilation can contribute to persistent humidity and condensation, which may create favourable conditions for mold growth. However, recurring mold can also indicate plumbing leaks, defective waterproofing or other moisture sources. If mould repeatedly returns in the same area, it is better to investigate the moisture source rather than repeatedly cleaning and repainting the affected surface.

3. Is a bigger exhaust fan always better?

Not necessarily. The exhaust system should be appropriately matched to the bathroom and its ventilation requirements. A larger fan does not automatically correct poor ductwork, unsuitable placement or inadequate replacement airflow. Noise, energy use and installation conditions also matter. The objective is effective air movement and moisture removal, not simply choosing the largest available fan.

4. Should ventilation be upgraded during a bathroom renovation?

A renovation is often a sensible time to review ventilation because the ceiling, walls, electrical systems and other components may already be accessible. Planning ventilation alongside plumbing, waterproofing and bathroom layout can reduce the likelihood of having to modify finished areas later. It also gives homeowners an opportunity to address existing problems rather than carrying them into the new bathroom.

5. What is the difference between ventilation and waterproofing?

Ventilation manages humid air and helps control condensation, while waterproofing protects building elements from water penetration. They address different moisture risks and should not be treated as interchangeable. A bathroom can have effective waterproofing but still suffer from condensation if humid air is trapped. Similarly, good ventilation cannot correct defective waterproofing or a concealed plumbing leak.
How to Plan a Bathroom Remodeling Project for Long-Term Comfort and Functionality in Southern Indiana & Louisville

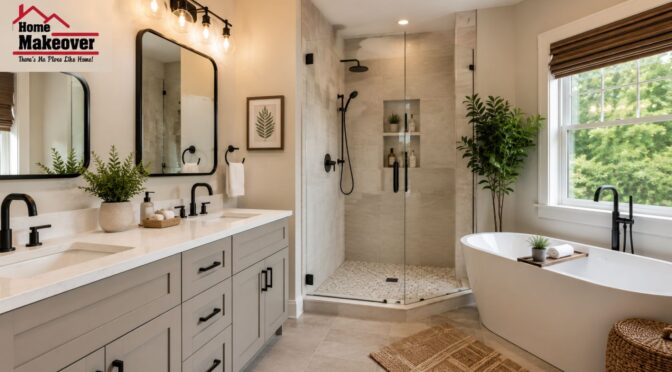
A bathroom can look beautiful on the day a renovation is completed and still become frustrating a few years later. A vanity may not provide enough storage, the shower may feel cramped, lighting may create shadows, or the plumbing layout may make future maintenance unnecessarily difficult.

That is why a successful Bathroom Remodeling Project should be planned around more than appearance. The goal is to create a space that works comfortably for the people using it today while remaining practical as household needs change.

For homeowners considering bathroom remodeling services in Louisville, thoughtful planning can make the difference between a renovation that simply looks updated and one that genuinely improves everyday life. The same principle applies when working with bathroom renovation contractors in Southern Indiana, particularly when adapting older bathrooms to modern family needs.

From layout and storage to lighting, plumbing, accessibility, materials, and long-term maintenance, every decision should have a practical reason behind it.

Why Planning Matters Before Bathroom Remodeling

One of the most common mistakes homeowners make is choosing finishes before deciding how the bathroom should function.

It is easy to become focused on tile colors, countertops, mirrors, and fixtures. Those details matter, but they are difficult to change once walls are closed and plumbing has been installed.

Good bathroom planning starts with questions such as:

  • Who uses the bathroom every day?
  • How many people need to use it during busy mornings?
  • Is it a family bathroom, guest bathroom, primary bathroom, or shared space?
  • Does the current layout create bottlenecks?
  • Is there enough storage for toiletries, towels, and cleaning supplies?
  • Does the shower provide enough space?
  • Are electrical outlets and lighting positioned appropriately?
  • Could mobility or accessibility become more important in the future?
  • Are there existing plumbing or ventilation problems?

Answering these questions early helps establish priorities before money is committed to cosmetic features.

A practical renovation also considers what happens several years from now. Children grow, household routines change, and homeowners may eventually want easier access, better storage, or lower-maintenance finishes.

The best renovation is therefore not necessarily the most expensive one. It is the one where the budget is directed toward improvements that provide lasting value.

Bathroom Remodeling: Start With the Existing Space

Before changing the bathroom, understand what you already have.

An experienced remodeling professional will normally assess the existing walls, flooring, fixtures, ventilation, electrical work, plumbing connections, moisture conditions, and structural limitations before recommending major changes.

This is particularly important in older homes.

A bathroom may have outdated fixtures on the surface, but there could also be hidden issues behind the walls. Previous repairs, aging plumbing, inadequate ventilation, water damage, or poorly planned electrical work can affect the scope of a renovation.

During the initial assessment, document:

  • Current room dimensions
  • Door and window positions
  • Existing fixture locations
  • Water supply and drain locations
  • Electrical outlets and switches
  • Exhaust fan location
  • Ceiling height
  • Available wall space
  • Existing storage
  • Signs of moisture or water damage

This information becomes the foundation for the remodeling plan.

It can also prevent a common problem: designing a beautiful bathroom on paper without considering the practical limitations of the existing building.

Layout: Design Around How Your Family Lives

Layout is one of the most important decisions in a bathroom renovation because it affects nearly everything else.

A bathroom with expensive fixtures can still feel uncomfortable if the toilet, vanity, shower, and door interfere with one another.

Think about movement first.

For a family bathroom, consider how two or more people may use the room at the same time. Can one person brush their teeth while another opens the shower door? Can someone access the vanity without blocking the entrance? Is there enough space around the toilet?

Small improvements to the layout can have a surprisingly large impact.

Consider the Plumbing Layout Before Moving Fixtures

Changing the plumbing layout can sometimes increase renovation complexity and cost. Moving a toilet, shower drain, or major water connection may require additional work beneath the floor or inside walls.

That does not mean plumbing should never be moved. Sometimes a new layout is worth the investment because it solves a major functional problem.

The key is to compare the long-term benefit with the additional construction requirements.

For example, moving a vanity several inches might create better circulation and make the room significantly easier to use. Moving every fixture to the opposite side of the room, however, may involve much more extensive plumbing work.

A professional remodeling consultation should evaluate these trade-offs before construction begins.

Storage: Plan for Real-Life Bathroom Needs

Storage is often underestimated during bathroom renovations.

Homeowners frequently plan for the vanity but forget about towels, toilet paper, toiletries, hair-care products, cleaning supplies, children’s items, and everyday personal products.

A bathroom can look clean and organized while still having inadequate storage.

Build Storage Into the Design

Depending on the available space, useful storage solutions may include:

  • Vanity drawers instead of only cabinet doors
  • Recessed shower niches
  • Built-in shelving
  • Tall linen cabinets
  • Mirrored medicine cabinets
  • Pull-out organizers
  • Towel storage near the shower
  • Dedicated storage for cleaning products

Think about what needs to be reached every day versus what can be stored farther away.

For example, frequently used skincare products should not have to be pulled from a deep cabinet every morning. Similarly, extra towels can be stored in a linen cabinet rather than occupying valuable vanity space.

Good storage is not simply about adding more cabinets. It is about placing storage where it makes daily routines easier.

Lighting: Create a Bathroom That Works Morning and Night

Lighting is another area where function should come before decoration.

A single ceiling fixture may technically illuminate a bathroom, but it can create shadows around the face when someone is shaving, applying makeup, styling hair, or getting ready for work.

A better lighting design usually combines several types of lighting.

Use Layers of Lighting

Consider three basic categories:

Ambient lighting:
Provides general illumination throughout the room.

Task lighting:
Helps with activities around the vanity, mirror, shower, or other work areas.

Accent lighting:
Adds visual interest and can highlight architectural details or decorative features.

Vanity lighting deserves particular attention. Properly positioned fixtures can reduce harsh shadows and make grooming tasks easier.

Nighttime lighting can also improve comfort. A low-level light source can help someone navigate the bathroom without turning on bright overhead lighting in the middle of the night.

When planning electrical work, think about switches, outlets, ventilation controls, heated features, and future technology as well as the light fixtures themselves.

Design: Choose Materials for Daily Use

A bathroom is exposed to moisture, humidity, temperature changes, cleaning products, and frequent use. Materials therefore need to be selected for both appearance and durability.

A finish that looks impressive in a showroom may not necessarily be the best choice for a busy family bathroom.

When selecting materials, consider:

  • Water resistance
  • Ease of cleaning
  • Slip resistance
  • Maintenance requirements
  • Durability
  • Availability of replacement materials
  • Compatibility with the room’s moisture levels

Flooring is particularly important. A bathroom floor should provide appropriate traction when wet rather than being selected purely because it looks attractive.

Similarly, grout color and tile size can influence maintenance. Some combinations show dirt more readily than others, while heavily textured surfaces may require more effort to clean.

The best design decisions balance appearance with the realities of everyday household use.

Plan the Bathroom Around Long-Term Comfort

A bathroom renovation is an opportunity to think beyond immediate needs.

Even if everyone in the household currently has excellent mobility, long-term planning can make the space more adaptable.

Some examples include:

  • A curbless or low-threshold shower
  • Comfortable shower controls
  • Handheld shower functionality
  • Wider clearances where practical
  • Easy-to-reach storage
  • Strong task lighting
  • Strategically placed wall reinforcement for future grab bars
  • Slip-resistant flooring

These features do not necessarily make a bathroom look institutional. When integrated thoughtfully, they can create a modern and comfortable space that is easier for almost everyone to use.

Long-term comfort is especially valuable in a home intended to remain in the family for many years.

Bathroom Planning Should Include Ventilation

Ventilation is one of the less glamorous parts of bathroom remodeling, but it is critical.

Bathrooms naturally produce moisture. Without adequate ventilation, humidity can accumulate on walls, ceilings, mirrors, and other surfaces.

Over time, excessive moisture can contribute to unpleasant odors, peeling finishes, deterioration, and moisture-related problems.

A properly planned exhaust system should effectively remove humid air from the bathroom rather than simply moving it into an attic or another enclosed area.

During a renovation, check whether the existing ventilation system is appropriately sized and correctly exhausted.

Improving ventilation may not be as visually exciting as installing a new vanity, but it can protect the investment you are making in the rest of the room.

Think About Maintenance Before Choosing Features

A beautiful bathroom should not become a high-maintenance bathroom.

Ask yourself how much time you realistically want to spend cleaning the space.

For example, intricate tile patterns may look impressive but can involve more grout lines. Frameless shower glass can create an open appearance but still requires regular cleaning. Large-format tiles may reduce grout lines in some applications.

This does not mean homeowners should avoid decorative features.

Instead, use high-maintenance elements selectively and make sure the overall design remains manageable.

A practical renovation considers not only how the bathroom will look after installation but also how it will look after hundreds of showers, countless hand-washing sessions, and years of regular cleaning.

Common Bathroom Remodeling Mistakes to Avoid

Mistake 1: Focusing Only on Appearance

A bathroom can be visually impressive while being difficult to use.

Function should establish the foundation. Finishes should support that foundation.

Mistake 2: Underestimating Storage

If storage is not planned before construction, homeowners often end up adding freestanding shelves or crowded countertop organizers later.

Mistake 3: Ignoring Lighting

Poor lighting can make an otherwise excellent renovation feel uncomfortable.

Plan lighting around activities, not just ceiling locations.

Mistake 4: Moving Plumbing Without Evaluating the Cost

A new layout may be worthwhile, but major plumbing changes should be evaluated carefully before demolition begins.

Mistake 5: Choosing Materials Without Considering Maintenance

Ask how a material will perform after years of moisture, cleaning, and everyday use—not just how it looks on installation day.

Mistake 6: Forgetting Ventilation

A new bathroom needs more than attractive finishes. Moisture management should be part of the plan from the beginning.

Mistake 7: Spending the Budget Too Early

It is easy to spend heavily on premium fixtures before addressing functional problems.

Prioritize the layout, plumbing, ventilation, storage, lighting, and durability first. Decorative upgrades can then be selected around the remaining budget.

Practical Strategies for Managing Your Remodeling Budget

A realistic budget should account for more than fixtures and visible finishes.

Depending on the project, costs may include:

  • Demolition
  • Plumbing
  • Electrical work
  • Waterproofing
  • Flooring
  • Wall finishes
  • Cabinets and vanity
  • Fixtures
  • Lighting
  • Ventilation
  • Labor
  • Permits where applicable
  • Unexpected repairs

It is also sensible to keep a contingency allowance for issues discovered after demolition.

For example, removing an old shower may reveal damaged materials that were not visible during the initial inspection. Having some budget flexibility prevents homeowners from being forced into rushed decisions.

When comparing estimates, look beyond the final price. Ask what is included, which materials are specified, how changes are handled, and whether the proposed scope addresses the underlying problems.

The cheapest estimate is not automatically the best value.

What to Discuss During a Remodeling Consultation

A useful remodeling consultation should be a two-way conversation.

Instead of simply showing a contractor photographs of bathrooms you like, explain how your current bathroom fails to meet your needs.

Discuss:

  • What you like about the existing bathroom
  • What frustrates you
  • Who uses the bathroom
  • How often it is used
  • Storage problems
  • Lighting problems
  • Water or moisture concerns
  • Accessibility considerations
  • Desired maintenance level
  • Preferred design style
  • Budget priorities
  • Long-term plans for the home

For example, saying “the bathroom feels crowded every morning” gives a professional a useful functional problem to solve.

Saying “I want a bigger vanity” identifies a desired feature but does not necessarily explain why it is needed.

The strongest remodeling decisions come from understanding the problem first.

When to Work With Bathroom Renovation Contractors in Southern Indiana

Some bathroom improvements are suitable for homeowners who enjoy DIY projects. Painting, replacing certain accessories, or installing simple storage may be manageable depending on experience.

More complicated renovations are different.

Once a project involves plumbing changes, electrical work, waterproofing, structural modifications, or extensive demolition, professional planning becomes particularly valuable.

Qualified bathroom renovation contractors in Southern Indiana can help evaluate the existing space, identify potential problems, coordinate trades, and develop a practical renovation sequence.

The same principle applies to larger projects in Louisville where multiple systems may need to be coordinated.

A professional team should be able to explain not only what they recommend but also why the recommendation makes sense for the space.

Expert Tips for a More Successful Bathroom Remodel

Experienced remodeling decisions often come down to small details that are easy to overlook.

Measure Before Ordering

Do not assume a fixture will fit because its listed dimensions appear suitable. Consider clearances, door swings, plumbing connections, wall thickness, and installation requirements.

Test the Height and Reach

Think about vanity height, mirror placement, shower controls, shelving, towel bars, and storage access from the perspective of the people who will actually use them.

Photograph Existing Connections

Before demolition, documenting existing plumbing and electrical locations can provide useful information during the renovation.

Decide Fixture Locations Before Finalizing Tile

Tile patterns and feature walls should work around the functional layout rather than forcing the layout to accommodate decoration.

Keep Future Repairs in Mind

Select products and systems that can be serviced without unnecessarily dismantling large portions of the bathroom.

Don’t Ignore Small Irritations

If something about your current bathroom annoys you every day, address it.

A poorly positioned towel bar may seem insignificant, but if it bothers you every morning for the next decade, fixing it during the renovation is worthwhile.

Choosing a Bathroom Remodel in Louisville With Long-Term Value

A well-planned bathroom remodel in Louisville should be evaluated by more than its visual impact.

Consider how the renovation will affect:

  • Daily convenience
  • Storage capacity
  • Safety
  • Cleaning time
  • Energy and water use
  • Maintenance
  • Resale appeal
  • Future household needs
  • Overall enjoyment of the home

This broader perspective helps homeowners avoid spending the majority of their budget on cosmetic features while overlooking the systems that make the room comfortable.

For homeowners evaluating bathroom remodeling services in Louisville, the most useful first step is usually a detailed assessment of the existing bathroom and a clear discussion of priorities.

Home Makeover Pro can be part of that planning conversation by helping homeowners think through practical improvements alongside the visual design.

Final Thoughts: Plan for the Bathroom You Will Actually Use

The most successful Bathroom Remodeling Project is not necessarily the one with the trendiest tile or most expensive fixtures. It is the one that makes everyday routines easier.

A well-planned bathroom has a sensible layout, adequate storage, effective lighting, reliable ventilation, practical plumbing, durable materials, and features that match the needs of the household.

Whether your home is in Southern Indiana or Louisville, start by identifying what is not working today. Then determine which changes will solve those problems for years rather than simply making the bathroom look different.

Good bathroom planning turns a renovation from a collection of attractive products into a coordinated improvement to the way your home functions.

If you are considering a renovation, take the time to plan the space before choosing finishes. The decisions made before construction often have the greatest influence on how comfortable and useful the finished bathroom will be.

Frequently Asked Questions

1. How long does a bathroom remodeling project take?

Most projects take a few weeks, depending on the size and work involved. Plumbing changes, custom materials, or unexpected repairs can add time.

2. Should I change my bathroom layout?

Change the layout if the current space feels crowded or difficult to use. A better layout can improve movement, storage, and comfort.

3. What should I prioritize on a small budget?

Focus first on plumbing, waterproofing, ventilation, lighting, and storage. Choose decorative upgrades after the important functional work is covered.

4. How can I make a family bathroom more useful?

Add enough storage, good lighting, durable surfaces, and practical vanity space. Make sure the bathroom is easy for everyone to use.

5. Should I follow the latest bathroom trends?

Trends can provide ideas, but choose durable designs for major features. Use accessories and décor to add trendy touches that are easy to change.

How to Design a Bathroom with Spa Style Bathroom Ideas

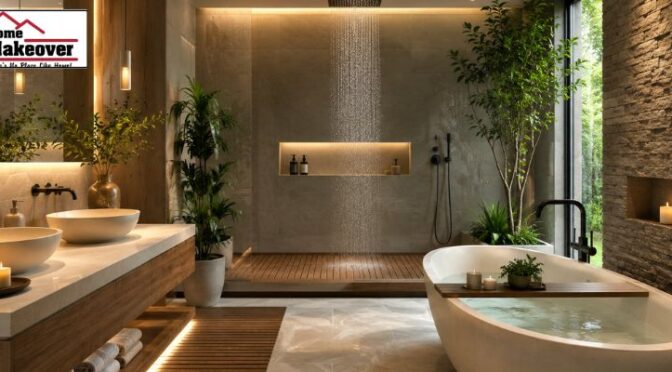
In past times, bathrooms were just places where a person could go to wash and clean up in a home. Now, more and more people are designing their own bathrooms. They want these rooms to be their own space to come home after working hard all day and relax. Spa-style bathrooms have become one of the newest trends in home decorating–with comfort, luxury, and function all combined into one beautiful room.

No matter if you’re remodeling your current bathroom or simply upgrading it with new fixtures or finishes, adding some spa style bathroom ideas to your design will help you enjoy spending time in your bathroom more. 

Why People Are Turning to Spa Bathrooms

The trend toward designing homes for health and wellness has become increasingly popular over the last several years. The Global Wellness Institute estimates that the global wellness market was more than $5.6 trillion last year, and the wellness real estate and wellness in the home segments are among the fastest-growing in the industry.

Spa-style bathrooms fit into this trend well because they are one of the few places in a house where people can have complete and uninterrupted privacy.

A thoughtfully designed spa bathroom can provide:

  • Stress relief
  • Improved relaxation
  • Enhanced daily routines
  • Better functionality
  • Increased property value
  • A luxury hotel-like experience

What Defines a Spa Style Bathroom?

A true spa bathroom design goes beyond expensive fixtures. The goal is to create a sensory experience that promotes comfort and calm.

Key elements often include:

Spa FeaturePurpose
Rain ShowersRelaxing water flow
Soaking TubsDeep relaxation
Ambient LightingCreates a calming atmosphere
Natural MaterialsEnhances warmth and comfort
Neutral ColorsReduces visual stress
Minimal ClutterEncourages tranquility

The most successful designs focus on how the space feels rather than simply how it looks.

Rain Showers: An Ultimate Upgrade

When compared to all other luxuries offered for bathrooms, there is no other bathroom feature that people tend to ask for as much as rain showers.

What sets rain showers apart from normal shower heads is that they spray water across a wider surface area to simulate rainfall.

What Makes Homeowners Want Rain Showers?

  • More relaxing bathing experience
  • More effective water spread
  • Sophisticated look
  • Increased bathroom luxury
  • More efficient stress relief

Example from Real Life

As part of the complete renovation project in Sydney, a master bathroom had its wall-mounted shower head replaced with a ceiling-mounted rain shower. Although the change was relatively minor when it came to costs, everyone in the family agreed that it made the biggest difference in their day-to-day life.

Soaking Tubs: The Star of Every Master Bathroom 

There is nothing that says ‘spa’ like soaking tubs. In a study conducted by the Sleep Foundation, researchers concluded that warm baths could help with relaxation and promote better sleeping patterns by maintaining the optimal body temperature.

Benefits of Soaking Tubs

BenefitDescription
Stress ReductionEncourages relaxation
Muscle RecoveryRelieves tension
Improved SleepSupports nighttime routines
Luxury AppealCreates a premium atmosphere
Visual ImpactServes as a focal point

Importance of Ambient Lighting

The majority of bathrooms are fitted with bright ceiling lights that are more focused on functionality rather than creating an ambience.

In comparison, ambient lighting creates multiple layers of light that contribute to relaxation.

  • Best Lighting Techniques
  • Dimmer switchable LED lights
  • Backlight mirrors
  • Wall scones
  • Under cabinet lights
  • Indirect lighting from the ceiling

Color temperature is usually advised to be warmer for bathrooms designed for relaxation. Such lighting helps create a peaceful atmosphere comparable to what visitors feel in luxury spas.

Choosing the Right Colors

Colors are important elements of psychological well-being. It has been proven by environmental psychology studies that neutral and nature-related colors help induce relaxation.

The most popular spa bathroom colors are:

  • Soft white
  • Warm beige
  • Stone gray
  • Sage green
  • Light taupe
  • Muted blue

These colors blend well with modern bathroom designs while ensuring longevity.

The Use of Natural Materials in Spa Design

Many luxury spas are now including natural materials into their design because natural materials help to make the spa feel warm, inviting, and provide depth.

Here are some examples of natural materials that are common in the design of spas.

Natural Stone – A classic look that is beautiful and durable

Wood Accents – An accent that provides visual warmth and balance. There are different finishes available for moisture resistance.

Bamboo – An environmentally friendly material used for many accessories and storage items.

Textured Tiles – The use of textured tiles adds depth and dimension without creating visual chaos.

When these materials are combined, they help create an element of nature, which is something that many people believe contributes to their ability to reduce stress.

Spa Design and the Focus on Wellness

In today’s modern spa designs, the concept of wellness is becoming more important than just pure style. Luxury bathroom features can increase the functionality of your bathroom. 

Today’s homeowners are asking different questions related to their home design, such as:

  • Is this space conducive to relaxation?
  • Is this space easy to clean?
  • Is this space providing me with stress-reducing benefits?
  • Is this space functional for the routine use of my family?

This shift in focus toward wellness is part of a larger movement toward living purposefully.

Wellness Features and Their Benefits

FeatureWellness Benefit
Heated FloorsIncreased comfort
Steam ShowersRelaxation and recovery
Smart Temperature ControlsImproved convenience
Air Purification SystemsBetter indoor air quality
Aromatherapy IntegrationEnhanced relaxation

De-Cluttering: The One Enhancement Spa Service Centers Always Neglect

People concentrate their efforts on costly renovations when they could easily enhance their homes through a simple process. Spas always have a minimalist design since clutter generates stress to the eyes.

De-Cluttering Techniques 

  • Place toiletries inside your cabinets
  • Utilize storage spaces creatively
  • Discard useless decorations
  • Fold your towels properly
  • Avoid excess items on the countertops

Even the smallest bathroom can feel more like a spa once you de-clutter.

Creating a Spa Experience on a Budget

Not every homeowner can undertake a complete bathroom renovation. Fortunately, many spa style bathroom ideas are affordable.

Budget-Friendly Upgrades

UpgradeEstimated Cost Range
Luxury TowelsLow
Aromatherapy DiffuserLow
New ShowerheadModerate
LED LightingModerate
Decorative StorageLow
Indoor PlantsLow

These smaller improvements can dramatically change the atmosphere of the room.

Real-Life Scenario of Using Spa style Bathroom Ideas

A family carrying out renovations on a low budget paid particular attention to improving lighting, using a rainfall shower head, and adding natural wooden accessories. The costs were considerably lower compared to a full remodel; yet, it often made guests comment on how it felt like a spa. Sometimes, thoughtful design is much more important than costly materials.

Indoor Plants’ Contribution to Bathroom Design

Biophilic design is becoming increasingly popular, which involves adding natural elements to interiors. NASA’s studies on indoor air quality have proved that some plants could improve air quality indoors.

Suitable plants for use in bathrooms are:

  • Peace lilies
  • Snake plants
  • Bamboos
  • Pothos
  • Ferns

Plants make the environment softer and calmer.

Effects of Spa Bathrooms on Property Value

As reported in remodeling industry literature, the renovation of bathrooms often results in a considerable increase in property value and attractiveness to buyers.

Buyers tend to consider the bathrooms of a ‘spa style’ to be premium elements because:

  • They enhance living
  • Represent current trends
  • Imply good quality of building
  • Contribute to property value

Even if the rate of return varies from one region to another, spa-style bathrooms will always be considered attractive.

Conclusion: Luxury Bathroom Features

Making a spa-style bathroom at home does not consist only of adding high-end fixtures. It consists of creating a space that helps with relaxation, comfort, and well-being. Modern bathroom designs can transform your bathroom. 

It does not matter whether you install rain showers, exquisite tubs, ambiance lights, or luxurious bathroom accessories; what matters is how the bathroom feels instead of what price tag you put on it. Now everybody wants to get luxury bathroom features. 

Today’s homeowner is well aware that health starts at home. Adopting modern design elements that make use of spa design concepts in your bathroom will turn it into a haven that will provide you with many benefits. The final product will not be limited to the renovation of the space but to overall improvement. Home Makeover Pro can offer you a spa-like bathroom experience at budget-friendly costs. 

FAQs

What is a spa-style bathroom?

Spa style bathroom is a bathroom designed to mimic the ambience of a spa through elements like rain showers, soak baths, ambiance light, natural materials, and minimalism.

Are rain showers worth installing?

Many homeowners find rain showers worthwhile because they provide a more relaxing and immersive shower experience while enhancing the bathroom’s overall luxury appeal.

What are the best luxury bathroom features?

Popular luxury bathroom features include freestanding soaking tubs, rain showers, heated floors, steam showers, ambient lighting, and smart bathroom technology.

How can I create a spa bathroom on a budget?

Affordable upgrades include luxury towels, rainfall showerheads, indoor plants, ambient lighting, natural accessories, and decluttering strategies.

What colors work best for spa bathroom design?

Neutral and nature-inspired colors such as white, beige, sage green, soft gray, and muted blue typically create the most calming atmosphere.